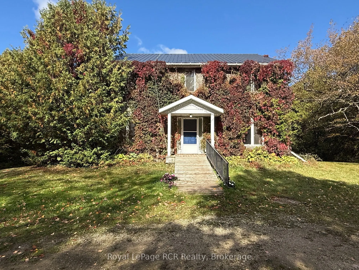
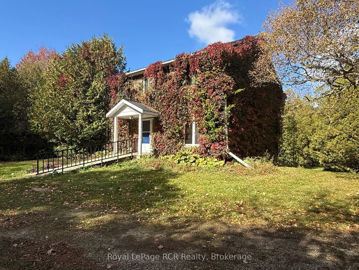
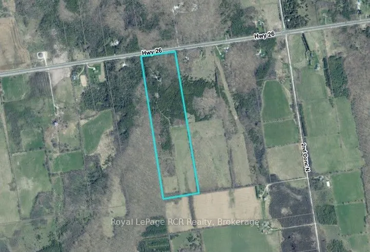
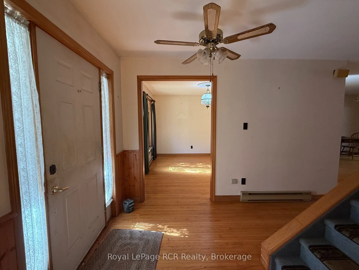
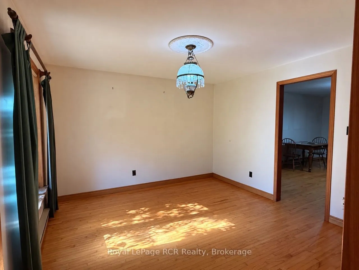
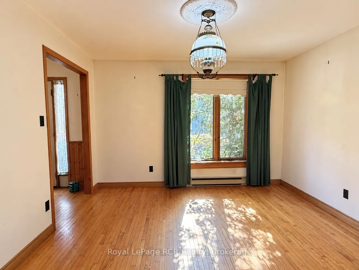
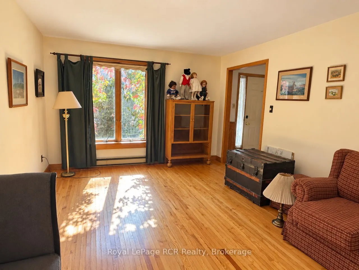
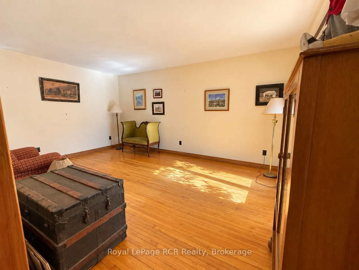
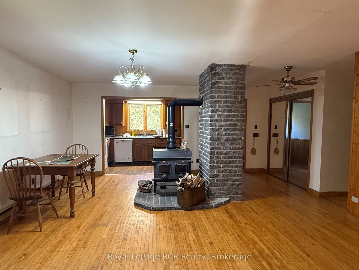
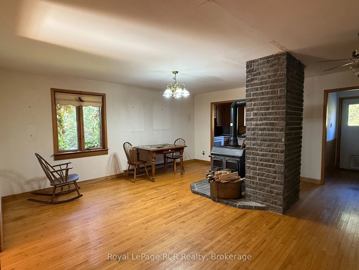
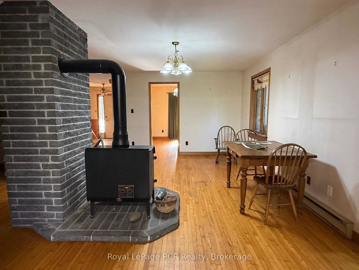
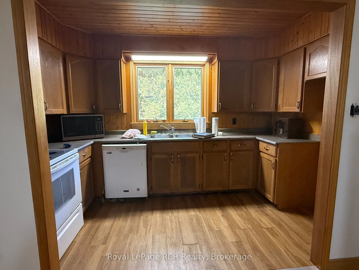
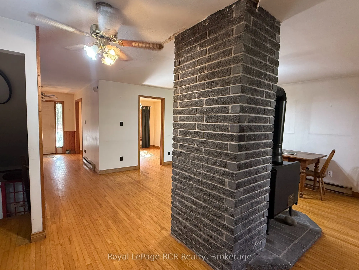
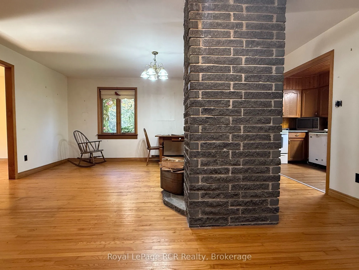
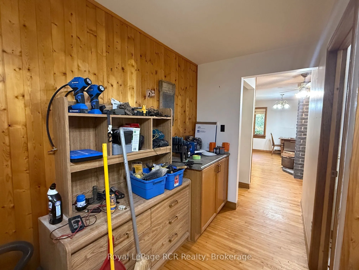
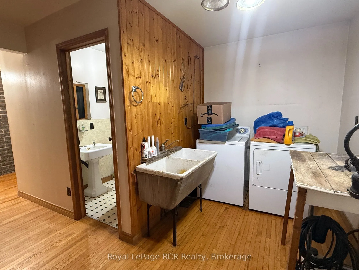
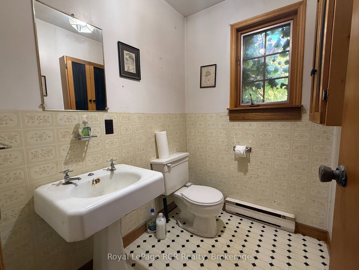
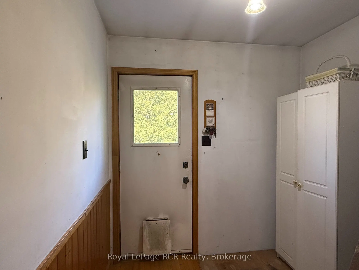
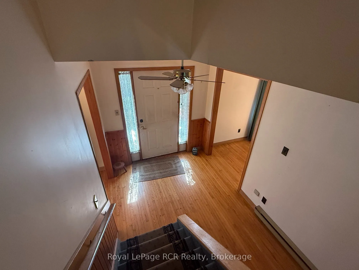
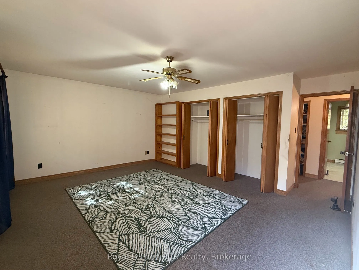
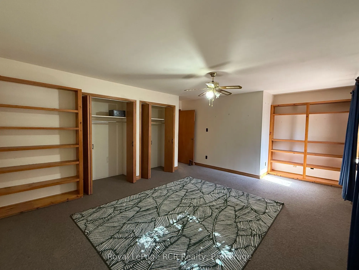
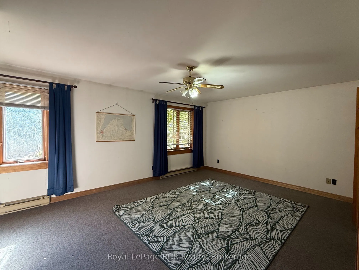
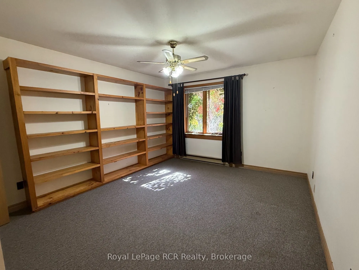
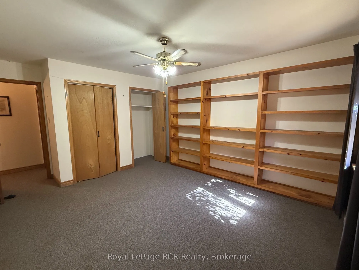
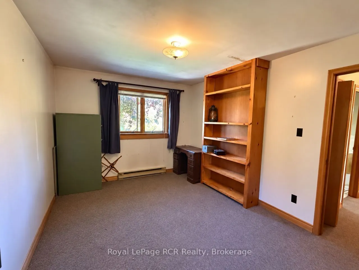
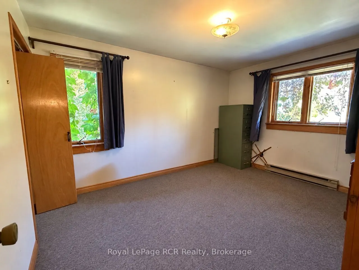
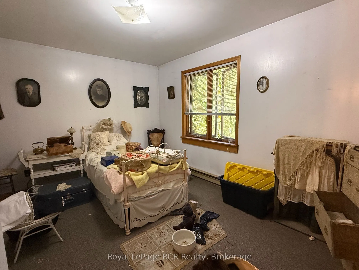
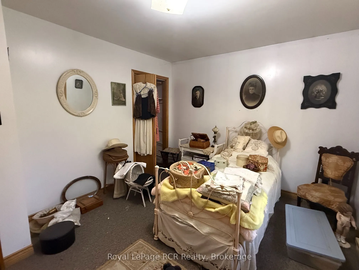
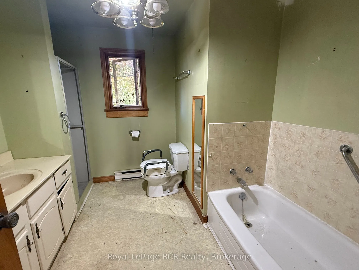
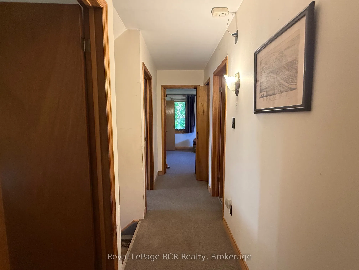
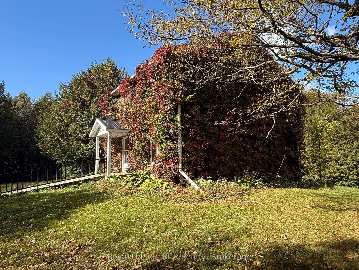
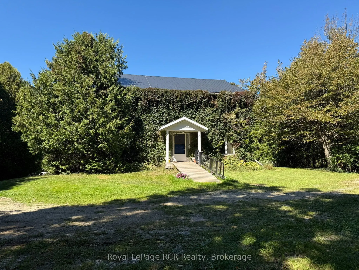
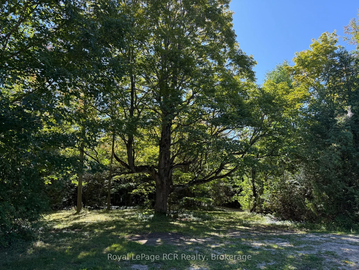
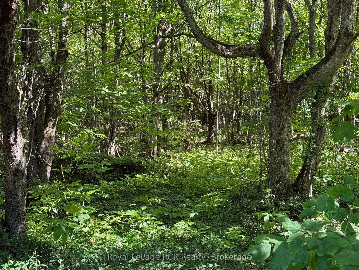
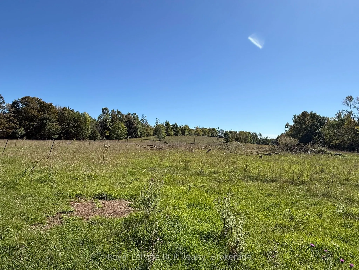
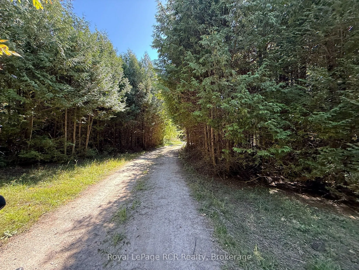
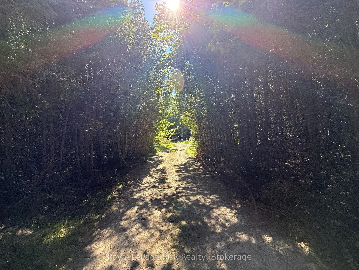
50 acre Homestead awaiting new family. There's a spacious 2 storey, metal roof, 2300 sq ft brick home with a full walk-out basement built in 1983. The slightly winding driveway gives good privacy from the road. Inside the home you'll find generous sized rooms, mostly with hardwood floors. The land i...s open at the back with fields suitable for crops/hay or livestock. The balance of the land is covered with mature cedars and mixed hardwoods. There is one small barn/storage building on the property.
Full Property Details
Interior
Bedrooms
4
Total Bedrooms
4
Washrooms
2
Square Footage
2000-2500 sqft
Basement
Full,Walk-Out
Heating Source
Electric
Heating Fuel
Baseboard
Air Conditioning
None
Family Room
Yes
Kitchens
1
Total Kitchens
1
Fireplace Features
Yes
Bedrooms
4
Total Bedrooms
4
Washrooms
2
Square Footage
2000-2500 sqft
Basement
Full,Walk-Out
Heating Source
Electric
Heating Fuel
Baseboard
Air Conditioning
None
Family Room
Yes
Kitchens
1
Total Kitchens
1
Fireplace Features
Yes
Exterior
Depth
2973.0
Front
713.0
Acreage
50-99.99
Driveway
Private
Lot Size
713 x 2973.0 ft
Pool
None
Waterfront
None
Parking Spaces
10
Total Parking Spaces
10.00
Parking Description
None
Garage Spaces
0
Zoning
NEP
Depth
2973.0
Front
713.0
Acreage
50-99.99
Driveway
Private
Lot Size
713 x 2973.0 ft
Pool
None
Waterfront
None
Parking Spaces
10
Total Parking Spaces
10.00
Parking Description
None
Garage Spaces
0
Zoning
NEP
Building Description
Style
2-Storey
Home Type
House
Subtype
Farm
Year Built
31-50
Property Orientation
South
Exterior Finish
Brick
Sewers
Septic
Water Supply
Well
Possession Date
No Data
Style
2-Storey
Home Type
House
Subtype
Farm
Year Built
31-50
Property Orientation
South
Exterior Finish
Brick
Sewers
Septic
Water Supply
Well
Possession Date
No Data
Community
Community
Meaford
Community
Meaford
Taxes & Fees
Taxes
$3,096.07 /yr
Tax Year
2026
Occupancy
Owner
Taxes
$3,096.07 /yr
Tax Year
2026
Occupancy
Owner
Room Types
Bedroom
-
Dimensions 10.4 x 13.32 feet
138.53 sqft
Bedroom
-
Dimensions 10.6 x 13.32 feet
141.19 sqft
Bedroom
-
Dimensions 12.01 x 13.42 feet
161.17 sqft
Dining Room
-
Dimensions 12.01 x 12.01 feet
144.24 sqft
Family Room
-
Dimensions 11.68 x 21.42 feet
250.19 sqft
Family Room
-
Dimensions 12.01 x 17.32 feet
208.01 sqft
Kitchen
-
Dimensions 6.43 x 7.51 feet
48.29 sqft
Laundry
-
Dimensions 6.5 x 12.17 feet
79.1 sqft
Living Room
-
Dimensions 16.4 x 17.49 feet
286.84 sqft
Mud Room
-
Dimensions 6.43 x 7.51 feet
48.29 sqft
Primary Bedroom
-
Dimensions 13.48 x 19.82 feet
267.17 sqft
Similar Properties(No results)
Mortgage Calculator
Calculate your estimated monthly mortgage payment
Price
$700,000
$
%
%
Total cost of mortgage
$0
Monthly payment
By clicking Save, we will calculate your estimated mortgage for all properties using the saved values (down payment percentage, interest rate, and amortization).
The accuracy and applicability of this calculator are not guaranteed.