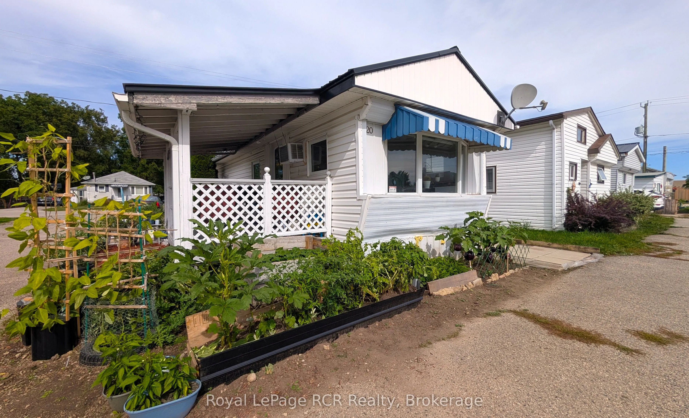
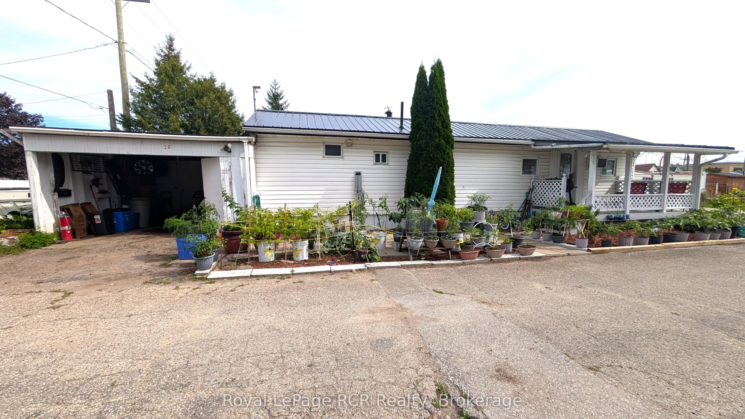
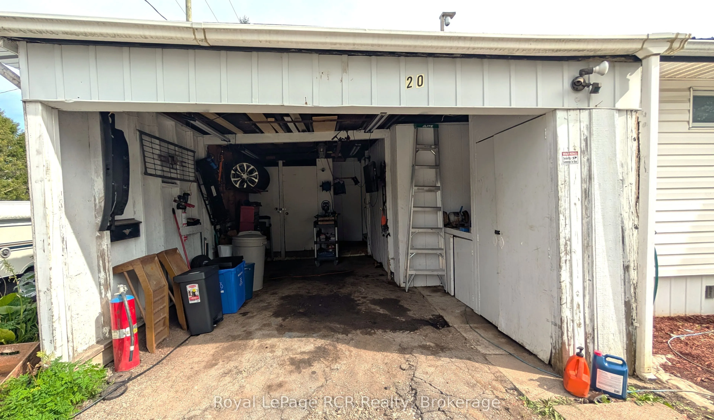
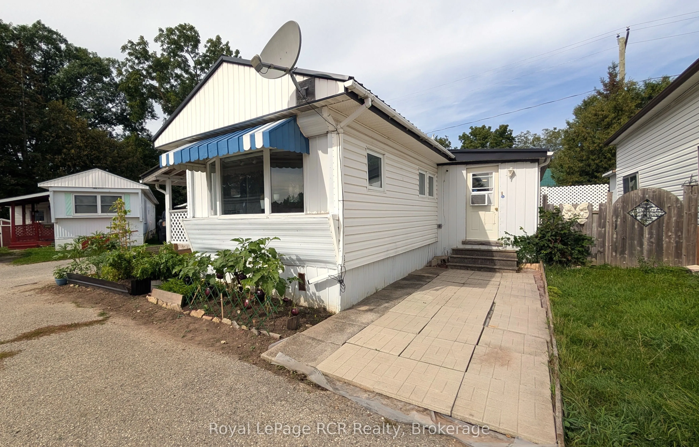
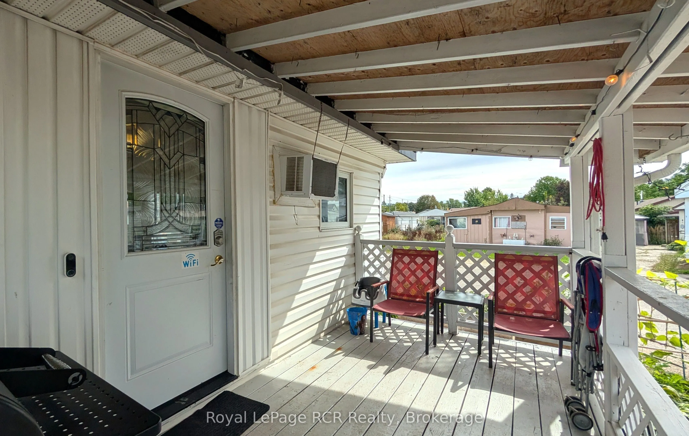
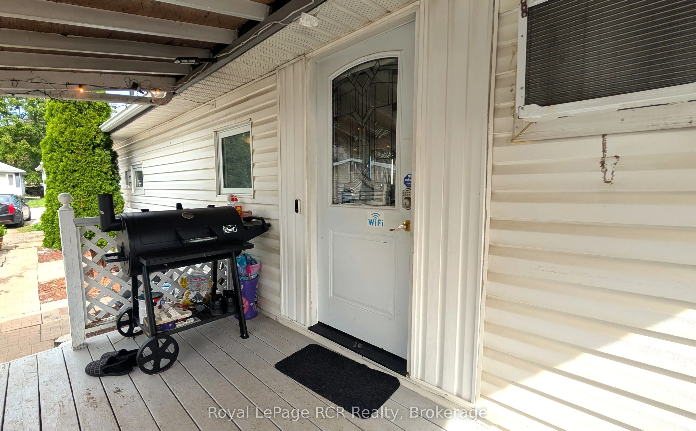
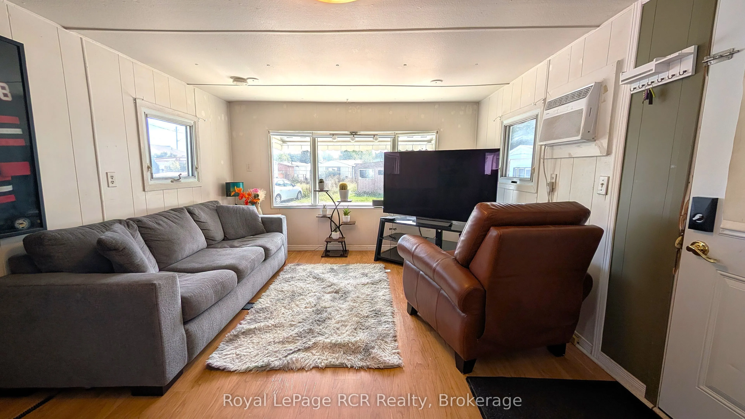
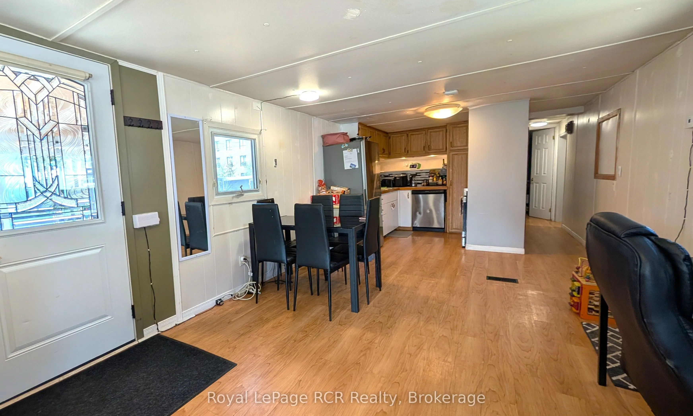
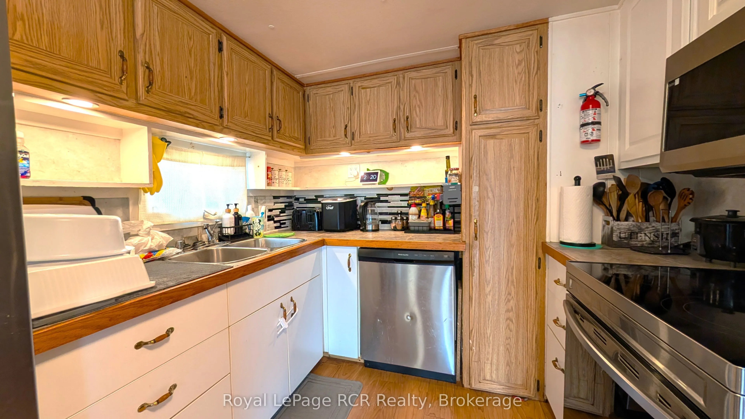
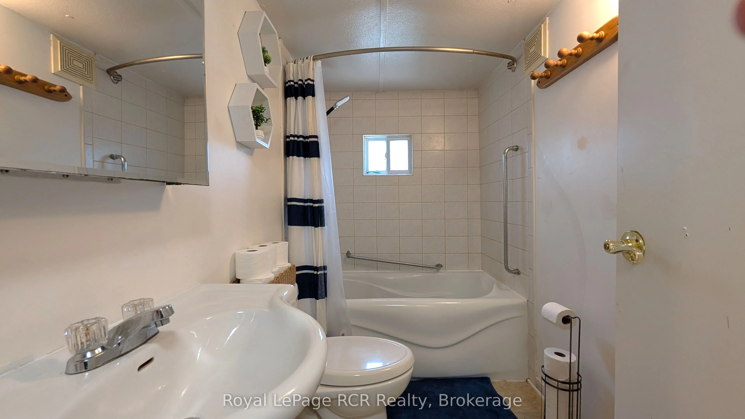
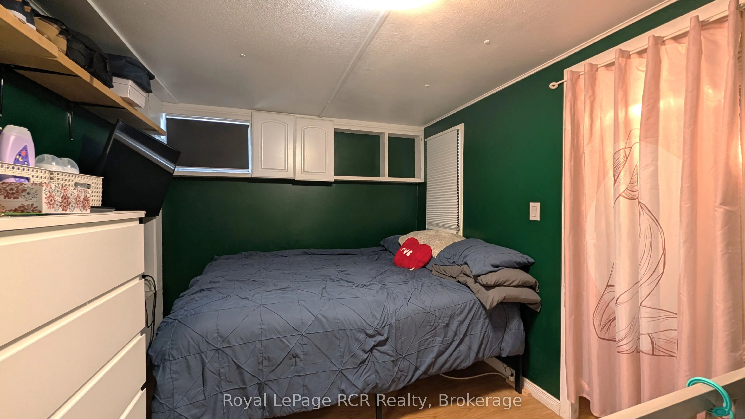
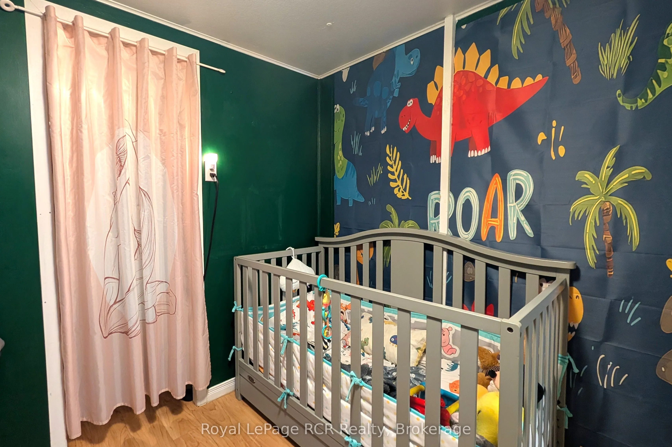
Welcome to this charming and affordable 3-bedroom, 1-bathroom home located in Owen Sound! Designed for practical, low-maintenance living, this home offers an ideal layout for anyone looking for a comfortable and budget-friendly space. Inside, you will find a bright open living space featuring newer ...kitchen appliances. Outside, the property benefits from a durable, newer metal roof for long-lasting weather protection and low upkeep and a carport with lots of storage space! Conveniently located near the East Side amenities, shopping, schools, and parks, this home combines convenience with incredible value. Schedule your private viewing today to discover all the potential this lovely home offers!
Full Property Details
Interior
Bedrooms
3
Total Bedrooms
3
Washrooms
1
Square Footage
700-1100 sqft
Basement
None
Heating Source
Gas
Heating Fuel
Forced Air
Air Conditioning
Window Unit
Family Room
No
Kitchens
1
Total Kitchens
1
Fireplace Features
No
Bedrooms
3
Total Bedrooms
3
Washrooms
1
Square Footage
700-1100 sqft
Basement
None
Heating Source
Gas
Heating Fuel
Forced Air
Air Conditioning
Window Unit
Family Room
No
Kitchens
1
Total Kitchens
1
Fireplace Features
No
Exterior
Depth
60.0
Front
30.0
Lot Size
30 x 60.0 ft
Pool
None
Parking Spaces
1
Total Parking Spaces
2.00
Parking Description
Carport
Garage Spaces
1
Depth
60.0
Front
30.0
Lot Size
30 x 60.0 ft
Pool
None
Parking Spaces
1
Total Parking Spaces
2.00
Parking Description
Carport
Garage Spaces
1
Building Description
Style
Bungalow
Home Type
House
Subtype
Mobile/Trailer
Property Orientation
West
Exterior Finish
Vinyl Siding
Sewers
Sewers
Water Supply
Municipal
Possession Date
No Data
Style
Bungalow
Home Type
House
Subtype
Mobile/Trailer
Property Orientation
West
Exterior Finish
Vinyl Siding
Sewers
Sewers
Water Supply
Municipal
Possession Date
No Data
Community
Community
Owen Sound
Community
Owen Sound
Taxes & Fees
Tax Year
2026
Occupancy
Owner
Tax Year
2026
Occupancy
Owner
Room Types
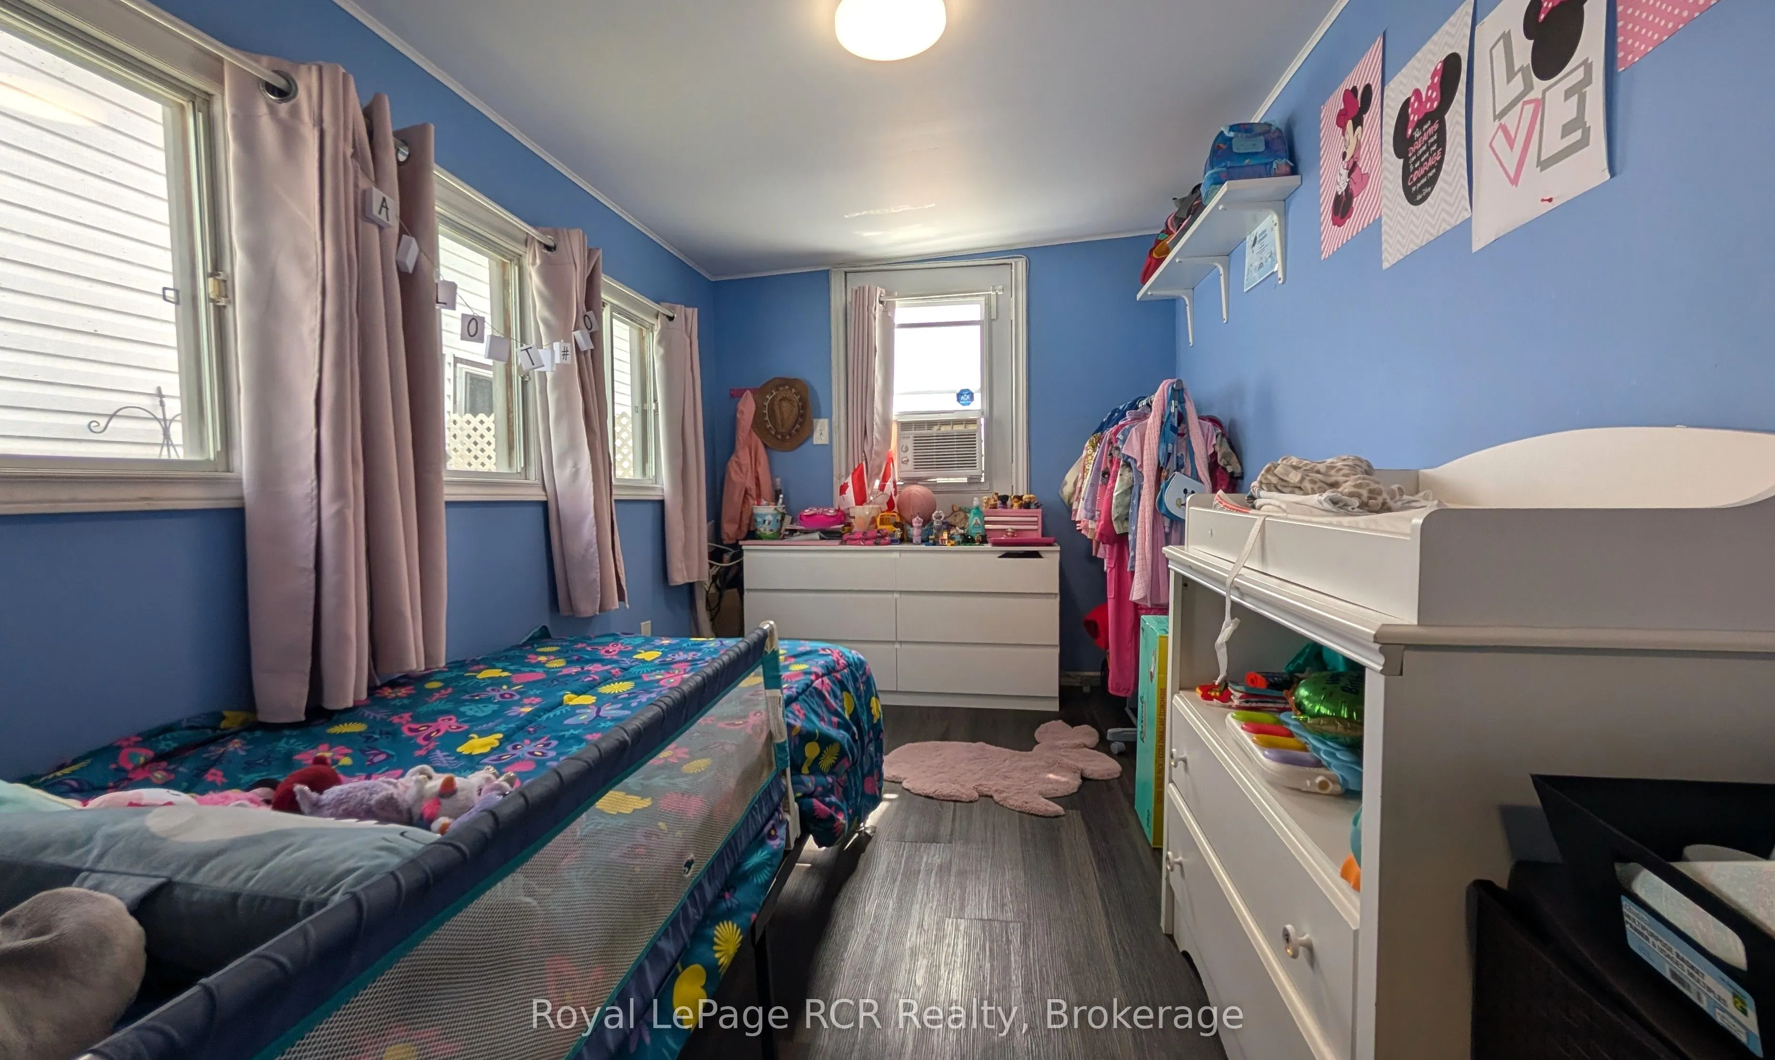
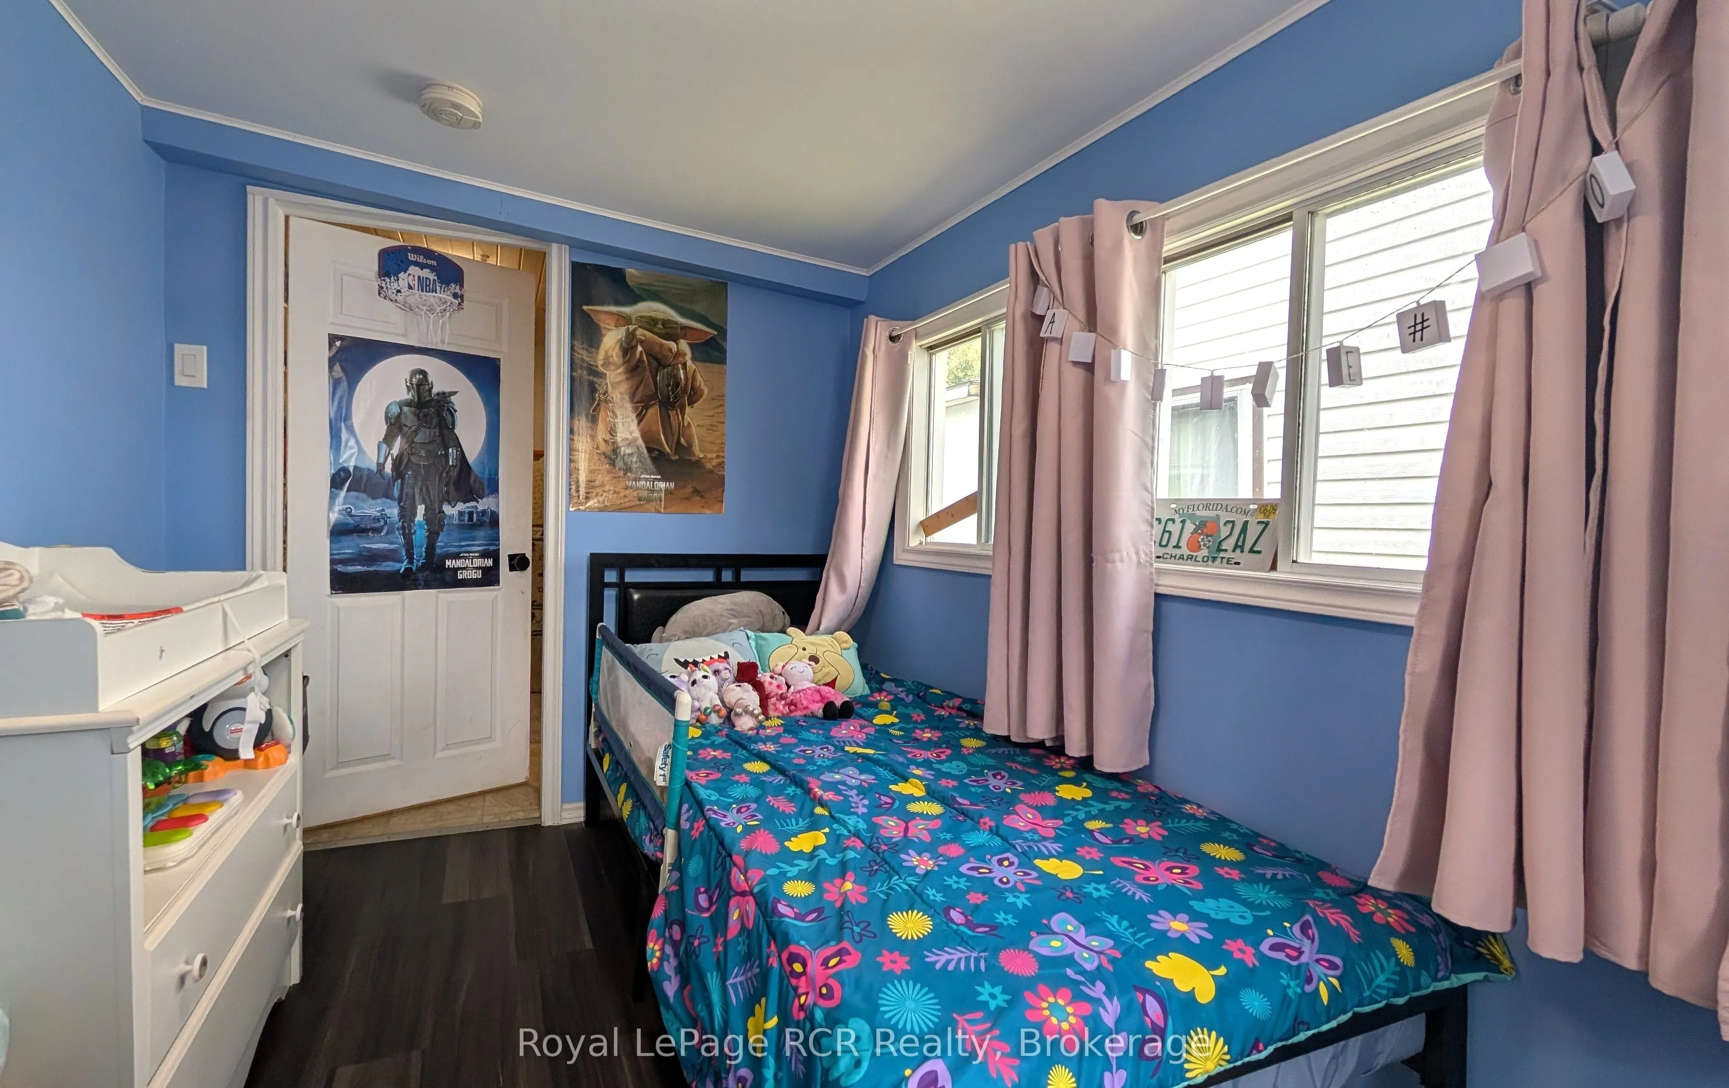
Bedroom 2
-
Dimensions 9.09 x 7.35 feet
66.81 sqft
Bedroom 3
-
Dimensions 11.52 x 7.35 feet
84.67 sqft
Dining Room
Open Concept
Dimensions 11.42 x 10.5 feet
119.91 sqft
Kitchen
-
Dimensions 9.51 x 8.5 feet
80.83 sqft
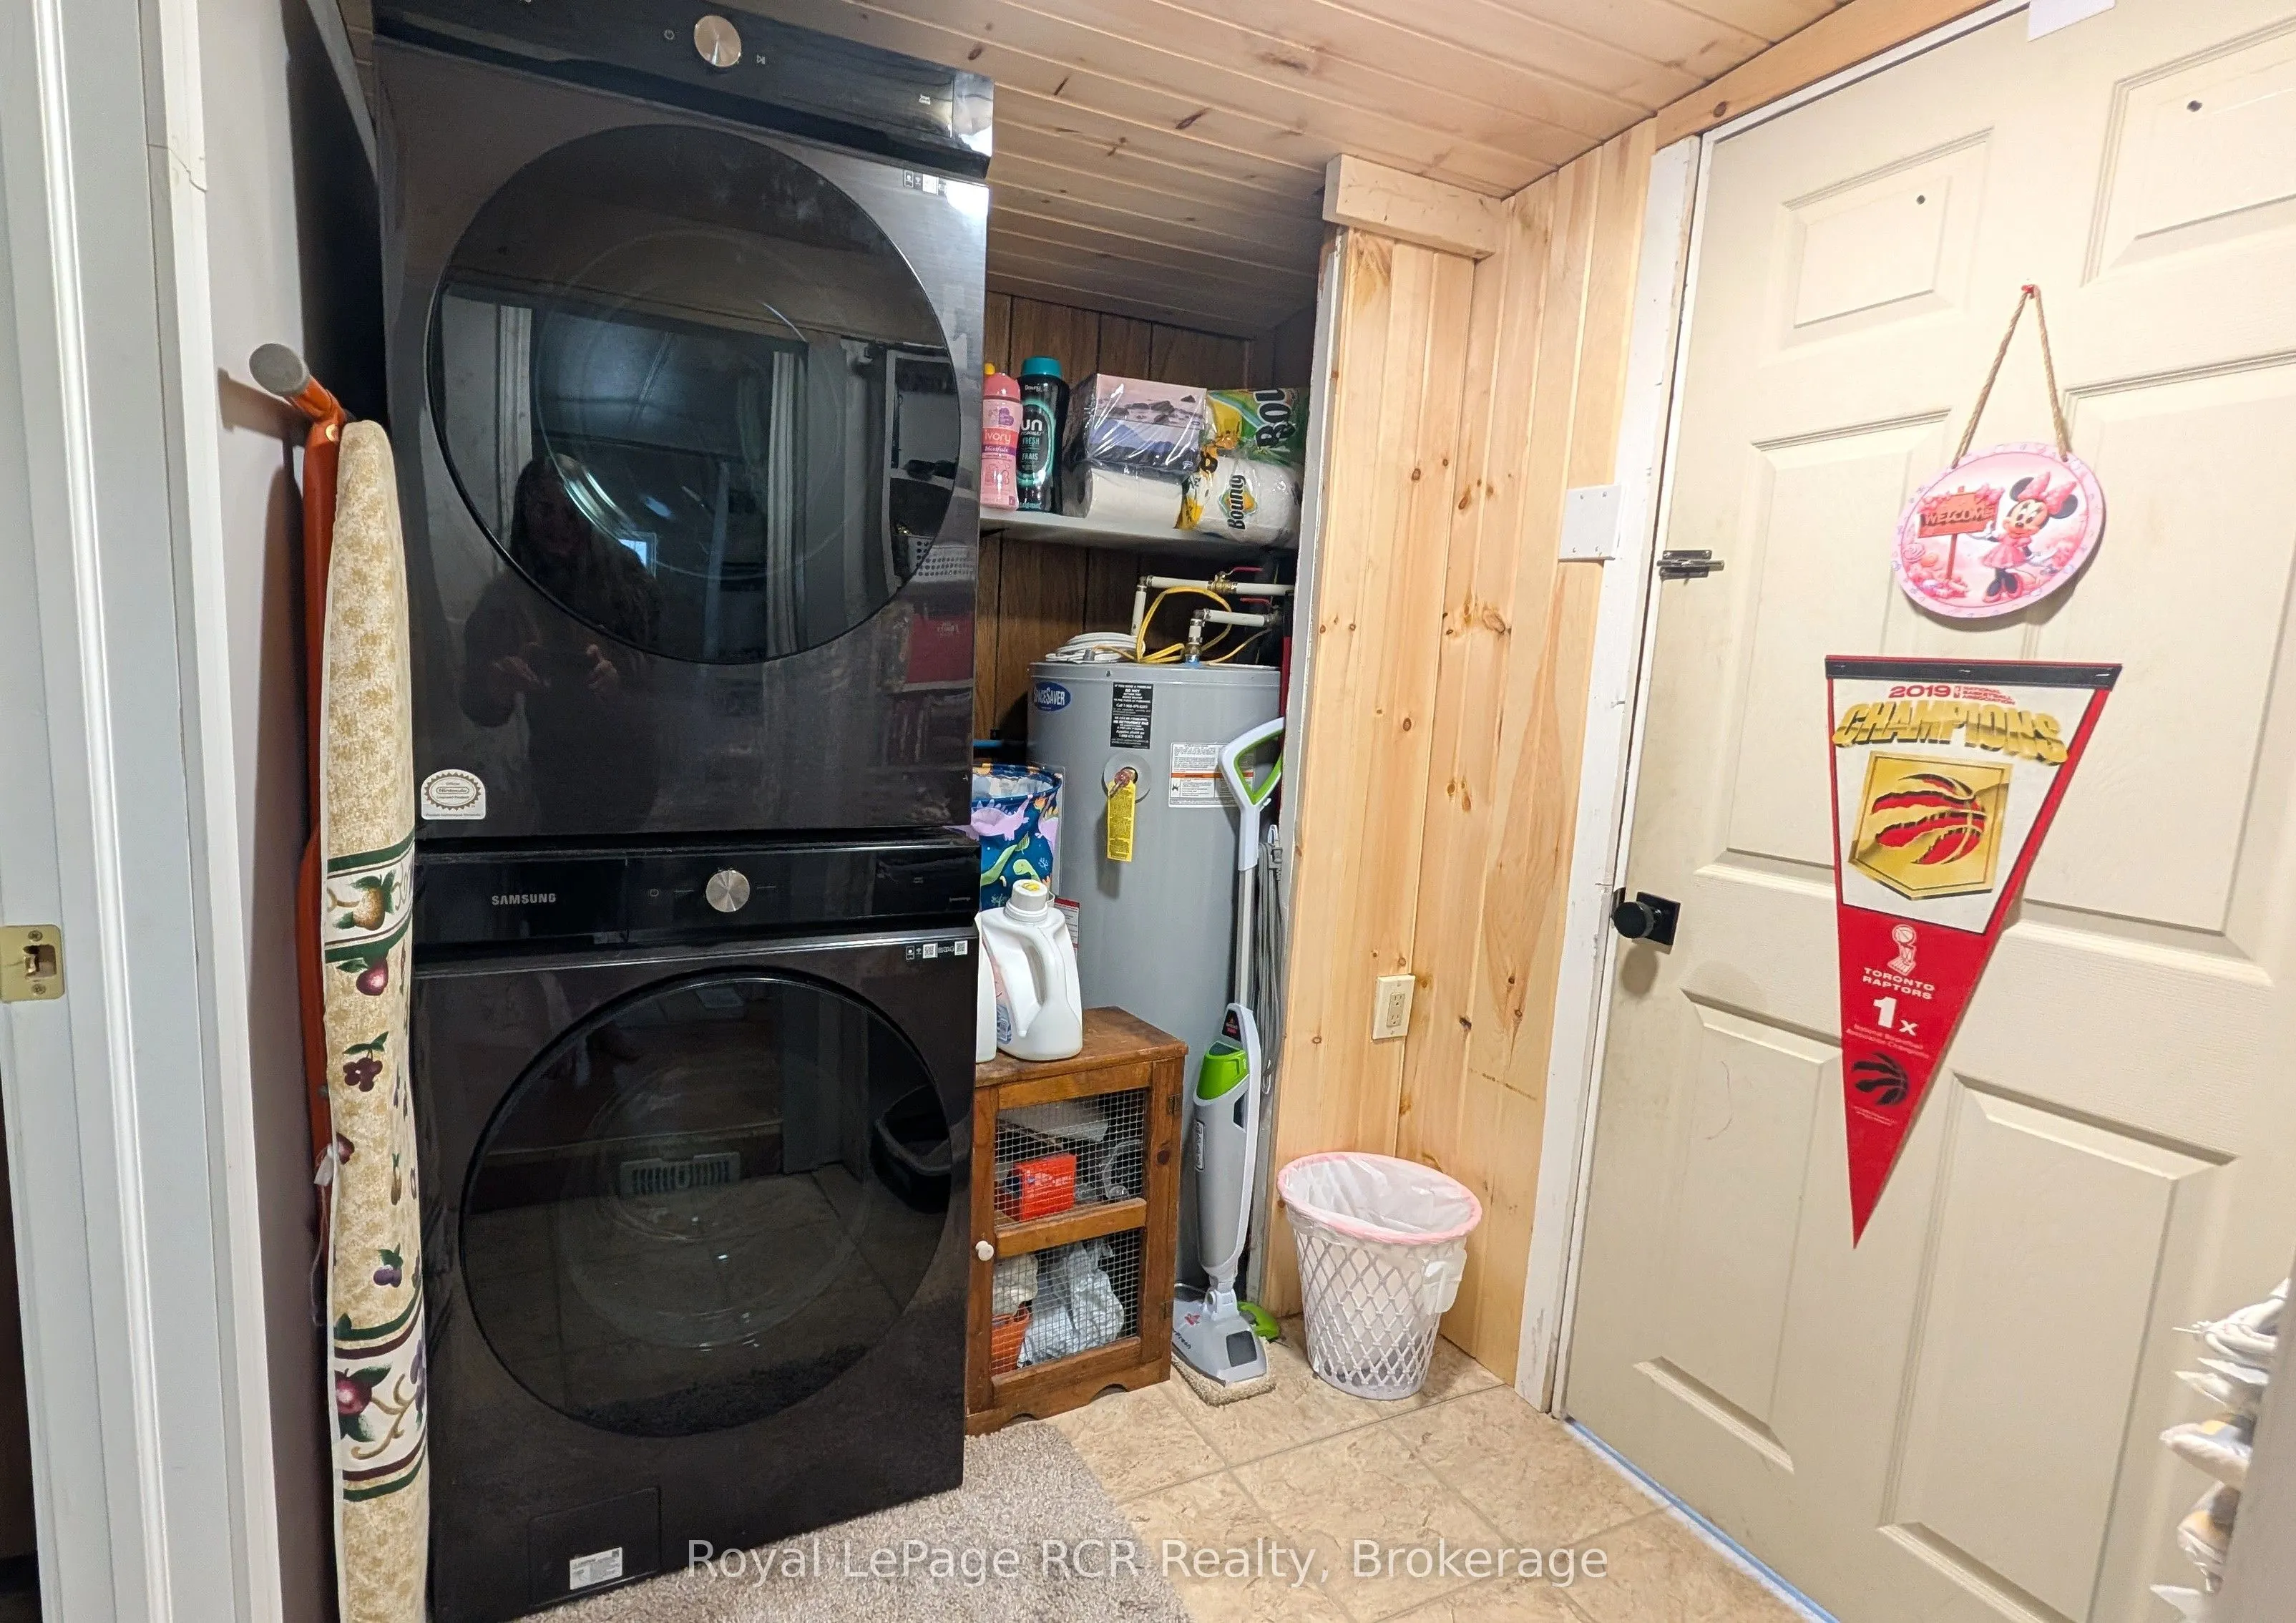
Laundry
-
Dimensions 7.41 x 5.91 feet
43.79 sqft
Living Room
Open Concept
Dimensions 12.99 x 10.5 feet
136.4 sqft
Other
Access To Garage
Dimensions 5.68 x 3.67 feet
20.85 sqft
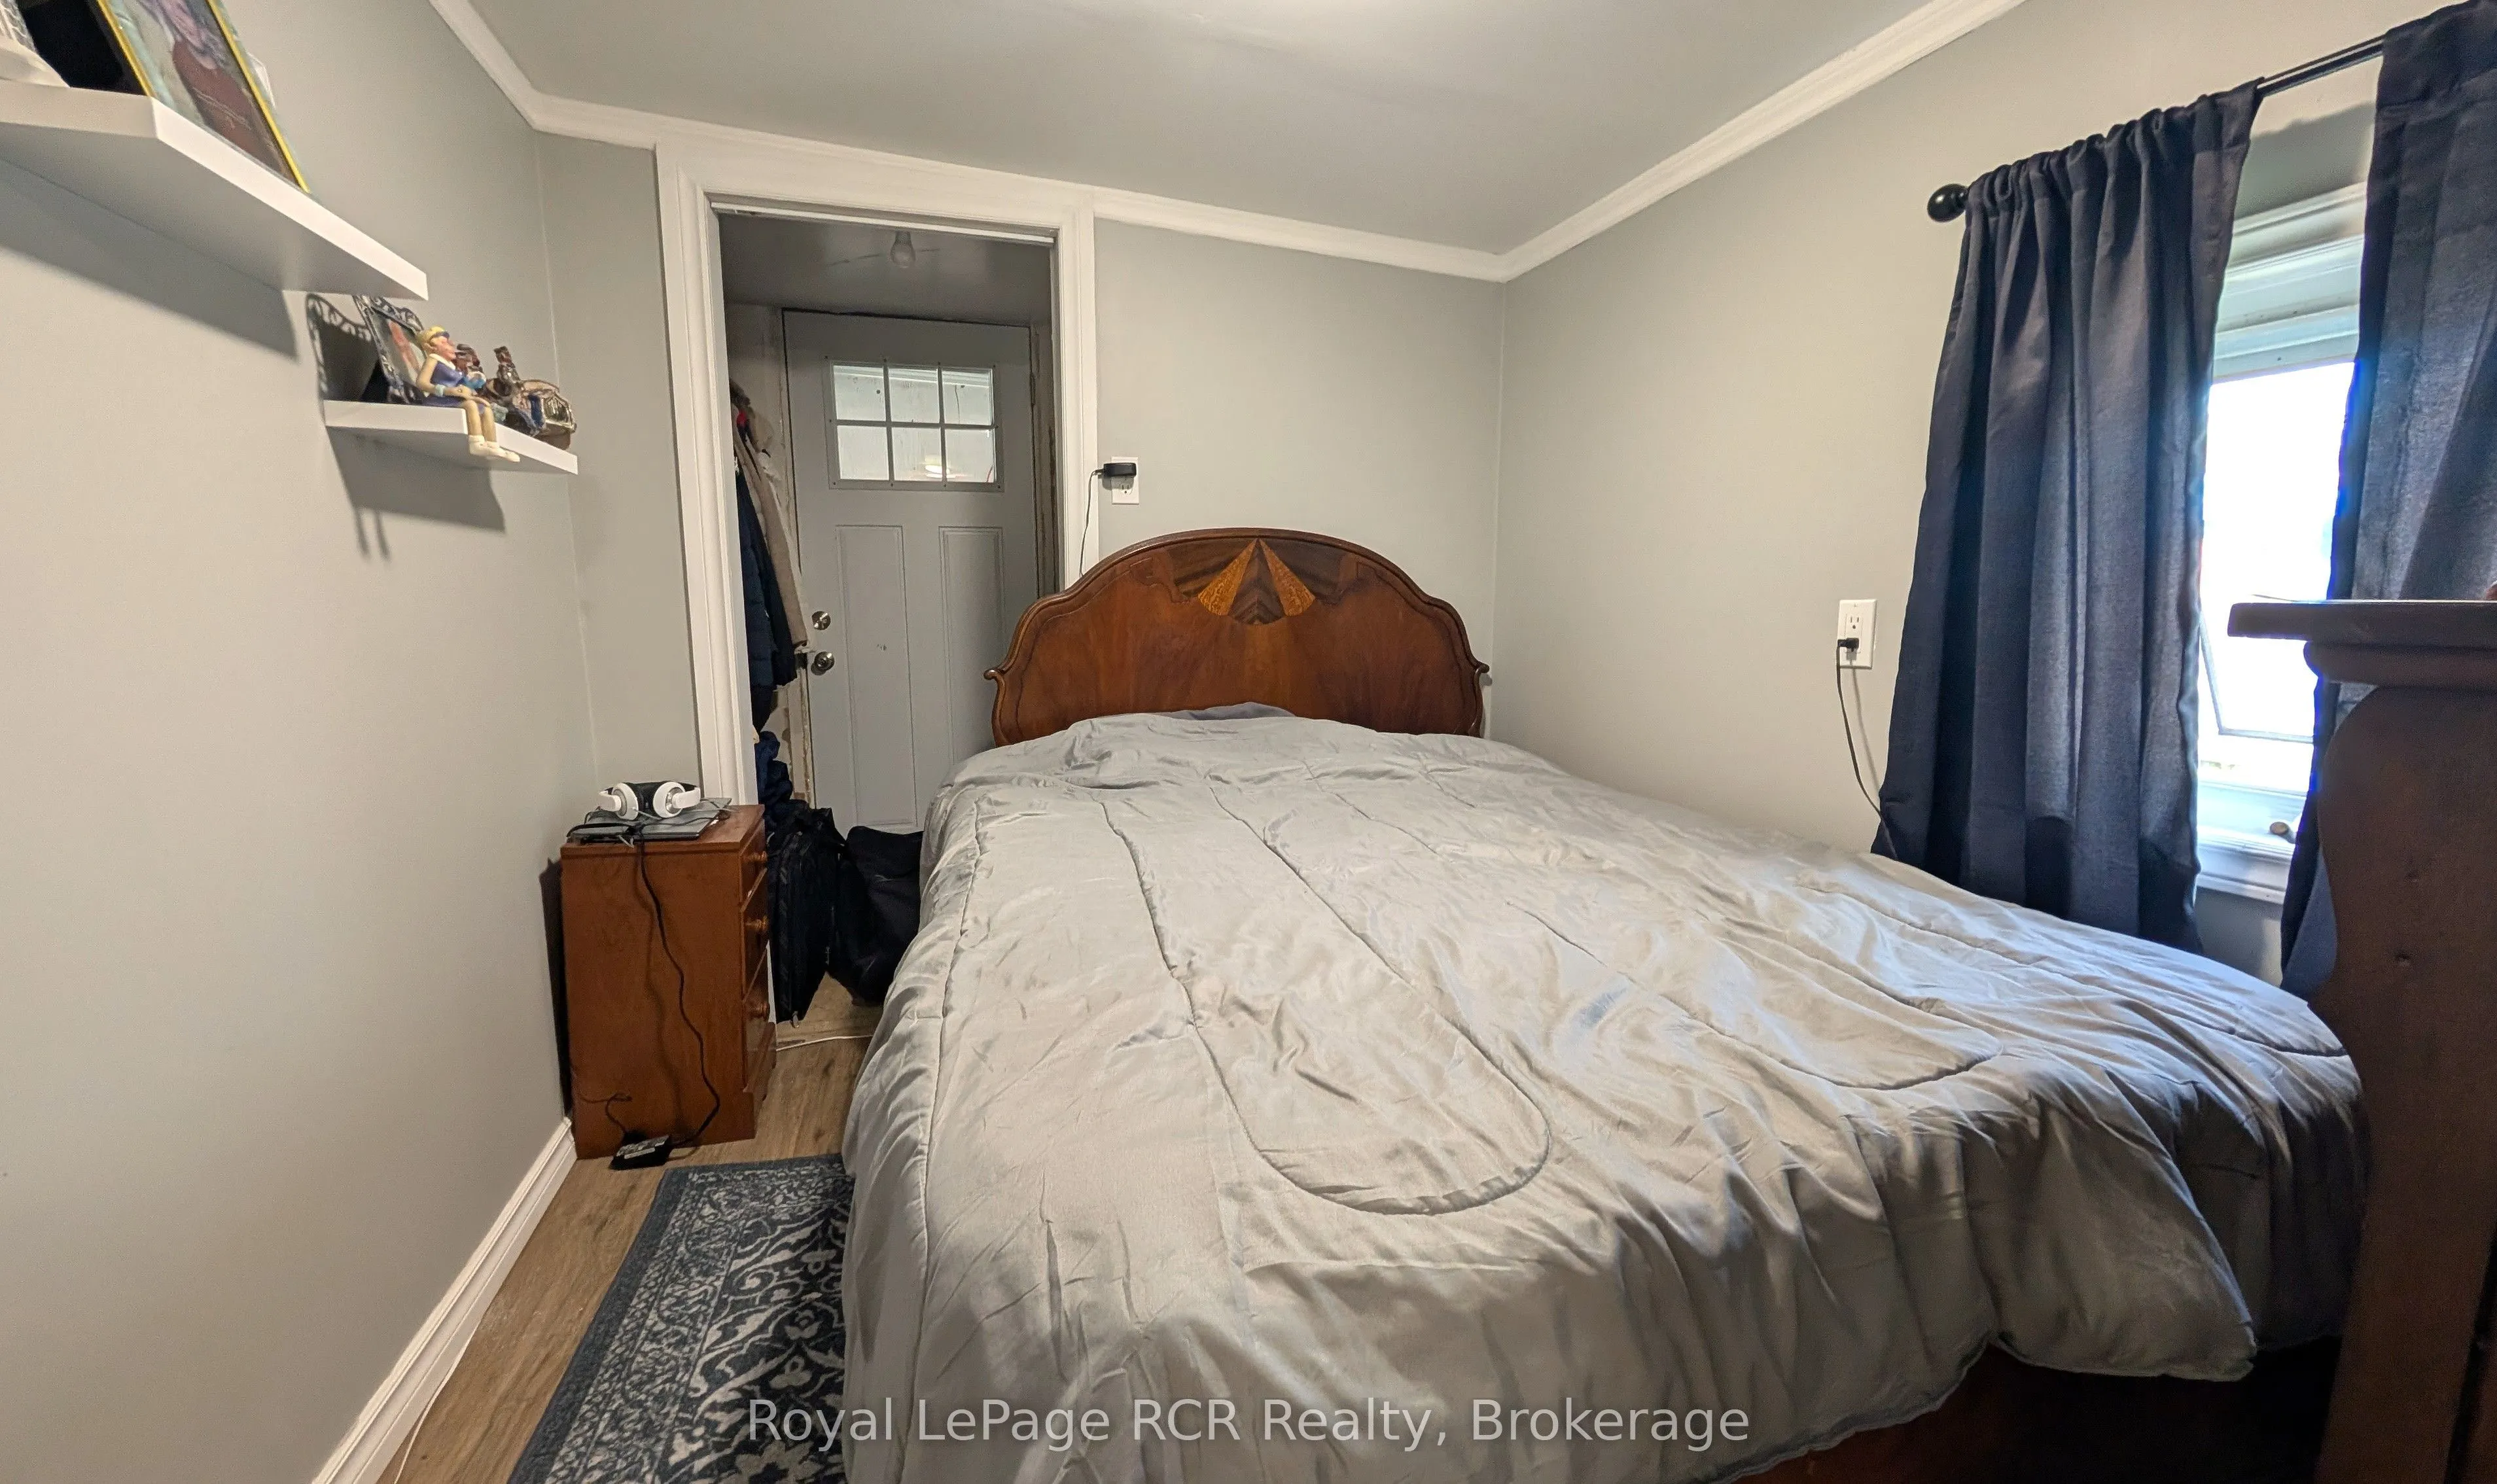
Primary Bedroom
-
Dimensions 8.5 x 11.32 feet
96.22 sqft
Similar Properties(No results)
Mortgage Calculator
Calculate your estimated monthly mortgage payment
Price
$99,000
$
%
%
Total cost of mortgage
$0
Monthly payment
By clicking Save, we will calculate your estimated mortgage for all properties using the saved values (down payment percentage, interest rate, and amortization).
The accuracy and applicability of this calculator are not guaranteed.