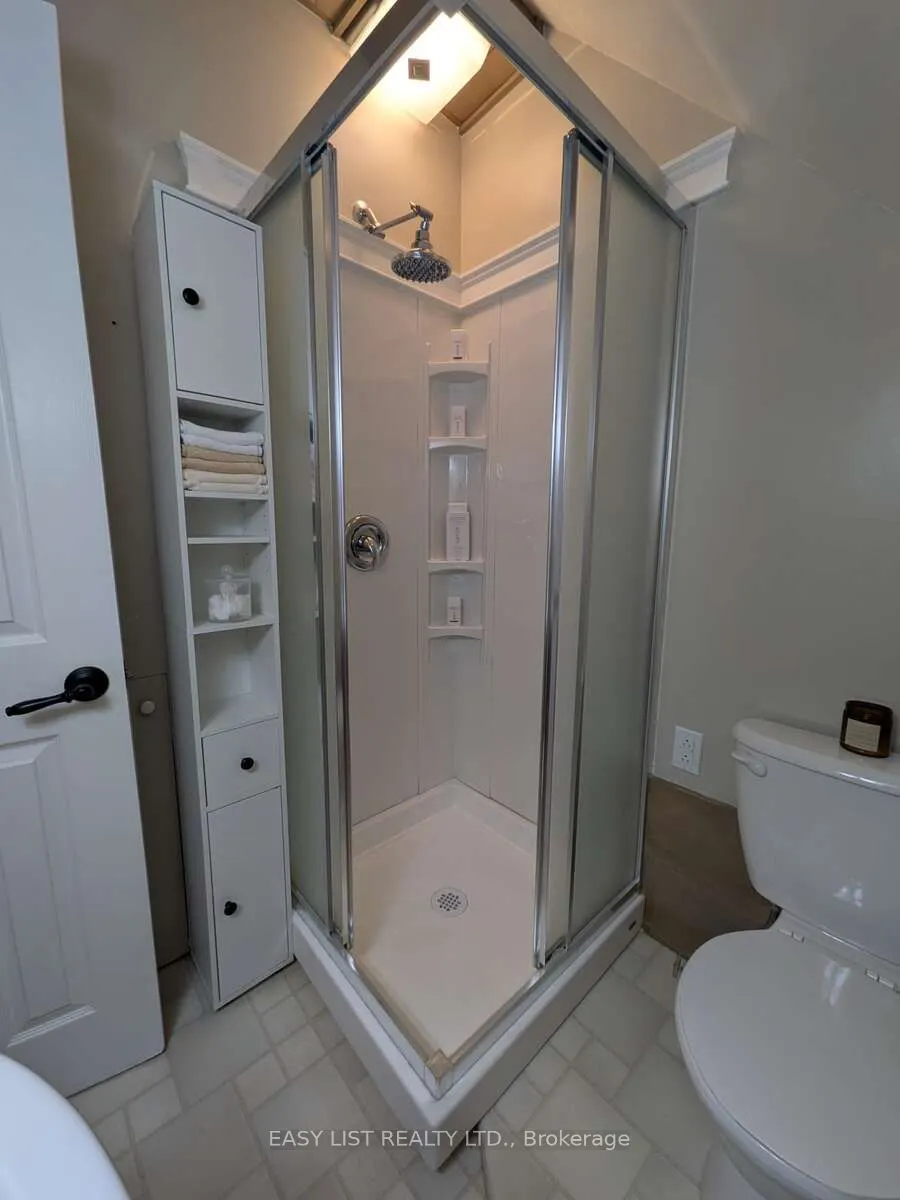
Sign In or Create a Free Account to see full details of this property
Key Facts
Key facts for 32 Nelson Street E
Property Type
House, 2 1/2 Storey
Parking
Detached 2 garage, 5 parking
MLS #
X13775200
Size
3500-5000 sqft
Basement
Partial Basement
Listed on
2026-09-11
Lot size
44 x 166.54
Tax
$5,500 /yr
Days on Market
32
Approximate Age
100+
Maintenance Fee
-
Description
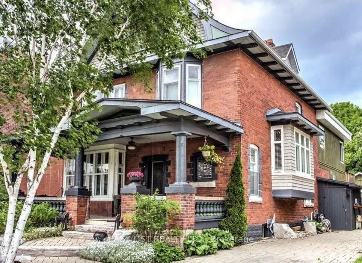
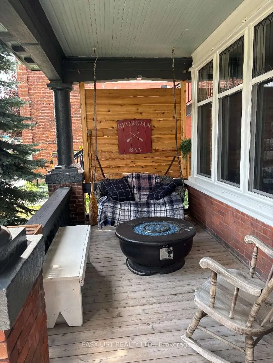
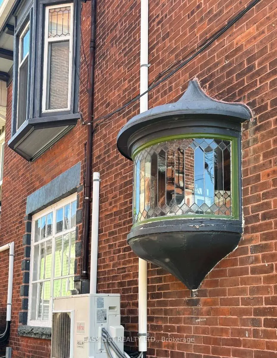
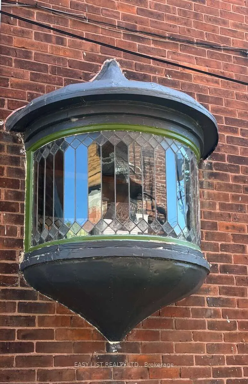
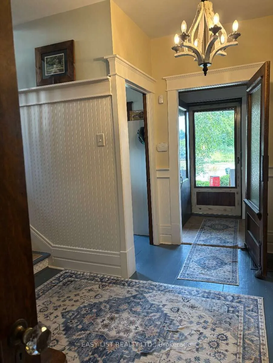
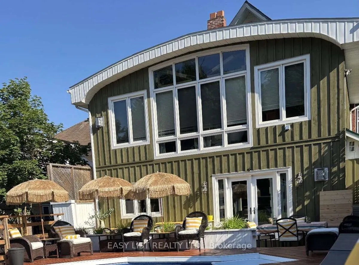
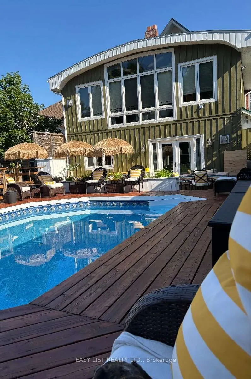
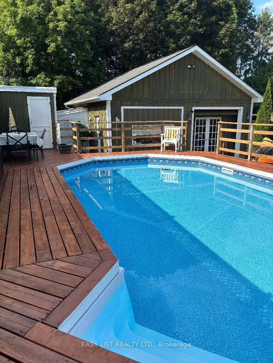
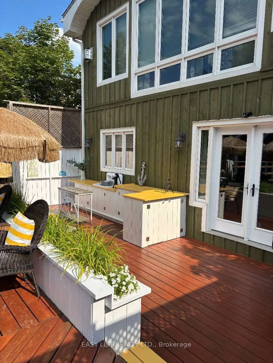
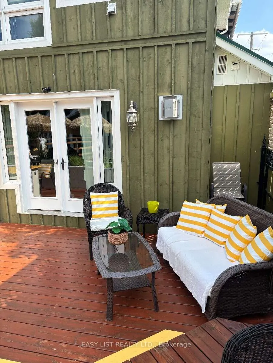
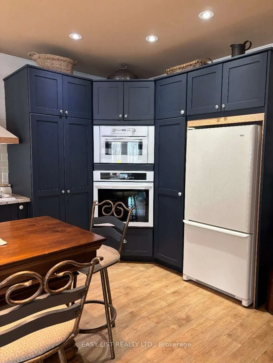
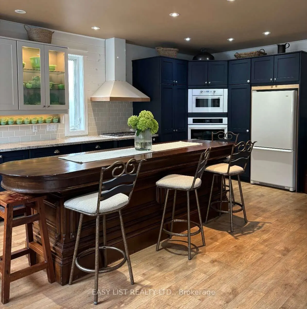
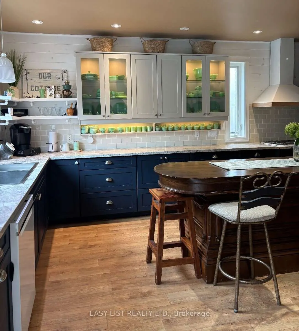
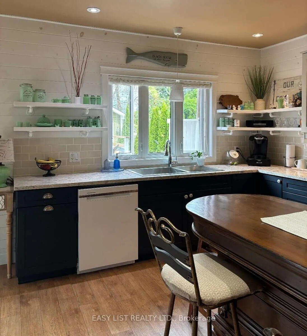
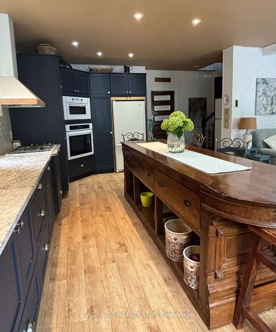
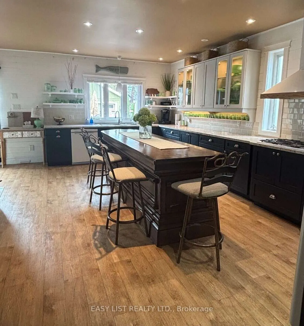
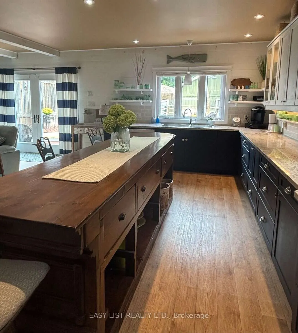
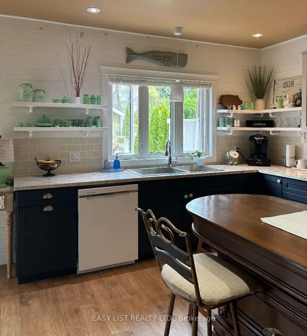
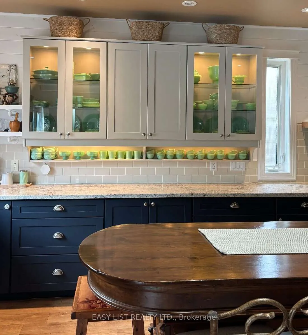
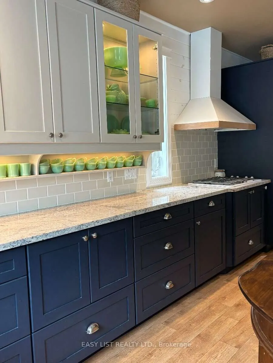
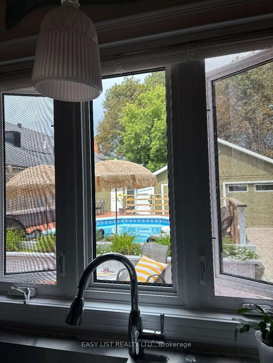
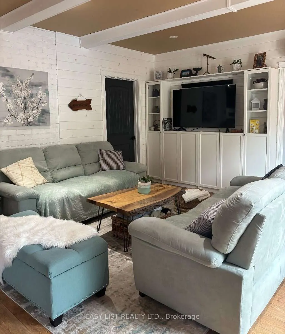
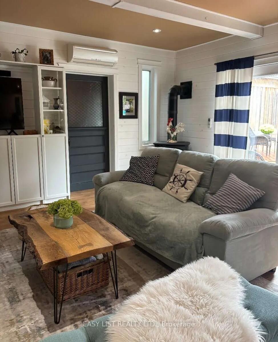
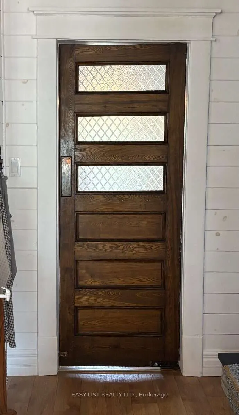
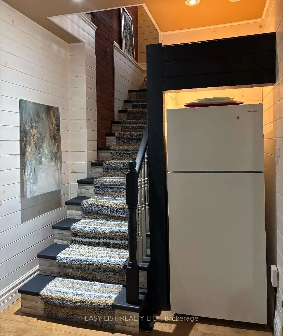
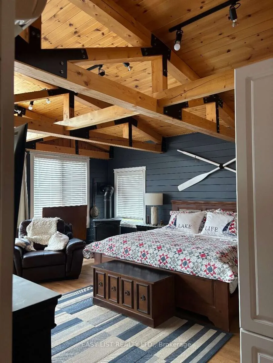
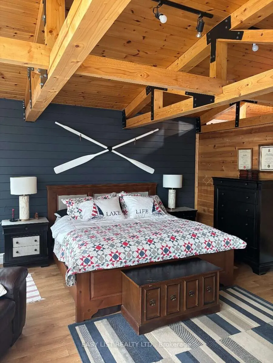
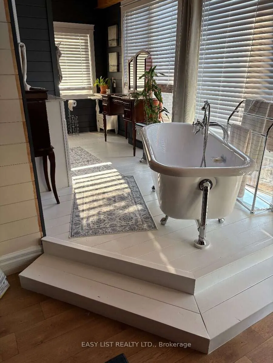
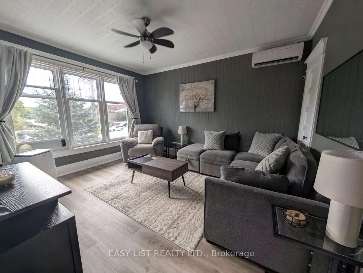
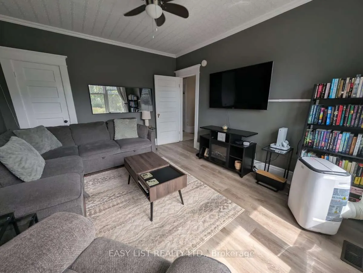
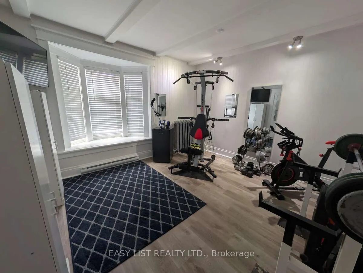
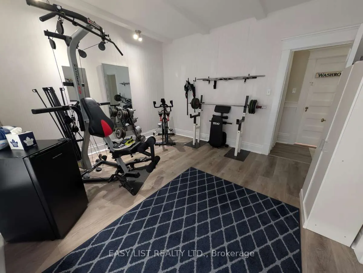
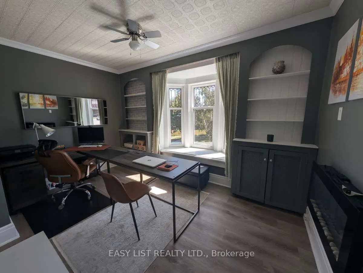
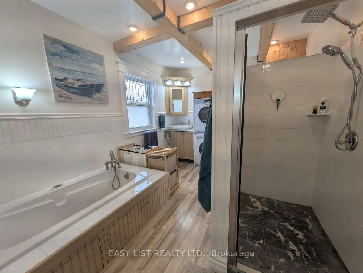
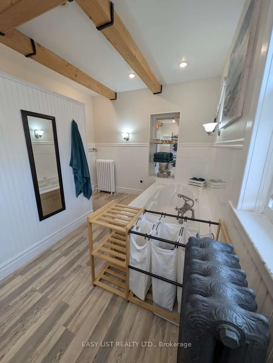
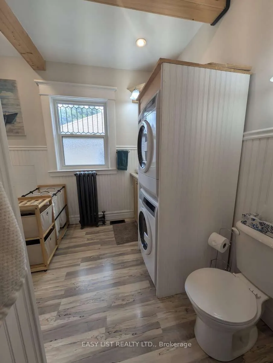
Visit the REALTOR website for further information about this Listing. Oasis in the heart of downtown! Ideally located close to Meaford Hall Theatre, restaurants, banks, shops, the liquor store, and just a 5-minute walk to the beach, with views of the harbour. The original home was built in 1910, wi...th an approximately 1,200 sq. ft. addition completed in 2007. Over the years, the property has served as a single-family home, doctor's office, photography studio, and bed & breakfast. It is currently being enjoyed by two families and also accommodates a dollhouse and miniatures retail business. The property features two kitchens, two laundry rooms, and professionally landscaped front and rear yards. The private backyard offers a heated, 4-foot-deep saltwater above-ground pool, set approximately 2 feet into the ground, creating a peaceful retreat while still being close to all of the town's festivities. Numerous updates include new windows in the original home (2026), a new water heater (2023), new water service to the house (2022), and a new furnace (2014). The electrical system has also been updated with a 200-amp panel. The basement offers good ceiling height and was gutted in 2016, with the walls sealed, framed, insulated, and finished with a vapour barrier. Conveniently located close to the hospital, with a golf course just a 5-minute drive away and ski hills nearby. A truly unique and versatile property offering space, privacy, character, and incredible convenience in the heart of Meaford-an opportunity you won't want to miss!
Full Property Details
Interior
Bedrooms
5
Total Bedrooms
5
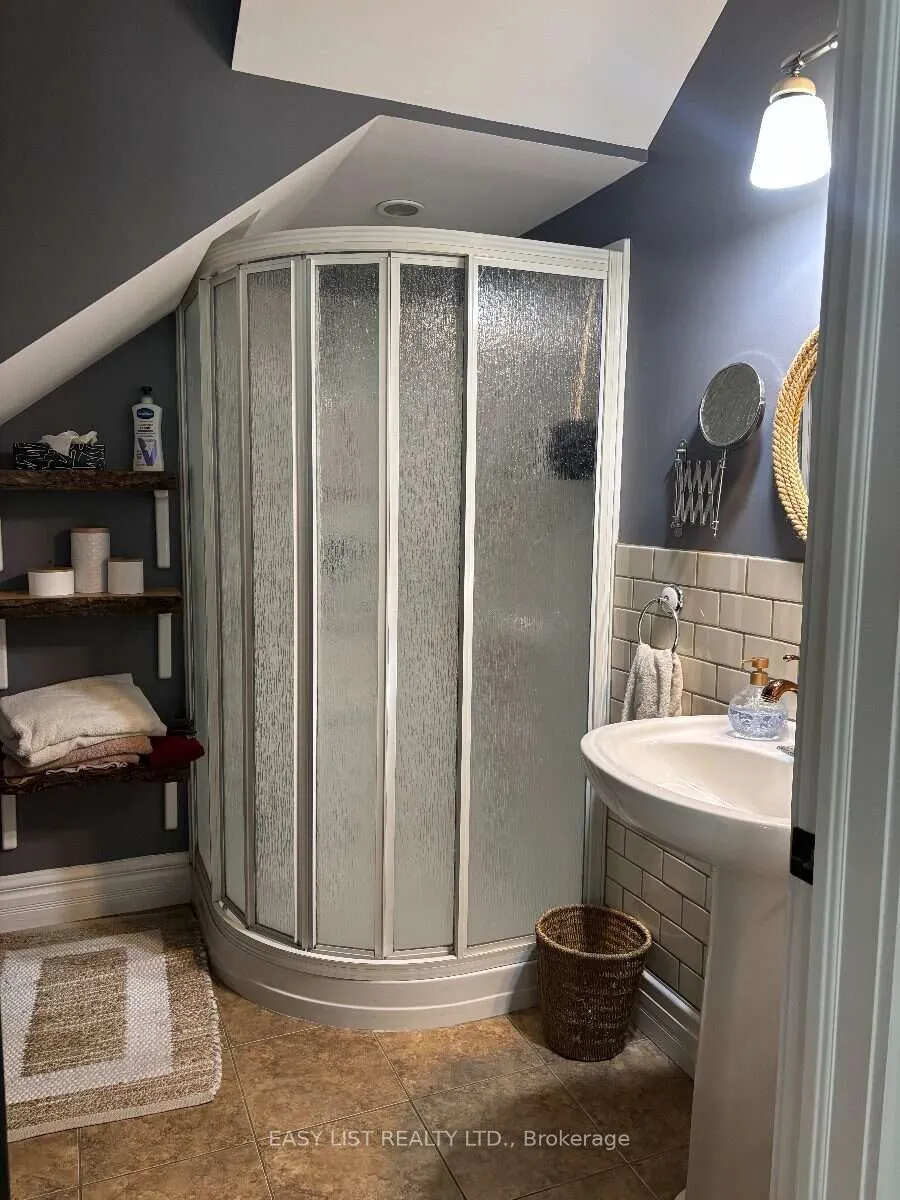
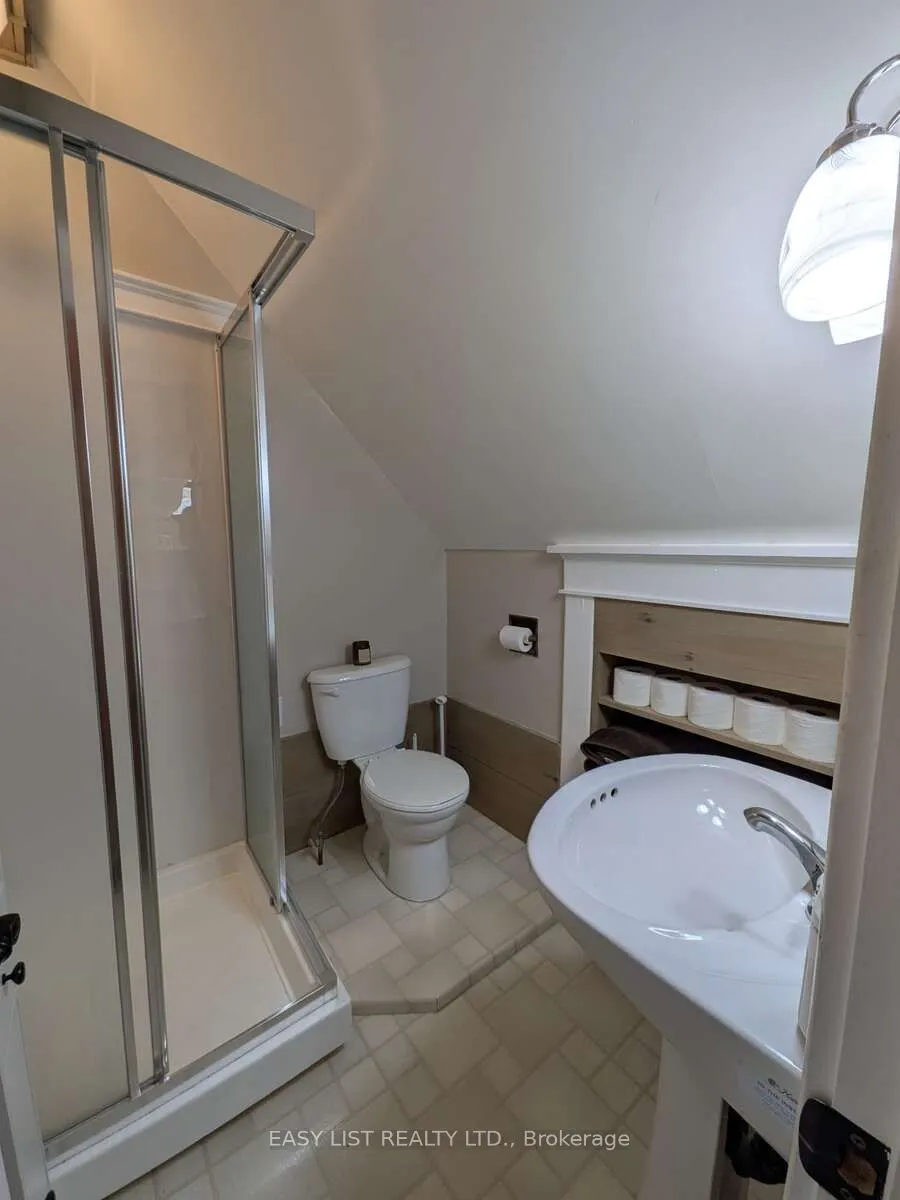
Washrooms
4
Square Footage
3500-5000 sqft
Basement
Partial Basement
Heating Source
Gas
Heating Fuel
Forced Air
Air Conditioning
Wall Unit
Family Room
Yes
Kitchens
2
Total Kitchens
2
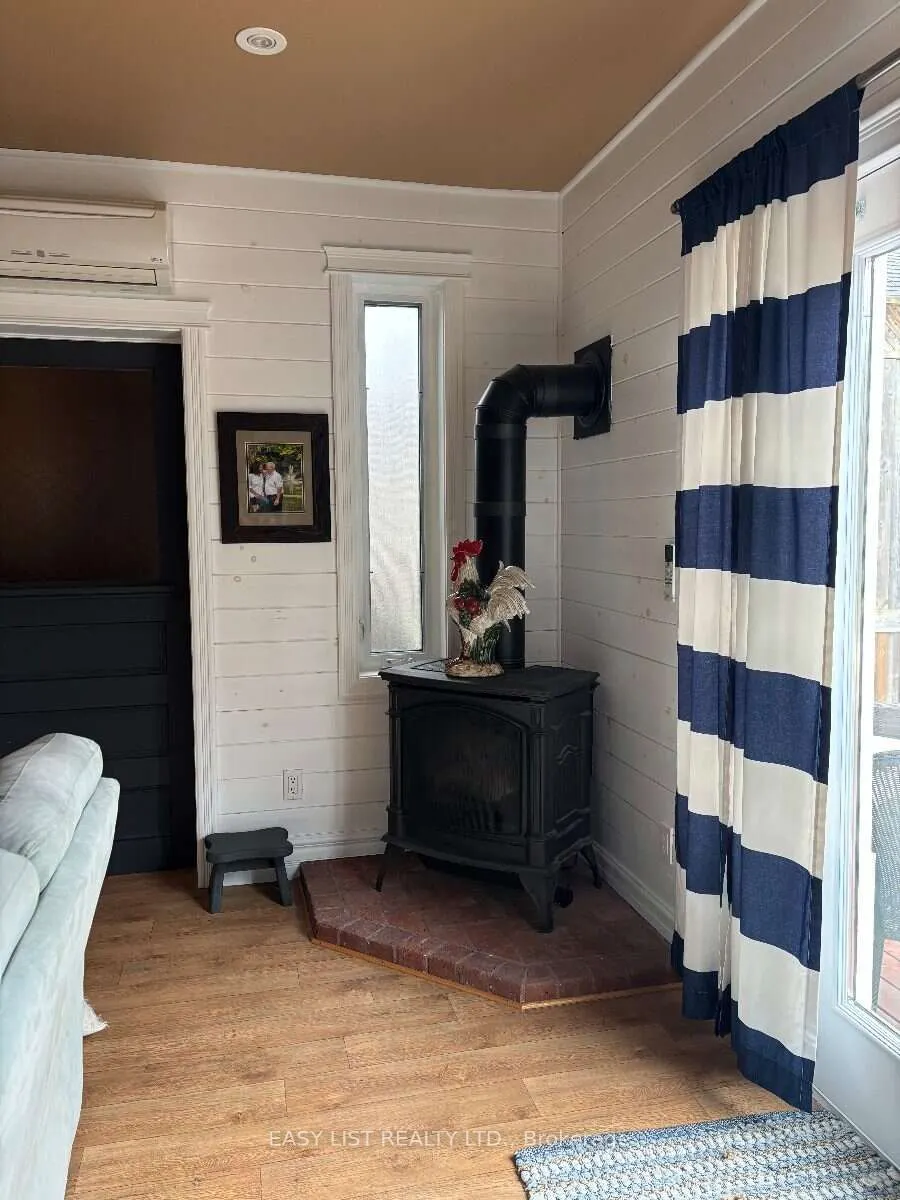
Fireplace Features
Yes
Bedrooms
5
Total Bedrooms
5
Washrooms
4
Square Footage
3500-5000 sqft
Basement
Partial Basement
Heating Source
Gas
Heating Fuel
Forced Air
Air Conditioning
Wall Unit
Family Room
Yes
Kitchens
2
Total Kitchens
2
Fireplace Features
Yes
Exterior
Depth
166.54
Front
44.0
Driveway
Private
Lot Size
44 x 166.54 ft
Pool
Above Ground
Parking Spaces
5
Total Parking Spaces
7.00
Parking Description
Detached
Garage Spaces
2
Zoning
GC-128
Depth
166.54
Front
44.0
Driveway
Private
Lot Size
44 x 166.54 ft
Pool
Above Ground
Parking Spaces
5
Total Parking Spaces
7.00
Parking Description
Detached
Garage Spaces
2
Zoning
GC-128
Building Description
Style
2 1/2 Storey
Home Type
House
Subtype
Detached
Year Built
100+
Property Orientation
North
Exterior Finish
Board & Batten ,Brick
Sewers
Sewers
Water Supply
Municipal
Possession Date
No Data
Style
2 1/2 Storey
Home Type
House
Subtype
Detached
Year Built
100+
Property Orientation
North
Exterior Finish
Board & Batten ,Brick
Sewers
Sewers
Water Supply
Municipal
Possession Date
No Data
Community
Community
Meaford
Community
Meaford
Taxes & Fees
Taxes
$5,500 /yr
Tax Year
2026
Occupancy
Owner+Tenant
Taxes
$5,500 /yr
Tax Year
2026
Occupancy
Owner+Tenant
Room Types
Bedroom 3
-
Dimensions 13.42 x 11.84 feet
158.89 sqft
Bedroom 4
-
Dimensions 8.92 x 13.48 feet
120.24 sqft
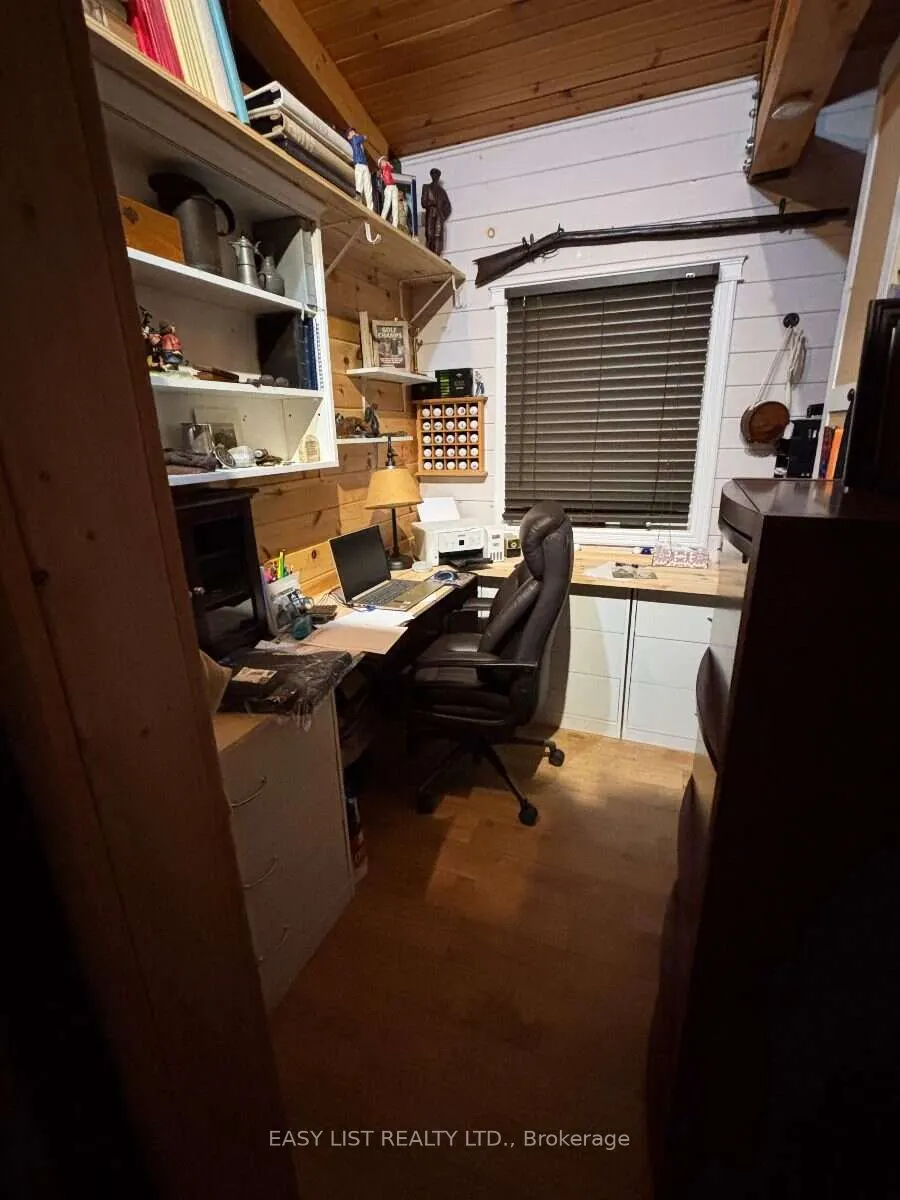
Den
-
Dimensions 8.17 x 8.01 feet
65.44 sqft
Dining Room
-
Dimensions 11.84 x 13.42 feet
158.89 sqft
Family Room
-
Dimensions 15.68 x 12.6 feet
197.57 sqft
Kitchen
-
Dimensions 22.51 x 17.42 feet
392.12 sqft
Laundry
-
Dimensions 8.33 x 6 feet
49.98 sqft
Living Room
-
Dimensions 33.01 x 12.01 feet
396.45 sqft
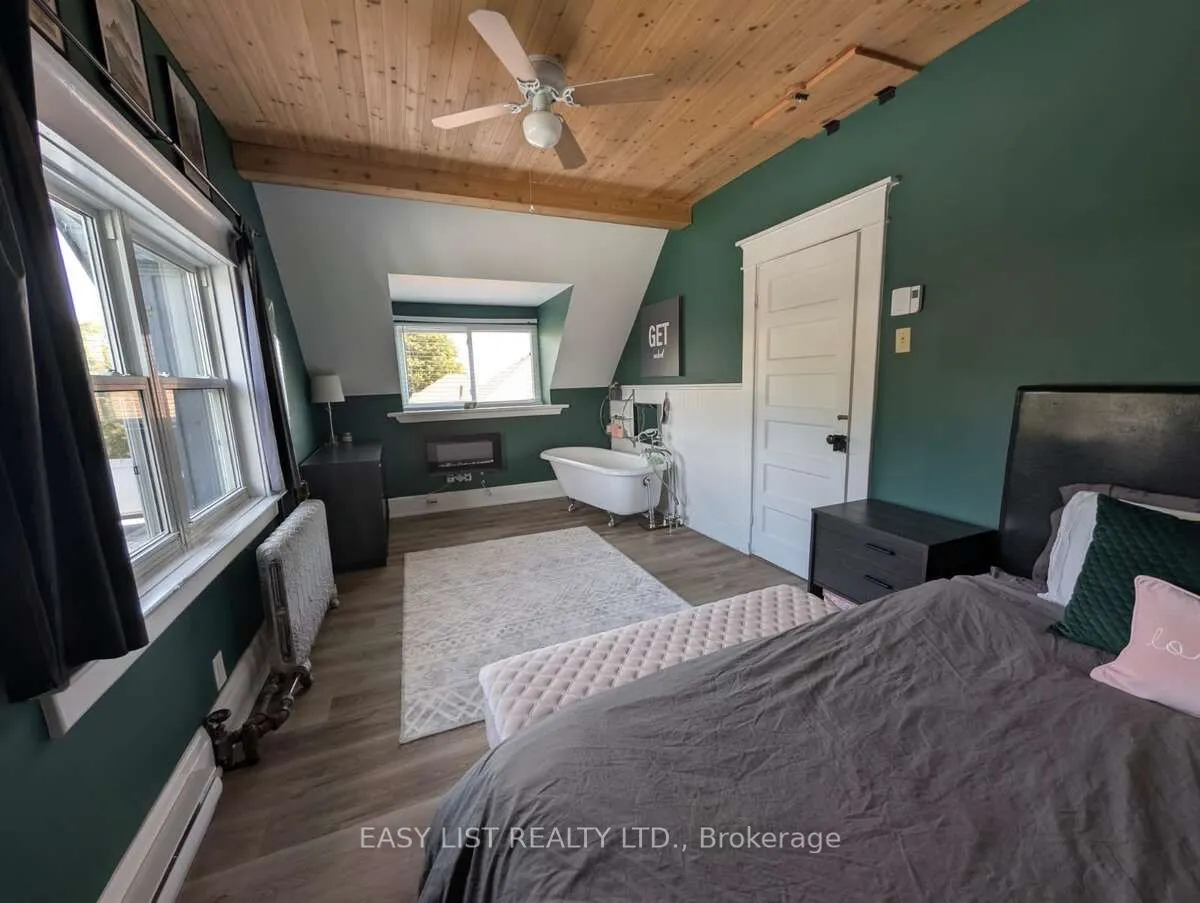
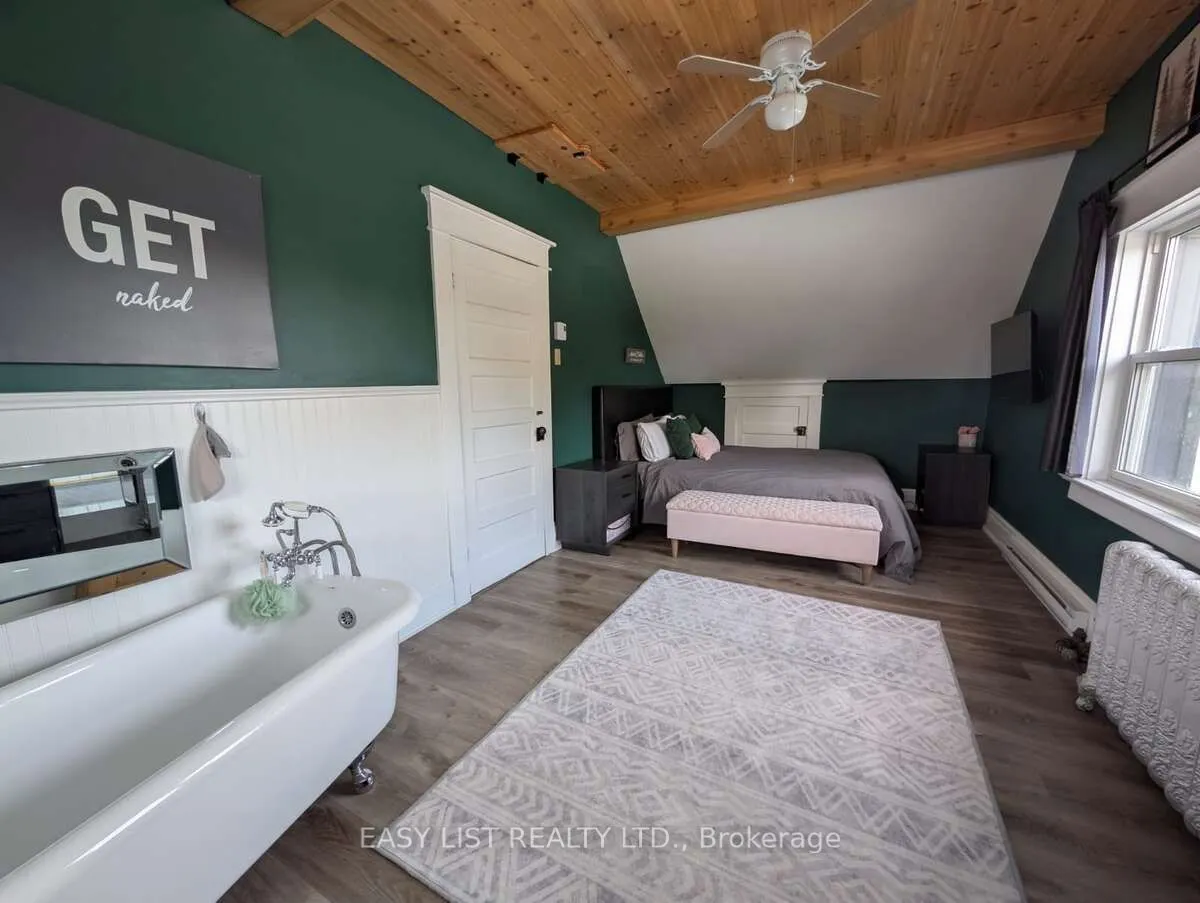
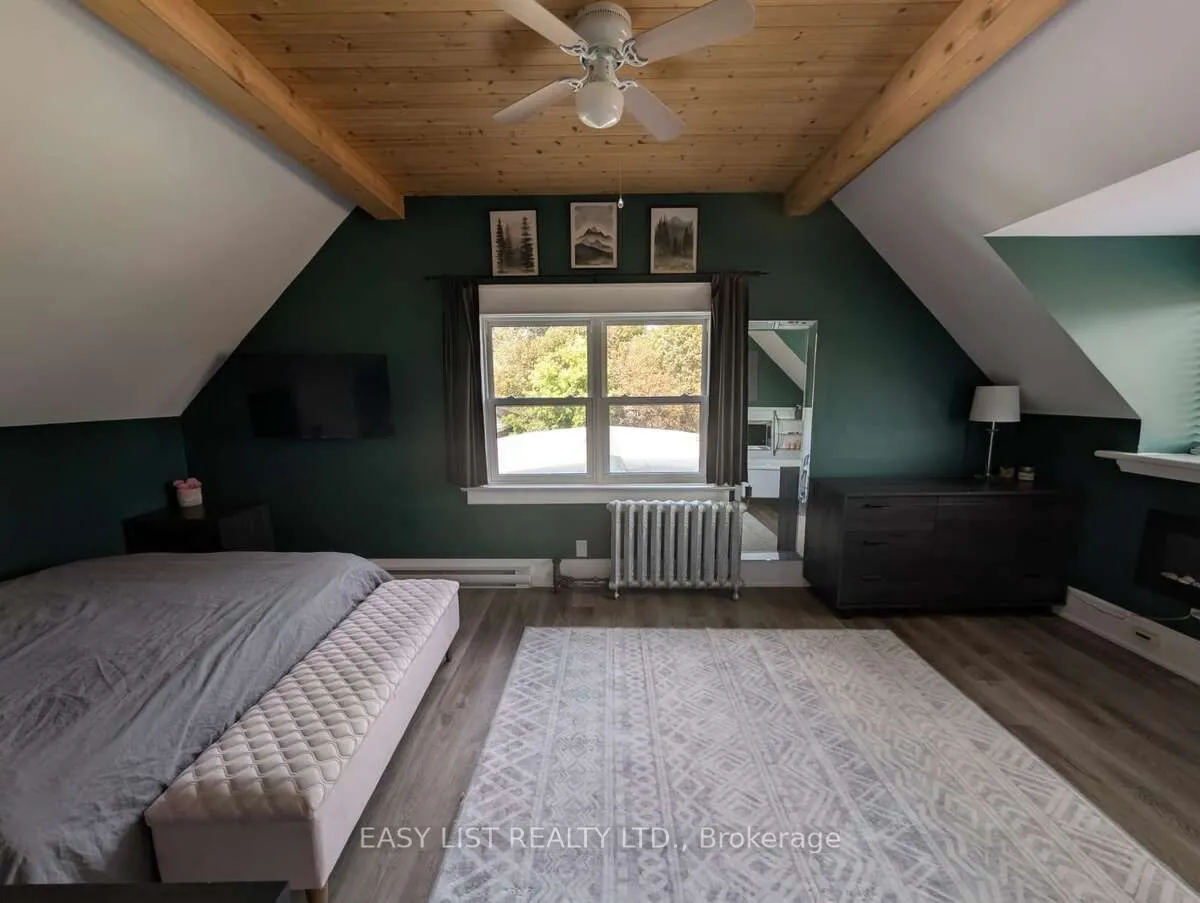
Primary Bedroom
-
Dimensions 23.75 x 15.09 feet
358.39 sqft
Recreation
-
Dimensions 12.01 x 11.52 feet
138.36 sqft
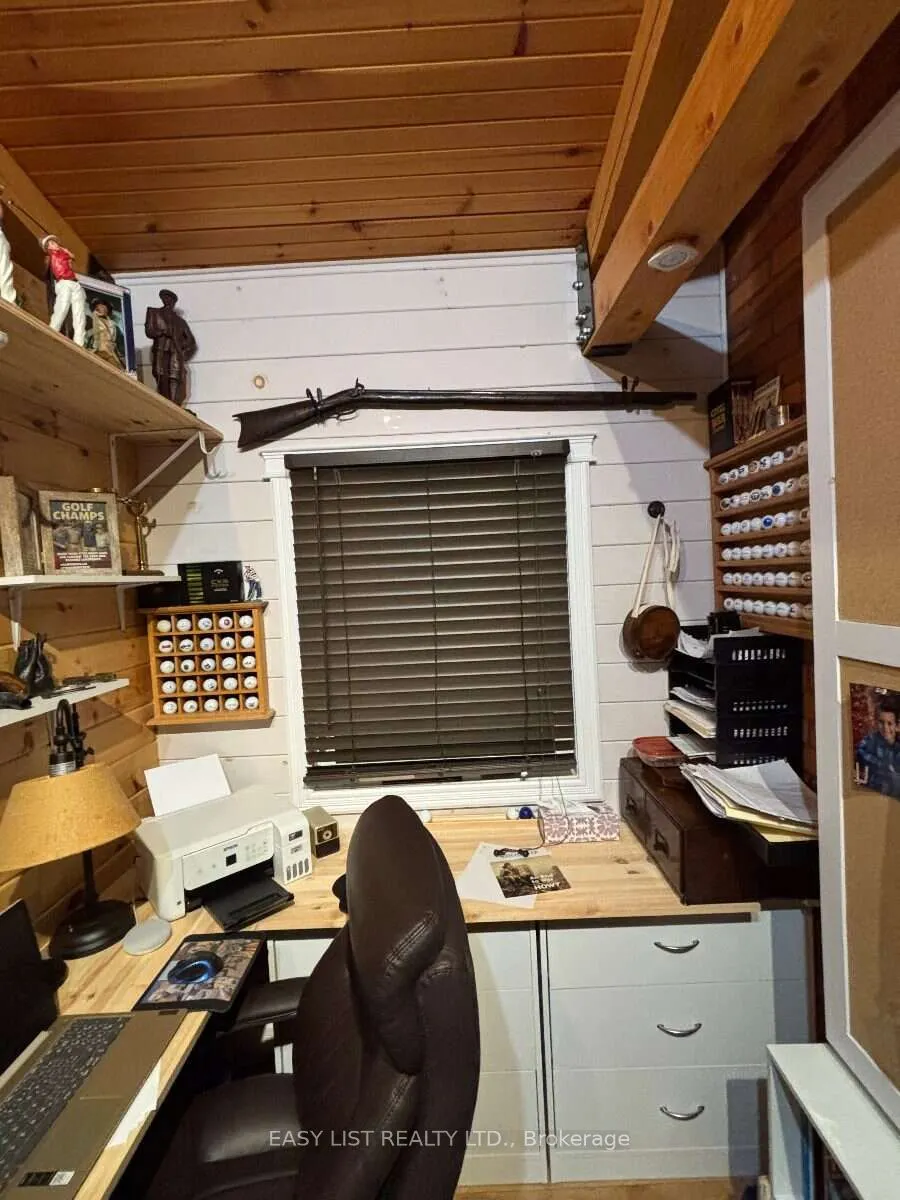
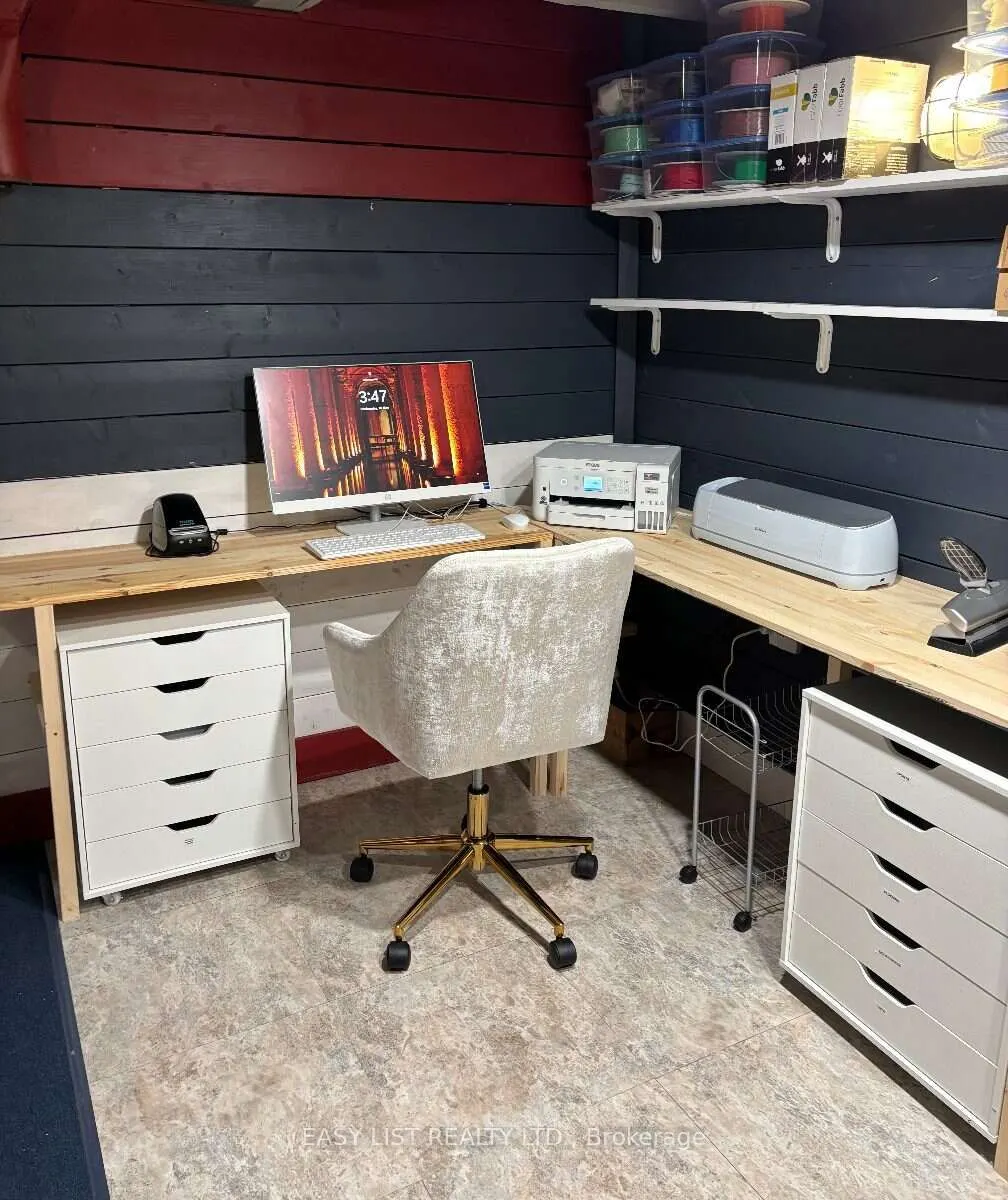
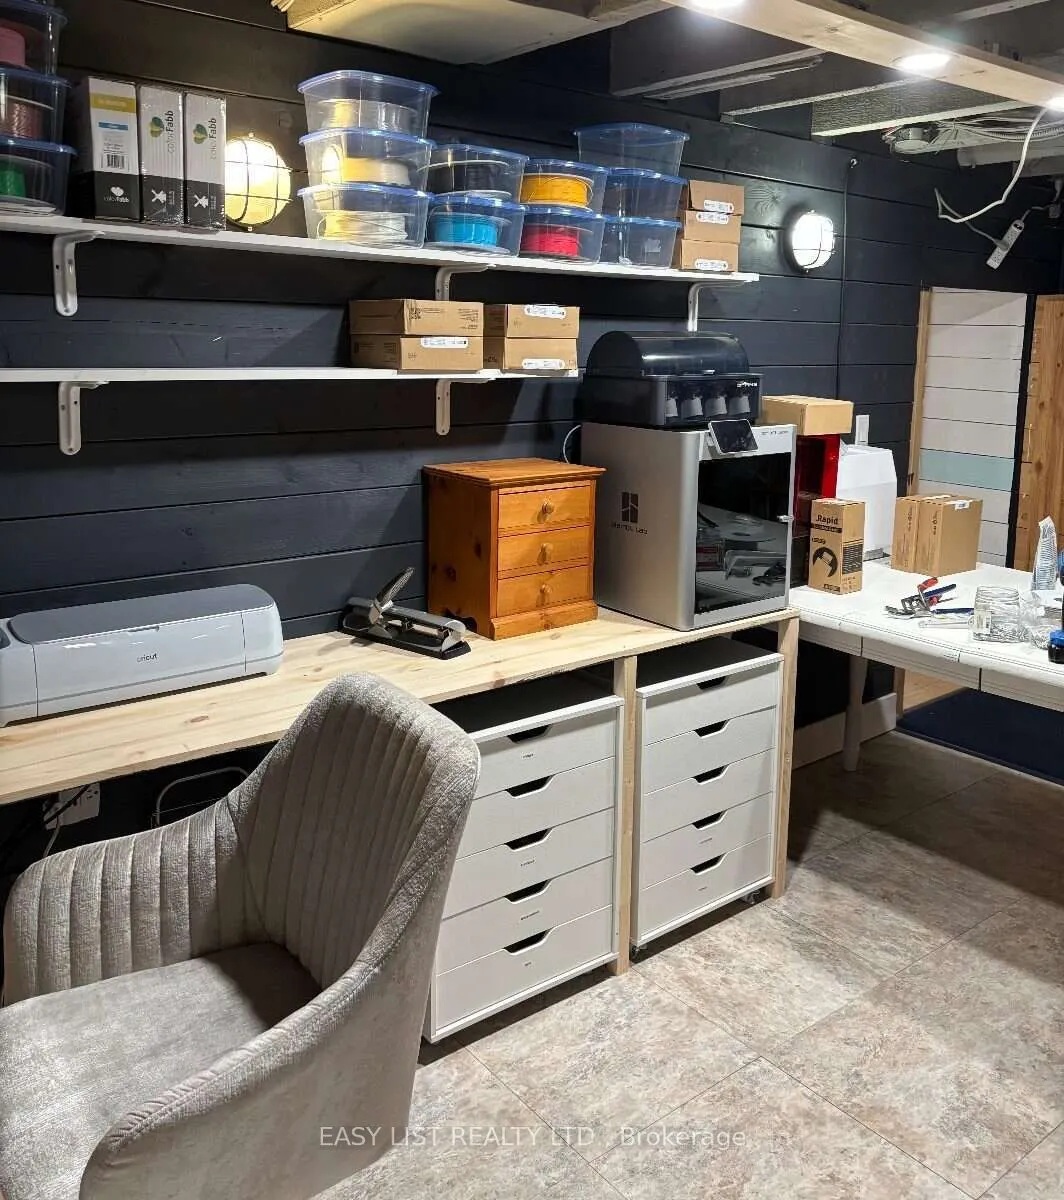
Workshop
-
Dimensions 20.01 x 16.5 feet
330.16 sqft
Similar Properties(No results)
Mortgage Calculator
Calculate your estimated monthly mortgage payment
Price
$1,642,000
$
%
%
Total cost of mortgage
$0
Monthly payment
By clicking Save, we will calculate your estimated mortgage for all properties using the saved values (down payment percentage, interest rate, and amortization).
The accuracy and applicability of this calculator are not guaranteed.