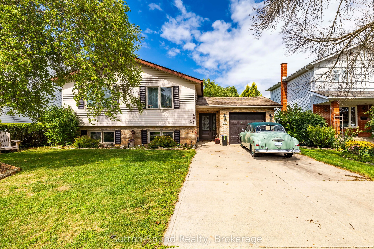
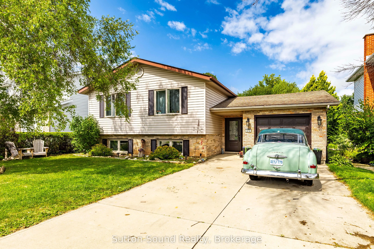
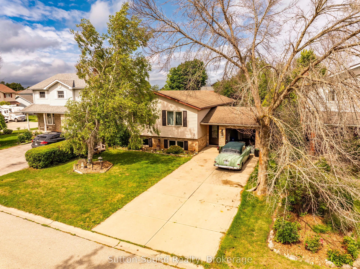
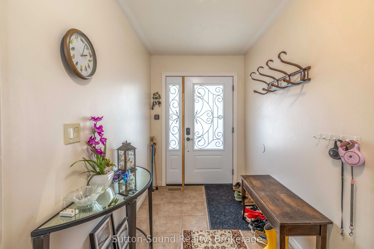
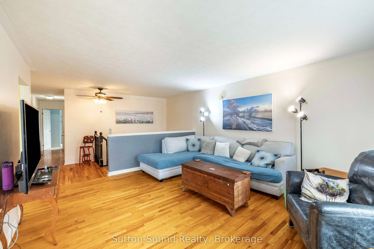
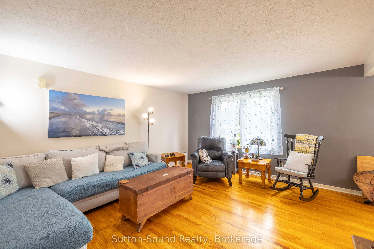
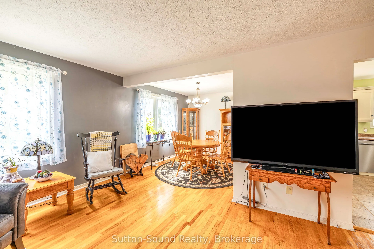
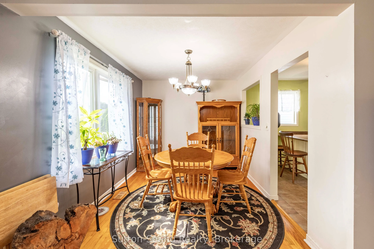
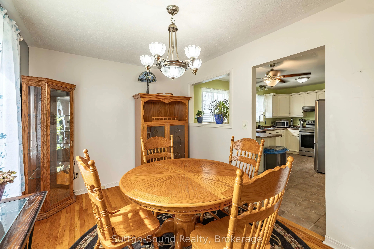
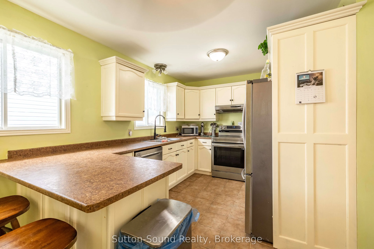
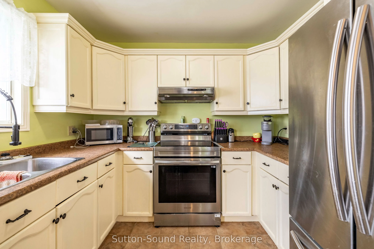
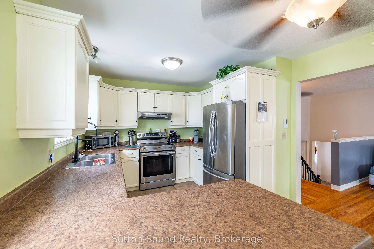
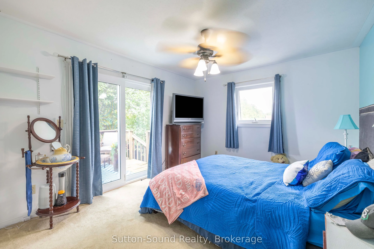
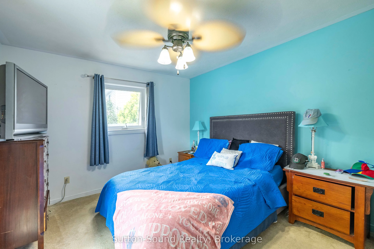
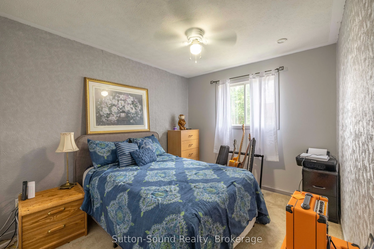
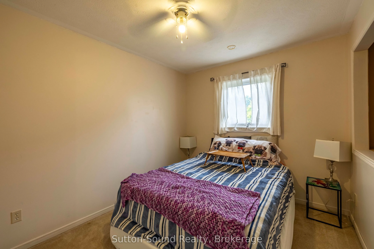
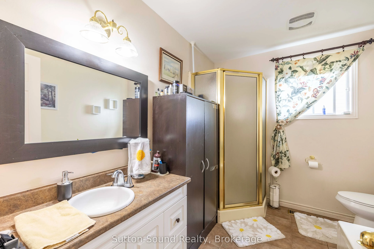
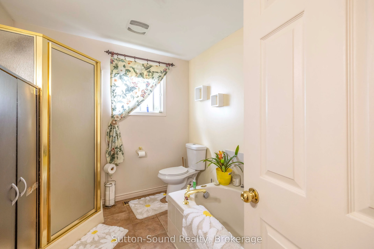
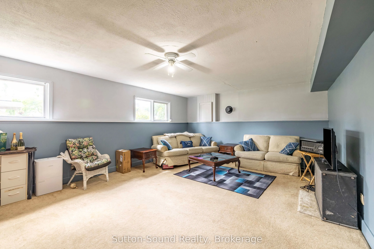
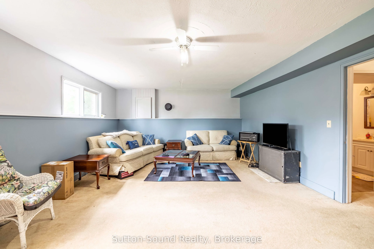
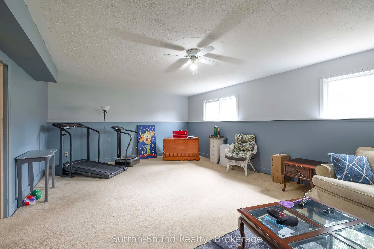
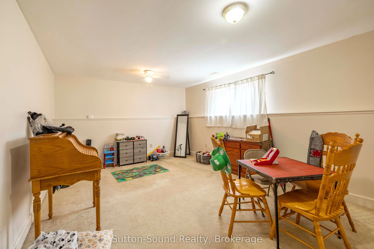
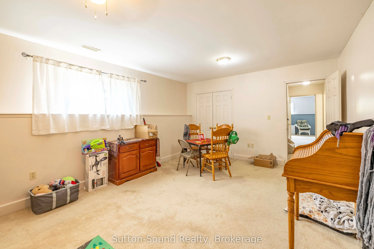
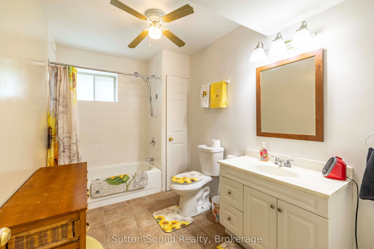
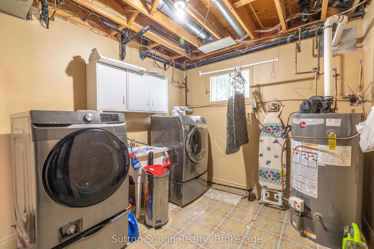
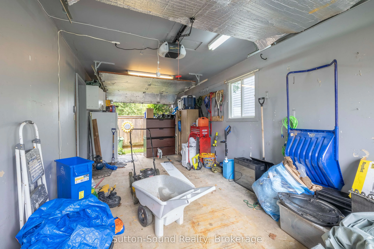
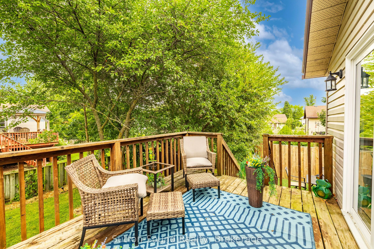
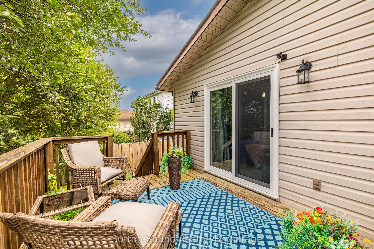
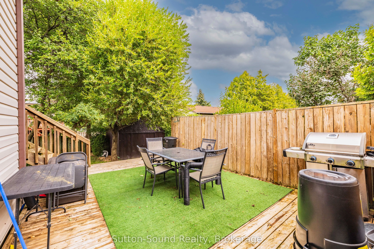
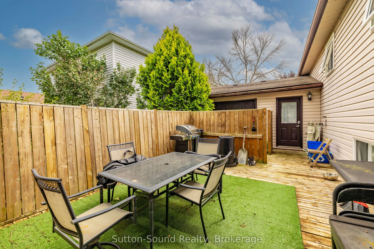
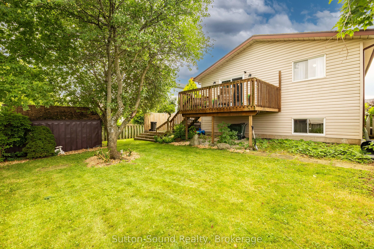
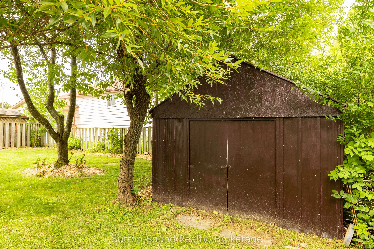
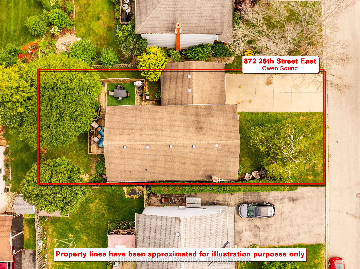
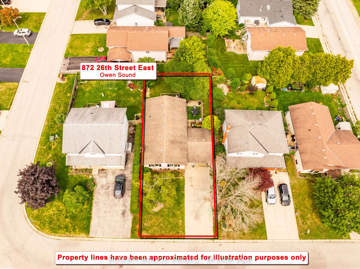
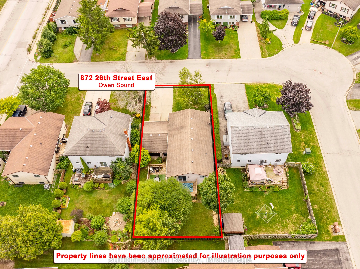
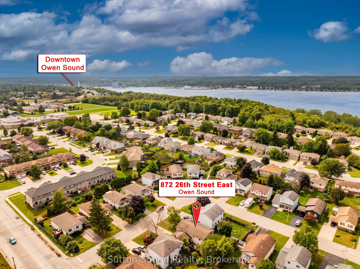
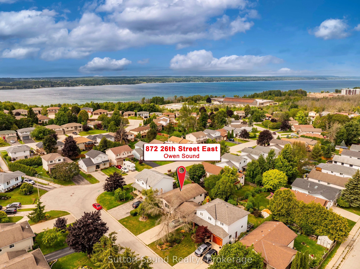
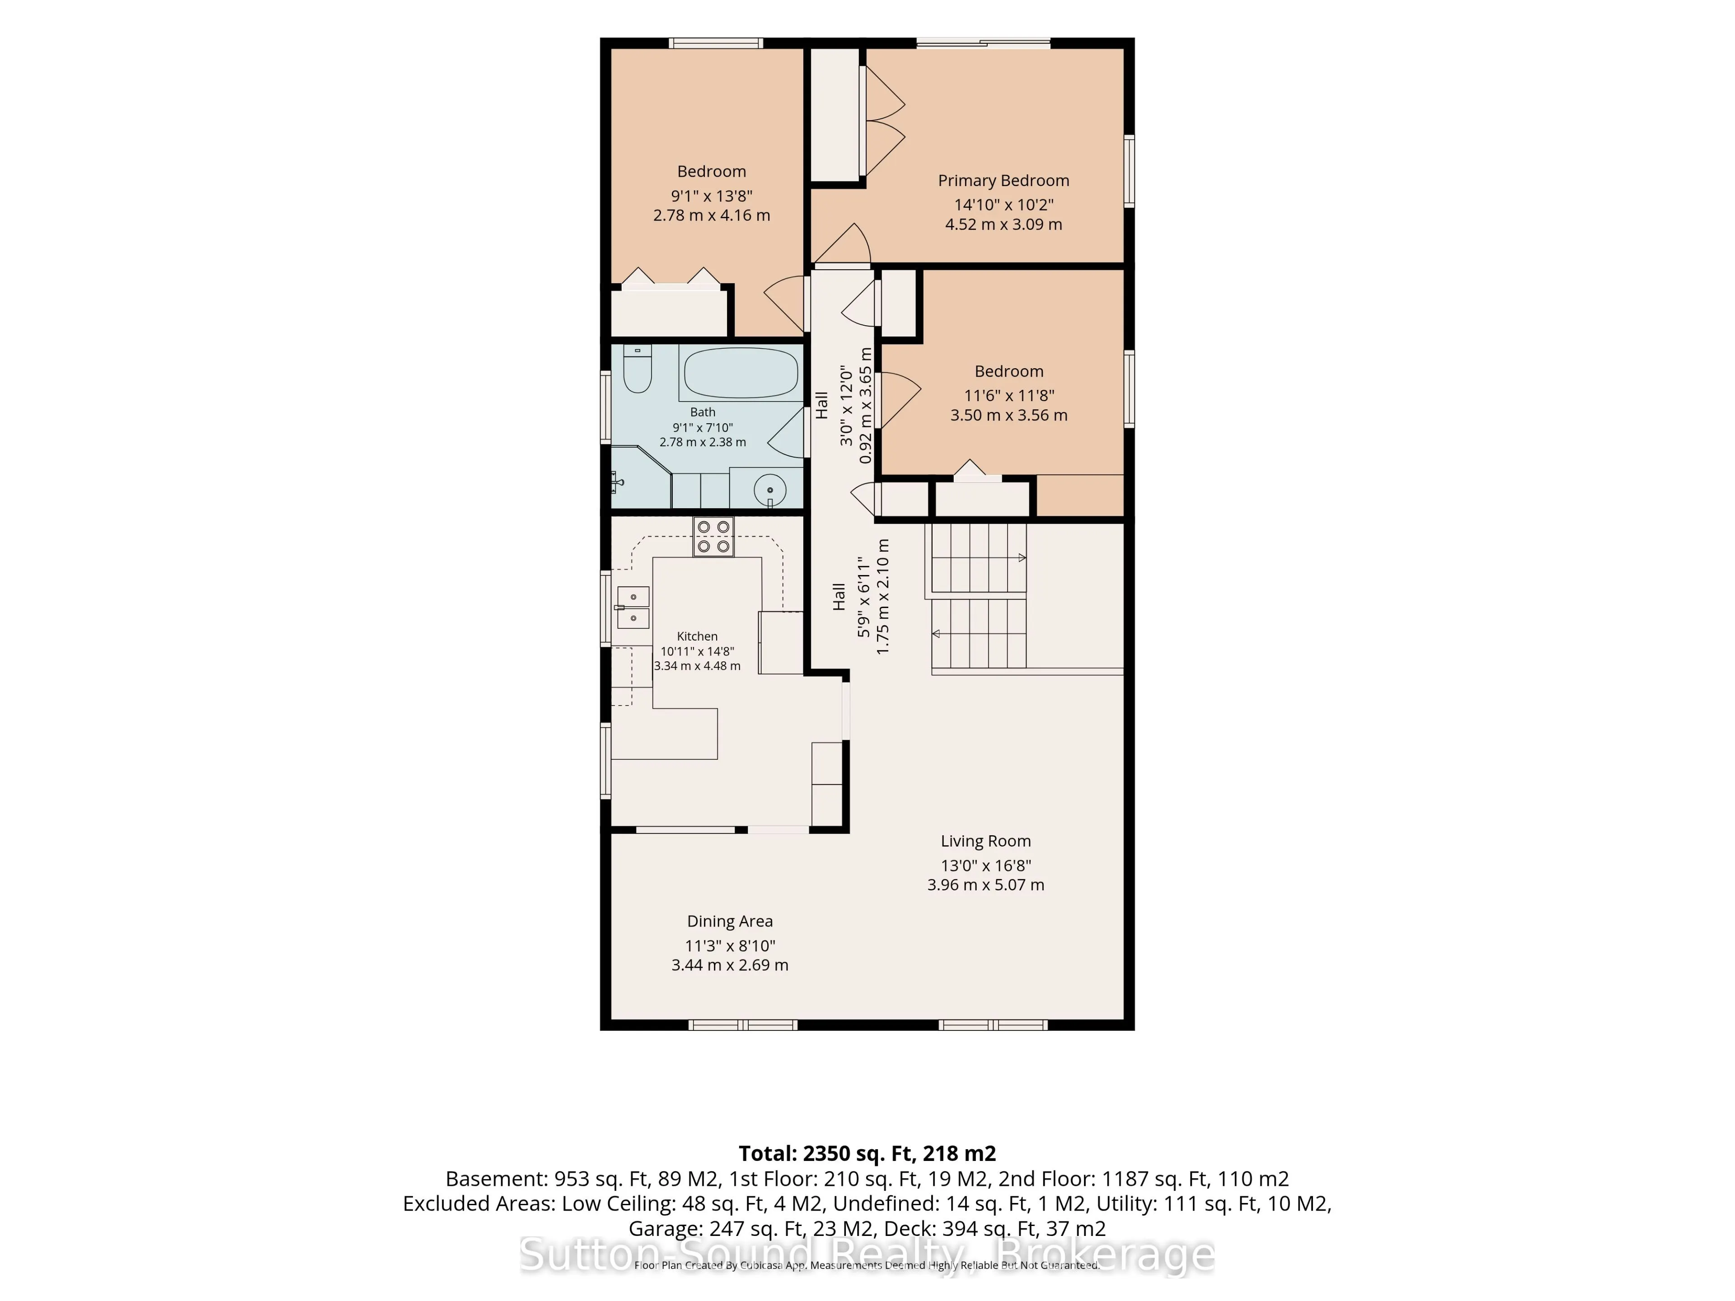
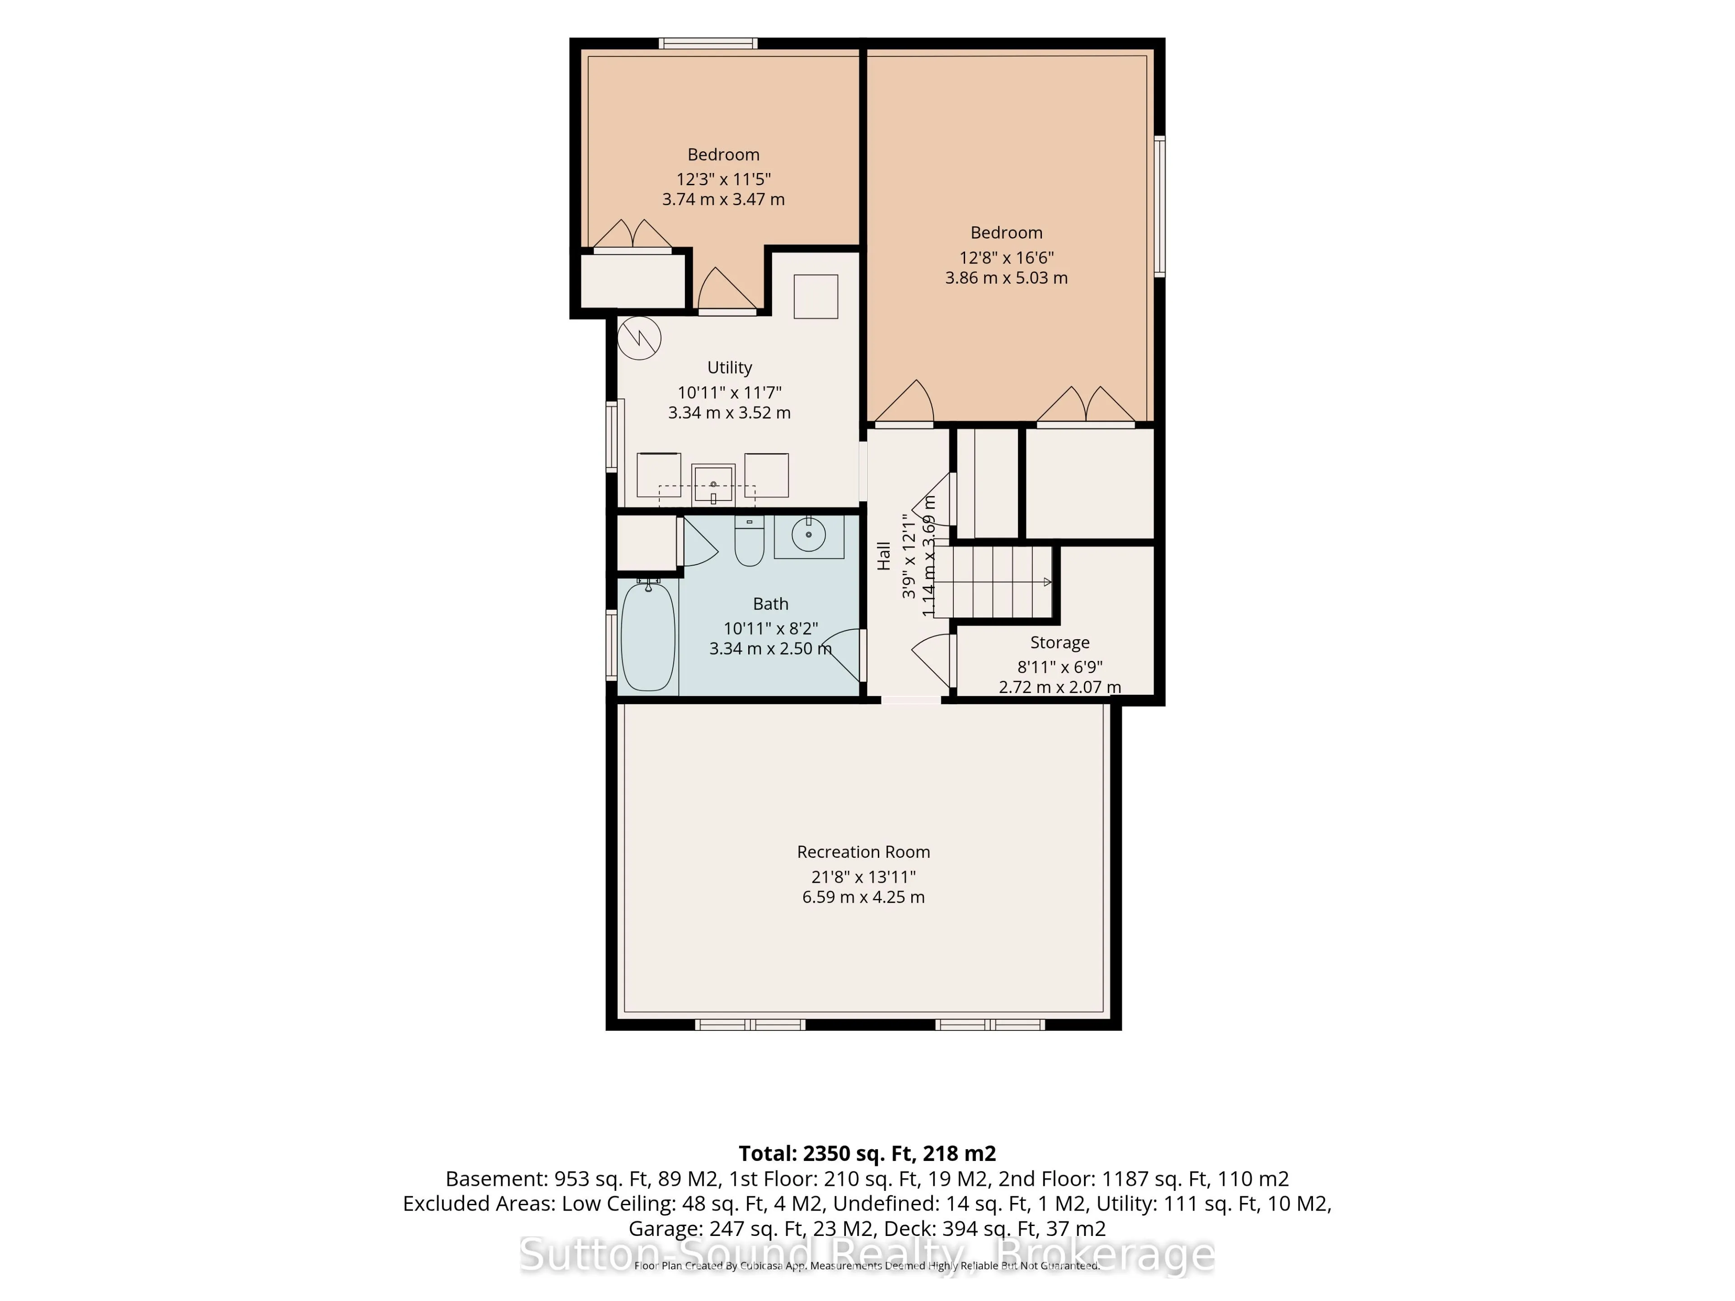
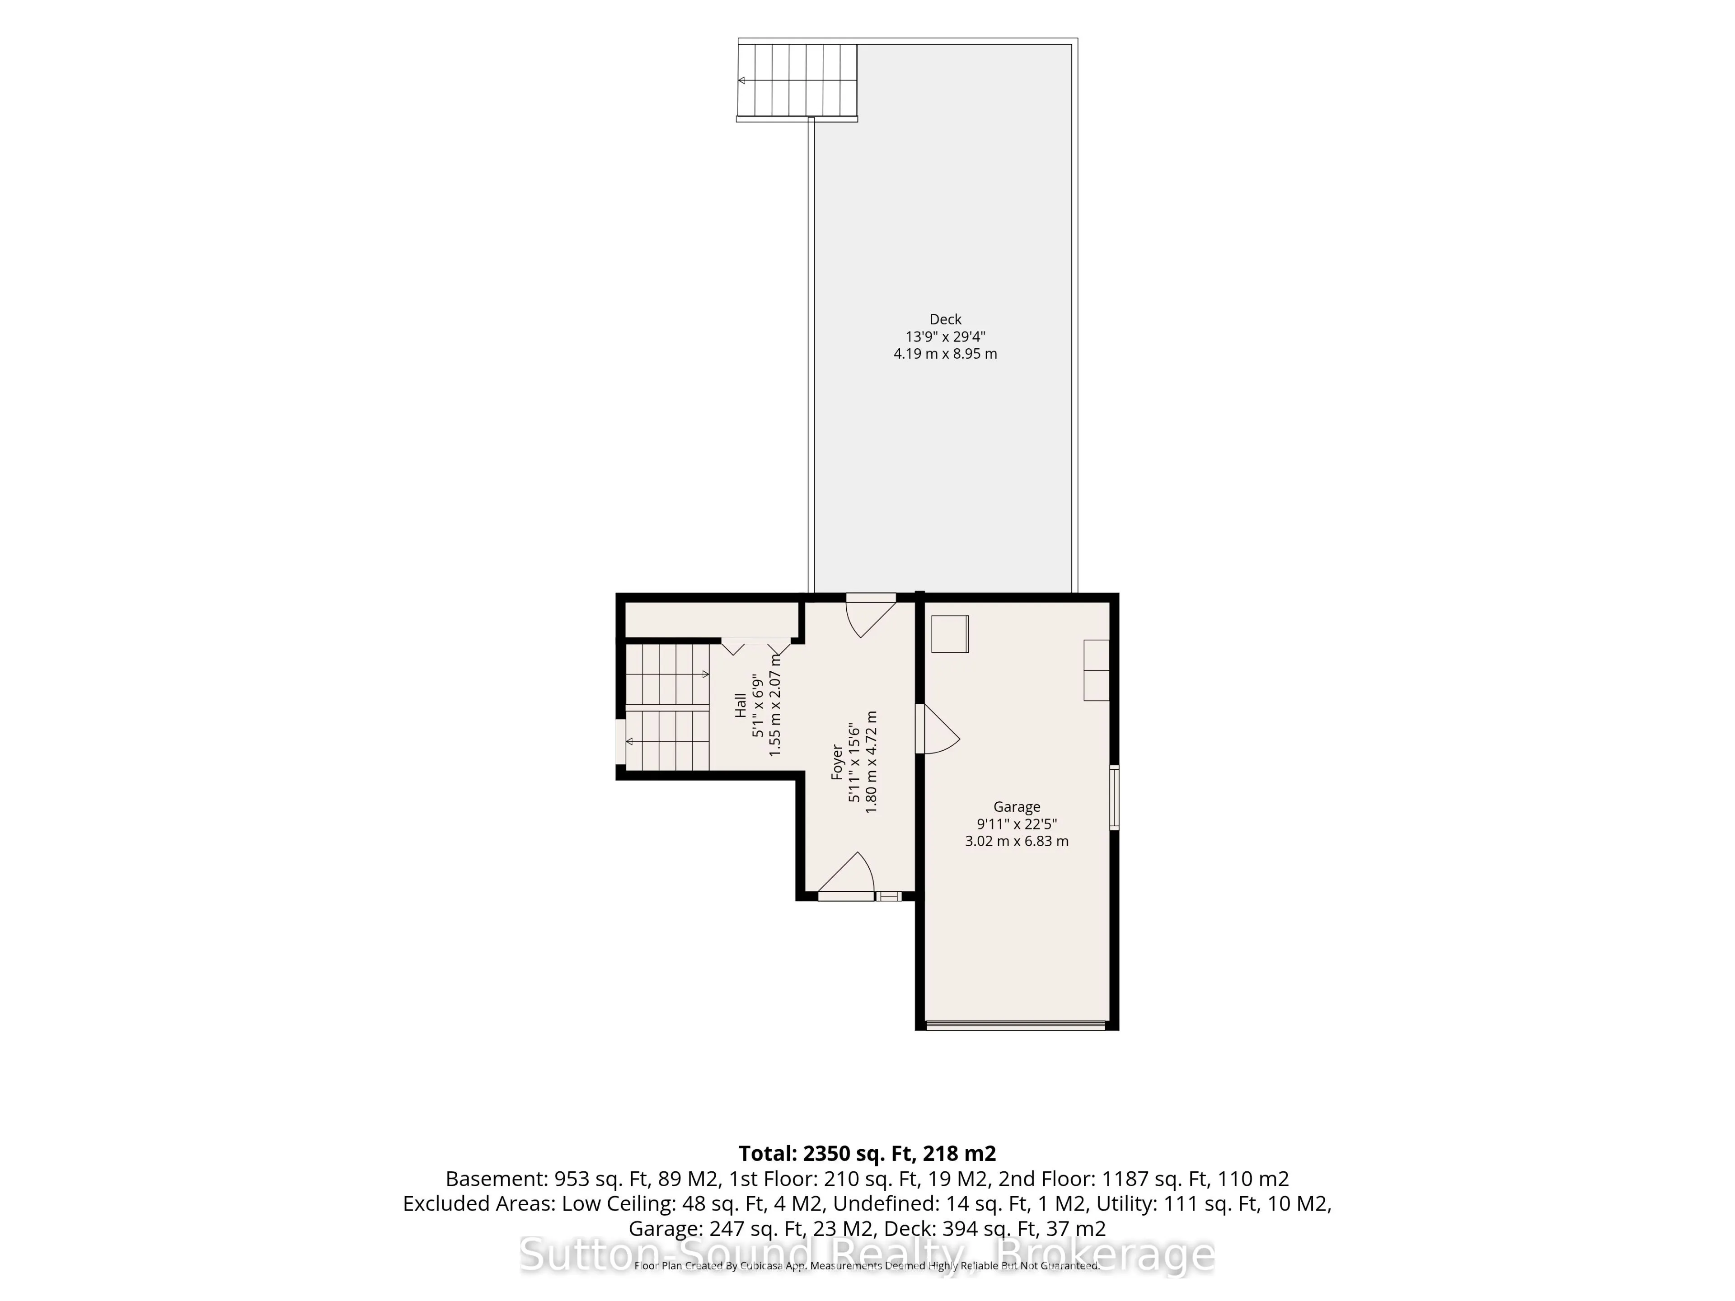
Welcome to this attractive 5-bedroom, 2-full-bath side-split nestled in a wonderful neighbourhood. This bright and spacious home offers plenty of room for the whole family, with a large entrance foyer leading into a giant living room and dining area featuring good-sized windows that fill the space w...ith natural light. The kitchen is both functional and inviting, offering plenty of cupboards, a large peninsula, and a convenient pass-through to the dining room. The spacious primary bedroom features a walkout to your private deck. A large family room provides additional space to relax and entertain. The attached garage is especially convenient with doors on both ends, providing easy access to the yard. Outside, enjoy a private yard and a beautiful two-tier deck, perfect for relaxing or entertaining. The cement driveway provides parking for up to five vehicles. Numerous updates include a new front door, new patio doors in the primary bedroom, two new windows (one in the primary bedroom and one in an upstairs bedroom), fresh paint throughout, a new stove with air-fryer function, new sink fixtures and a new shower head in the upstairs bathroom, a new hot water tank in 2025, and a new furnace installed in February 2026. Estimated annual utilities are approximately $1,044 for gas, $1,500 for hydro, and $1,050 for water. A wonderful combination of space, updates, privacy, and waterfront access-this home is ready to welcome its next family!
Full Property Details
Interior
Bedrooms
3
Bedrooms Plus
2
Total Bedrooms
5
Washrooms
2
Square Footage
1100-1500 sqft
Basement
Development Potential,Finished
Heating Source
Gas
Heating Fuel
Forced Air
Air Conditioning
Central Air
Family Room
Yes
Kitchens
1
Total Kitchens
1
Fireplace Features
No
Bedrooms
3
Bedrooms Plus
2
Total Bedrooms
5
Washrooms
2
Square Footage
1100-1500 sqft
Basement
Development Potential,Finished
Heating Source
Gas
Heating Fuel
Forced Air
Air Conditioning
Central Air
Family Room
Yes
Kitchens
1
Total Kitchens
1
Fireplace Features
No
Exterior
Depth
108.27
Front
51.57
Lot Size
52 x 108.27 ft
Pool
None
Parking Spaces
4
Total Parking Spaces
5.00
Parking Description
Attached
Garage Spaces
1
Zoning
R-1-7
Depth
108.27
Front
51.57
Lot Size
52 x 108.27 ft
Pool
None
Parking Spaces
4
Total Parking Spaces
5.00
Parking Description
Attached
Garage Spaces
1
Zoning
R-1-7
Building Description
Style
Sidesplit 3
Home Type
House
Subtype
Detached
Year Built
31-50
Property Orientation
North
Exterior Finish
Brick,Vinyl Siding
Sewers
Sewers
Water Supply
Municipal
Possession Date
9/30/2026
Style
Sidesplit 3
Home Type
House
Subtype
Detached
Year Built
31-50
Property Orientation
North
Exterior Finish
Brick,Vinyl Siding
Sewers
Sewers
Water Supply
Municipal
Possession Date
9/30/2026
Community
Community
Owen Sound
Community
Owen Sound
Taxes & Fees
Taxes
$5,560.01 /yr
Tax Year
2026
Occupancy
Owner
Taxes
$5,560.01 /yr
Tax Year
2026
Occupancy
Owner
Room Types
Bathroom
-
Dimensions 10.96 x 8.2 feet
89.87 sqft
Bathroom
-
Dimensions 9.12 x 7.81 feet
71.23 sqft
Bedroom 2
-
Dimensions 13.65 x 9.12 feet
124.49 sqft
Bedroom 3
-
Dimensions 11.68 x 11.48 feet
134.09 sqft
Bedroom 4
-
Dimensions 12.27 x 11.38 feet
139.63 sqft
Bedroom 5
-
Dimensions 16.5 x 12.66 feet
208.89 sqft
Dining Room
-
Dimensions 11.29 x 8.83 feet
99.69 sqft
Foyer
-
Dimensions 15.49 x 5.91 feet
91.55 sqft
Kitchen
-
Dimensions 14.7 x 10.96 feet
161.11 sqft
Living Room
-
Dimensions 16.67 x 12.99 feet
216.54 sqft
Primary Bedroom
-
Dimensions 14.83 x 10.14 feet
150.38 sqft
Utility Room
-
Dimensions 11.55 x 10.96 feet
126.59 sqft
Similar Properties(No results)
Mortgage Calculator
Calculate your estimated monthly mortgage payment
Price
$569,900
$
%
%
Total cost of mortgage
$0
Monthly payment
By clicking Save, we will calculate your estimated mortgage for all properties using the saved values (down payment percentage, interest rate, and amortization).
The accuracy and applicability of this calculator are not guaranteed.