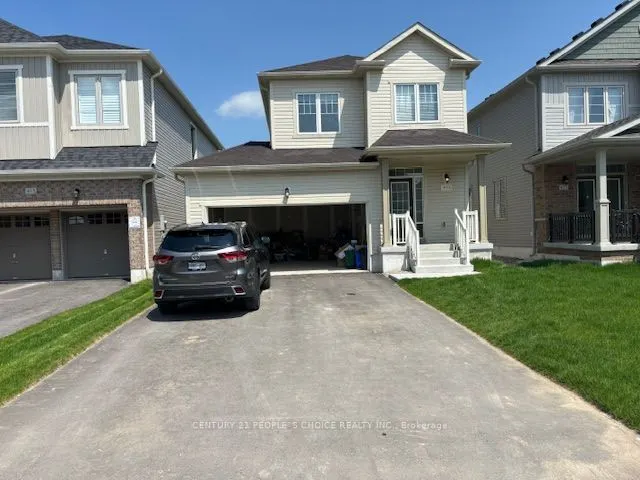
Sign In or Create a Free Account to see full details of this property
Key Facts
Key facts for 419 Black Cherry Crescent
Property Type
House, 2-Storey
Parking
Built-In 2 garage, 4 parking
MLS #
X13697098
Size
1100-1500 sqft
Basement
Unfinished
Listed on
2026-08-20
Lot size
36 x 109.97
Tax
-
Days on Market
54
Approximate Age
0-5
Maintenance Fee
-
Parking
Description
Welcome to this beautiful 3-bedroom, 3-washroom detached home, offering a bright and functional layout with modern finishes throughout. The main floor features 9-foot ceilings, a cozy gas fireplace, and a stylish kitchen with quartz countertops. Enjoy the convenience of no carpet throughout the home.... The property also includes a double-car garage and is ideally located close to a wide range of amenities, including grocery stores, restaurants, schools, parks, shopping, and more. A great opportunity for families looking for comfort, convenience, and a desirable location.
Full Property Details
Interior
Bedrooms
3
Total Bedrooms
3
Washrooms
3
Square Footage
1100-1500 sqft
Basement
Unfinished
Heating Source
Gas
Heating Fuel
Forced Air
Air Conditioning
Central Air
Family Room
No
Kitchens
1
Total Kitchens
1
Fireplace Features
Yes
Bedrooms
3
Total Bedrooms
3
Washrooms
3
Square Footage
1100-1500 sqft
Basement
Unfinished
Heating Source
Gas
Heating Fuel
Forced Air
Air Conditioning
Central Air
Family Room
No
Kitchens
1
Total Kitchens
1
Fireplace Features
Yes
Exterior
Depth
109.97
Front
36.09
Acreage
< .50
Driveway
Private Double
Lot Size
36 x 109.97 ft
Pool
None
Parking Spaces
4
Total Parking Spaces
6.00
Parking Description
Built-In
Garage Spaces
2
Depth
109.97
Front
36.09
Acreage
< .50
Driveway
Private Double
Lot Size
36 x 109.97 ft
Pool
None
Parking Spaces
4
Total Parking Spaces
6.00
Parking Description
Built-In
Garage Spaces
2
Building Description
Style
2-Storey
Home Type
House
Subtype
Detached
Year Built
0-5
Property Orientation
East
Exterior Finish
Vinyl Siding
Sewers
Sewers
Water Supply
Municipal
Possession Date
9/1/2026
Style
2-Storey
Home Type
House
Subtype
Detached
Year Built
0-5
Property Orientation
East
Exterior Finish
Vinyl Siding
Sewers
Sewers
Water Supply
Municipal
Possession Date
9/1/2026
Community
Community
Shelburne
Community
Shelburne
Taxes & Fees
Parking
Included
Parking
Included
Room Types
Bedroom 2
Hardwood Floor, Casement Windows, Closet
Dimensions 10.24 x 10.07 feet
103.12 sqft
Bedroom 3
Hardwood Floor, Casement Windows, Closet
Dimensions 9.42 x 8.43 feet
79.41 sqft
Great Room
Fireplace, Hardwood Floor, Casement Windows
Dimensions 14.44 x 11.09 feet
160.14 sqft
Kitchen
Stainless Steel Appl, Ceramic Floor, Breakfast Area