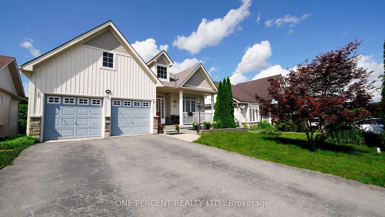
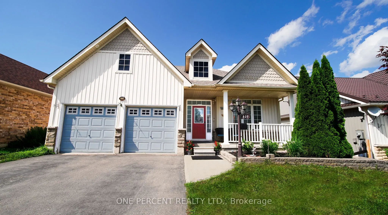
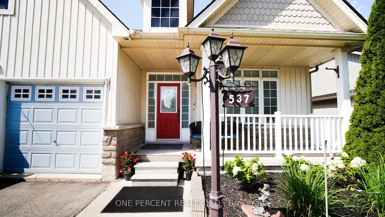
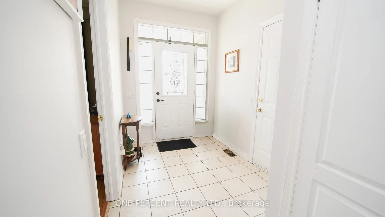
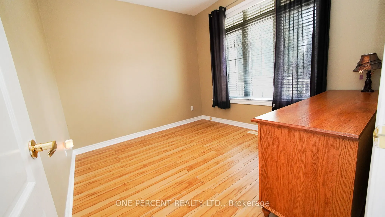
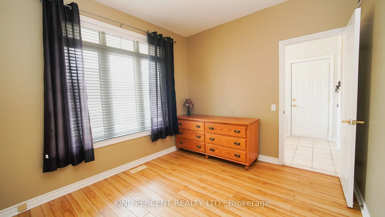
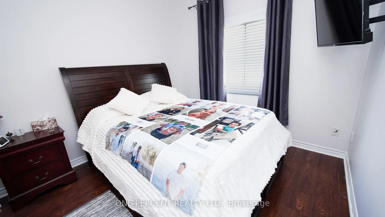
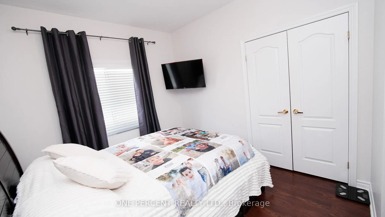
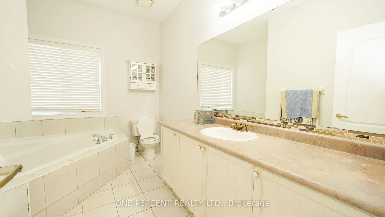
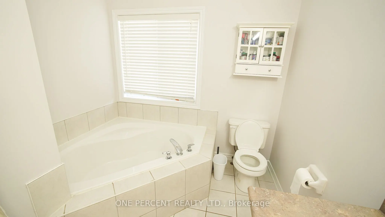
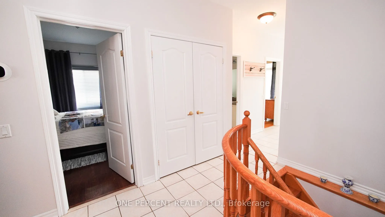
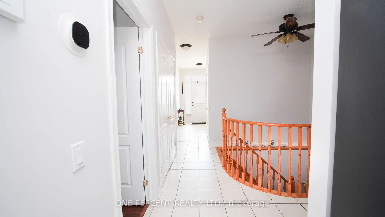
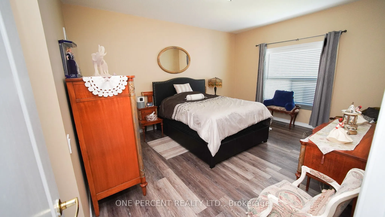
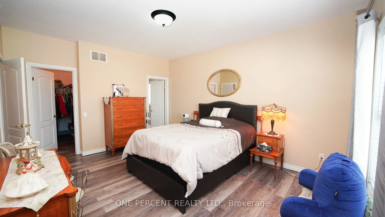
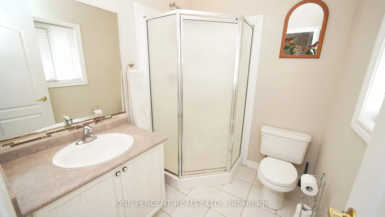
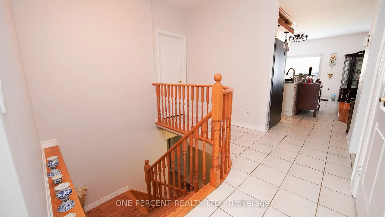
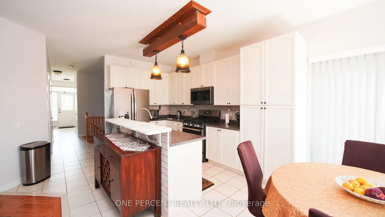
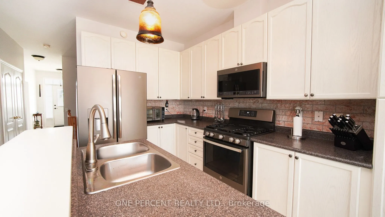
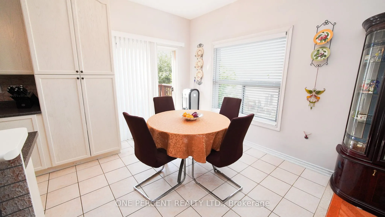
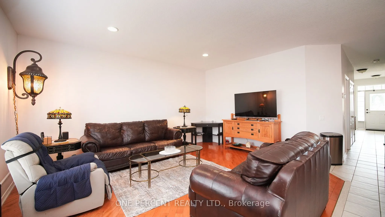
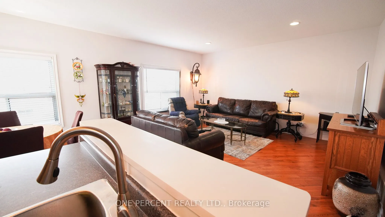
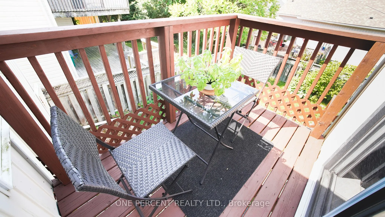
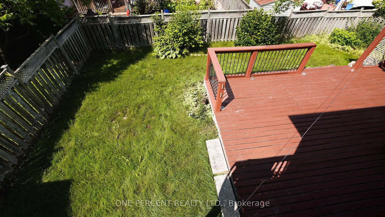
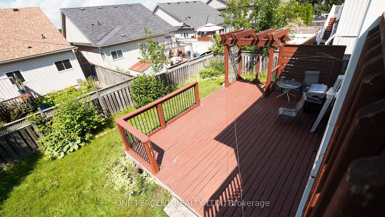
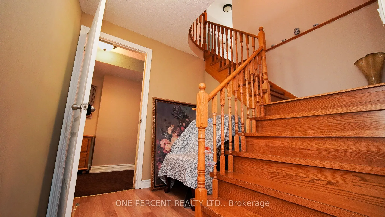
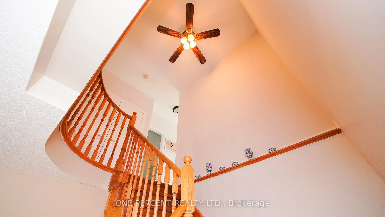
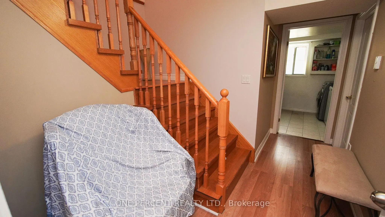
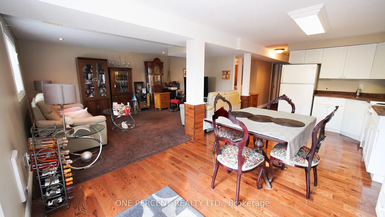
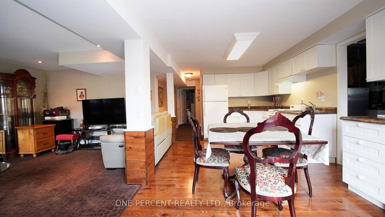
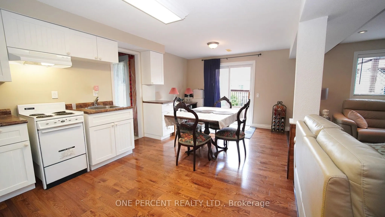
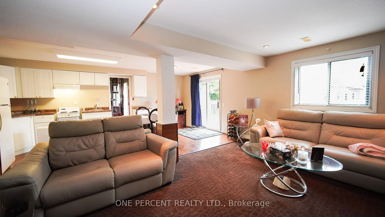
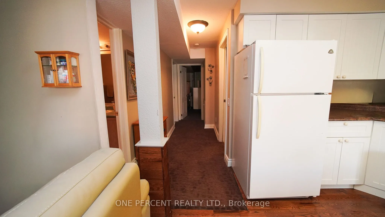
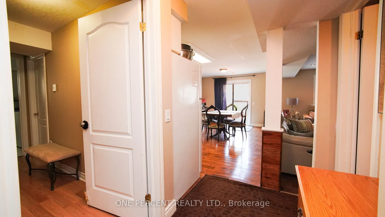
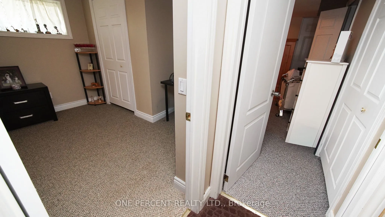
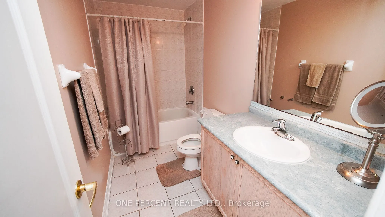
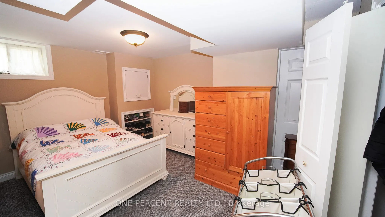
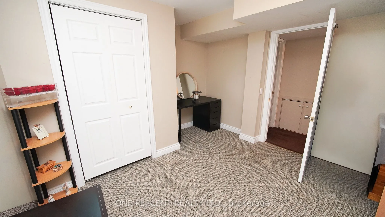
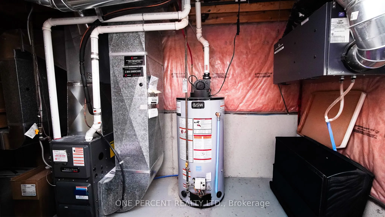
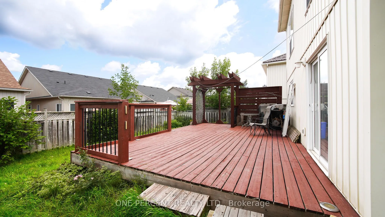
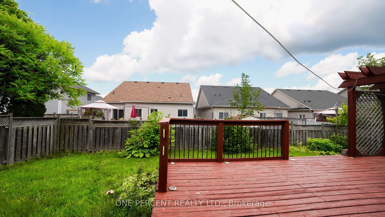
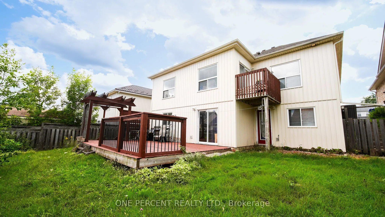
Welcome To This Well-Maintained Bungalow Located In Shelburne's beautiful Fiddle Park section. Offering 3 Bedrooms On The Main Level And 2 Additional Bedrooms In The Finished Lower Level with In-law Suite with Separate Entrance and Walk-out to the backyard. This Home Provides Exceptional Flexibility... For Growing Or Multigenerational Families. The Bright And Spacious Layout Offers Abundant Natural Light Throughout. Step Outside To Enjoy your morning Coffee at the SunDeck. The Lower Level Offers Two Bedroom areas and a large living/Recreation area that walks out to the large deck. Making It Ideal For Extended Family Or In-Law Accommodations. Conveniently Located Close To Schools, Parks, Trails, Recreation Facilities, Shopping, And Major Commuter Routes. This Versatile Home Offers Outstanding Value And Endless Possibilities. ROOF has been recently changed with high end materials. High efficiency A/C has been recently added. Most of House has been recently painted.
Full Property Details
Interior
Bedrooms
3
Bedrooms Plus
2
Total Bedrooms
5
Washrooms
3
Square Footage
1100-1500 sqft
Basement
Finished with Walk-Out,Separate Entrance
Heating Source
Gas
Heating Fuel
Forced Air
Air Conditioning
Central Air
Family Room
No
Kitchens
1
Total Kitchens
1
Fireplace Features
No
Bedrooms
3
Bedrooms Plus
2
Total Bedrooms
5
Washrooms
3
Square Footage
1100-1500 sqft
Basement
Finished with Walk-Out,Separate Entrance
Heating Source
Gas
Heating Fuel
Forced Air
Air Conditioning
Central Air
Family Room
No
Kitchens
1
Total Kitchens
1
Fireplace Features
No
Exterior
Depth
130.41
Front
48.55
Acreage
< .50
Driveway
Private Double
Lot Size
49 x 130.41 ft
Pool
None
Waterfront
None
Parking Spaces
4
Total Parking Spaces
6.00
Parking Description
Built-In
Garage Spaces
2
Zoning
Residential
Depth
130.41
Front
48.55
Acreage
< .50
Driveway
Private Double
Lot Size
49 x 130.41 ft
Pool
None
Waterfront
None
Parking Spaces
4
Total Parking Spaces
6.00
Parking Description
Built-In
Garage Spaces
2
Zoning
Residential
Building Description
Style
Bungalow
Home Type
House
Subtype
Detached
Year Built
16-30
Property Orientation
North
Exterior Finish
Brick,Vinyl Siding
Sewers
Sewers
Water Supply
Municipal
Possession Date
No Data
Style
Bungalow
Home Type
House
Subtype
Detached
Year Built
16-30
Property Orientation
North
Exterior Finish
Brick,Vinyl Siding
Sewers
Sewers
Water Supply
Municipal
Possession Date
No Data
Community
Community
Shelburne
Community
Shelburne
Taxes & Fees
Taxes
$5,234 /yr
Tax Year
2025
Occupancy
Owner
Taxes
$5,234 /yr
Tax Year
2025
Occupancy
Owner
Room Types
Bedroom
Broadloom, Window
Dimensions 10.99 x 9.94 feet
109.24 sqft
Bedroom
Broadloom, Window
Dimensions 13.94 x 9.94 feet
138.56 sqft
Bedroom 2
Laminate, Window, Closet
Dimensions 12.47 x 10.01 feet
124.82 sqft
Bedroom 3
Laminate, Window
Dimensions 10.89 x 9.94 feet
108.25 sqft
Dining Room
Ceramic Floor, Window, W/O To Sundeck
Dimensions 8.01 x 8.01 feet
64.16 sqft
Kitchen
Ceramic Floor, Stainless Steel Appl, W/O To Sundeck
Dimensions 12.2 x 8.1 feet
98.82 sqft
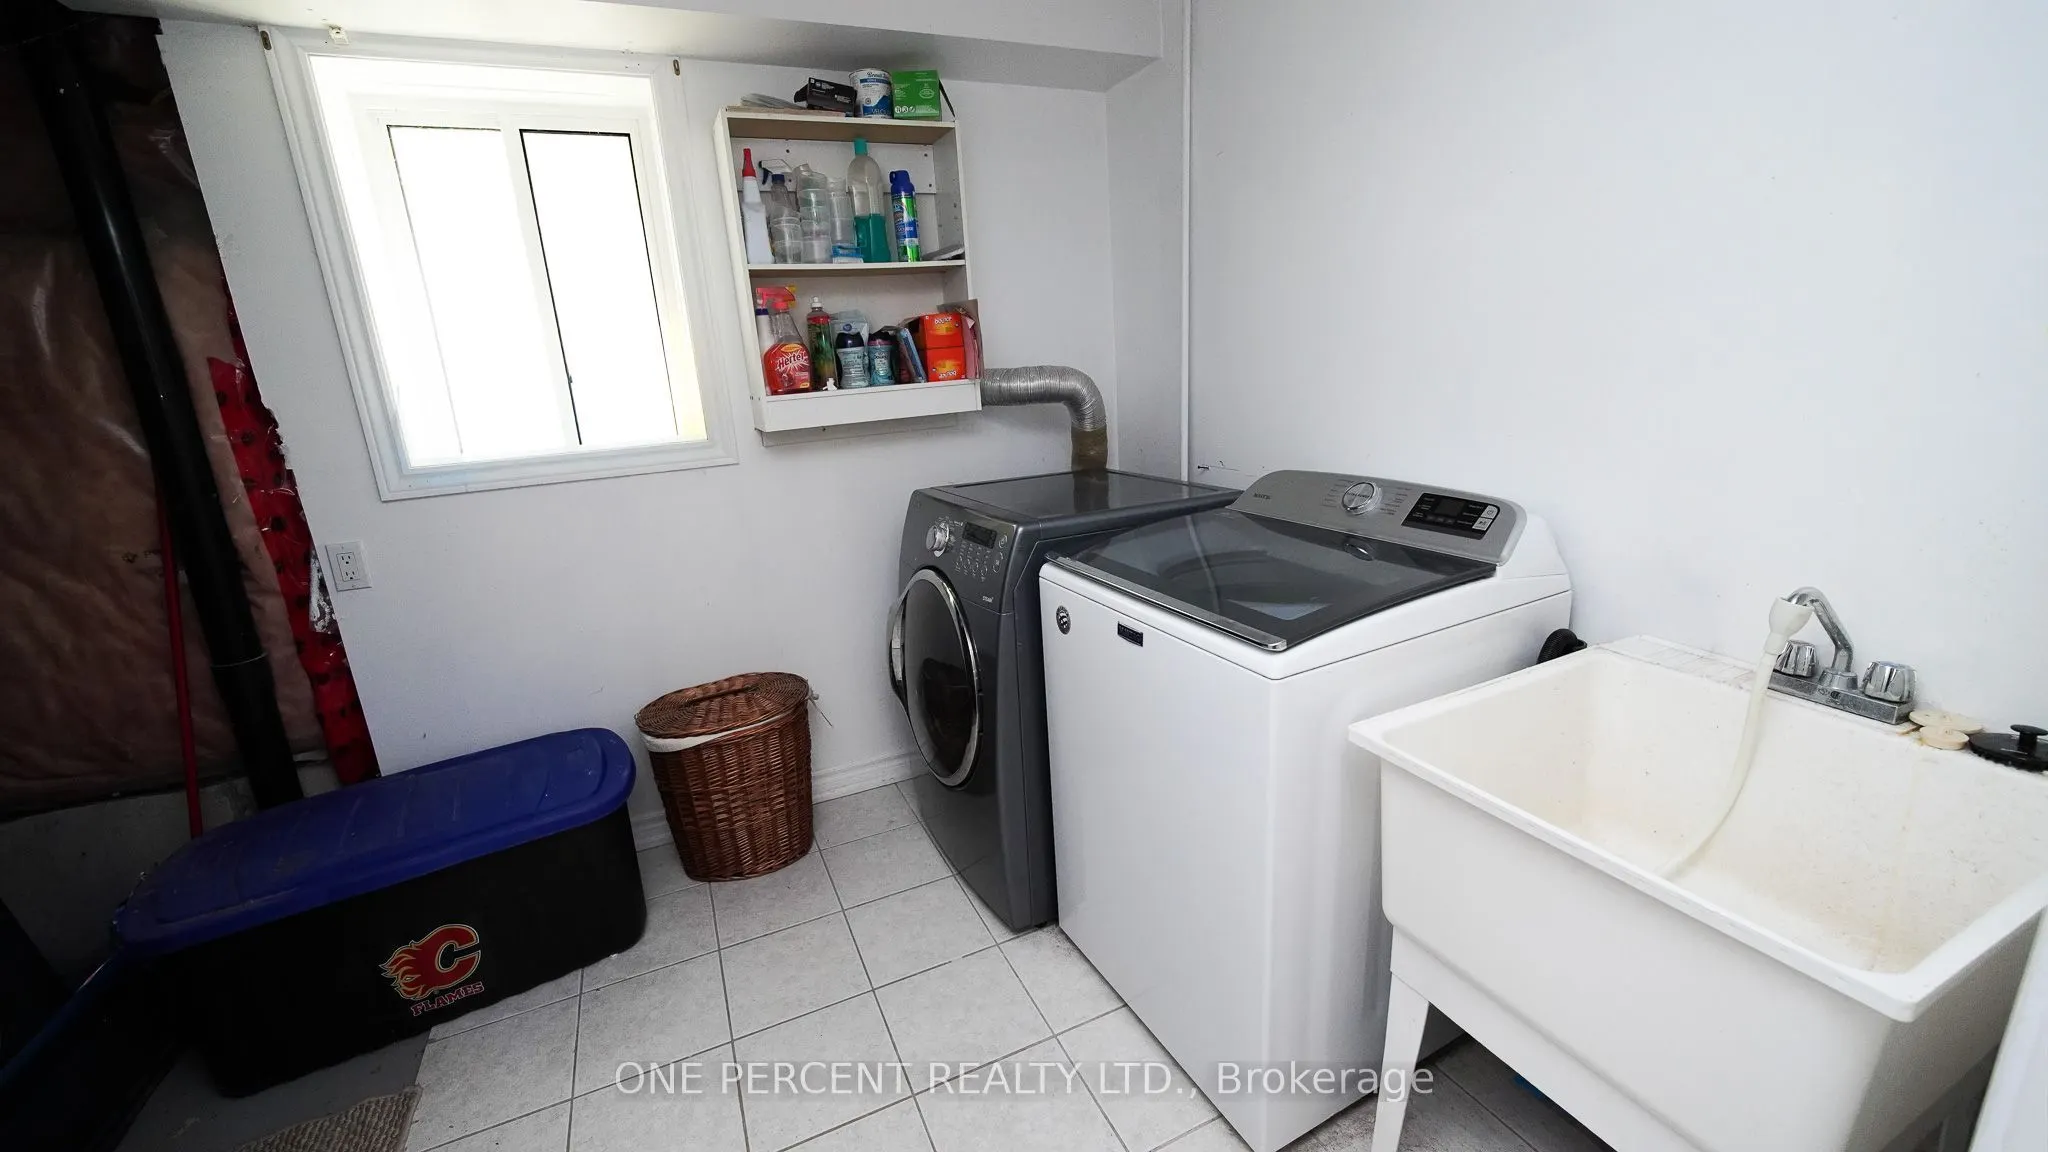
Laundry
Window, Ceramic Floor
Dimensions 8.01 x 7.81 feet
62.56 sqft
Living Room
Hardwood Floor, Open Concept, Window
Dimensions 16.73 x 12.89 feet
215.65 sqft
Primary Bedroom
Laminate, W/W Closet, 3 Pc Ensuite
Dimensions 16.47 x 12.5 feet
205.88 sqft
Recreation
Hardwood Floor, Pot Lights, W/O To Deck
Dimensions 23.79 x 15.85 feet
377.07 sqft
Similar Properties(No results)
Mortgage Calculator
Calculate your estimated monthly mortgage payment
Price
$829,000
$
%
%
Total cost of mortgage
$0
Monthly payment
By clicking Save, we will calculate your estimated mortgage for all properties using the saved values (down payment percentage, interest rate, and amortization).
The accuracy and applicability of this calculator are not guaranteed.