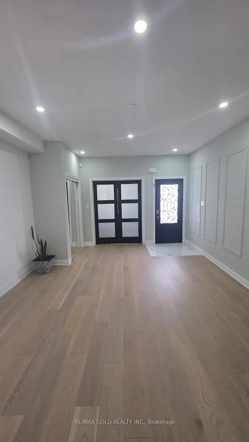
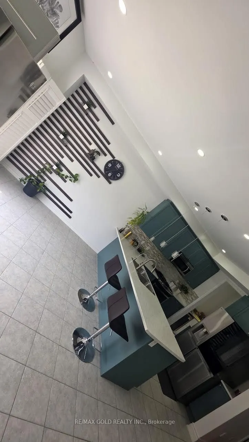
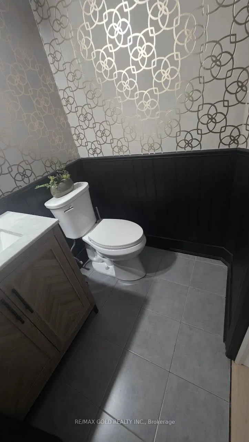
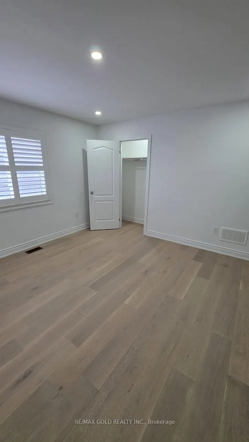
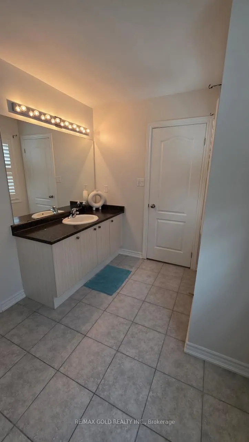
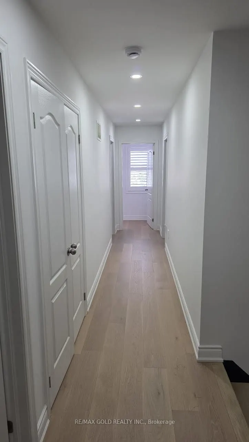
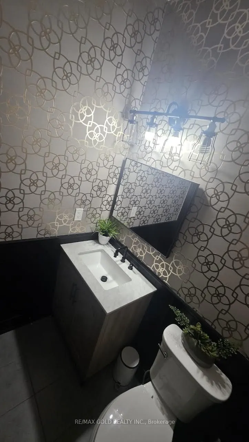
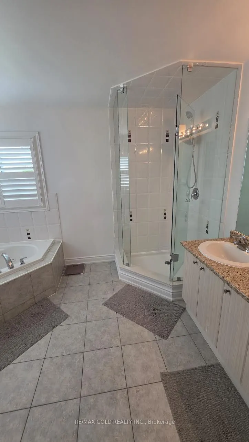
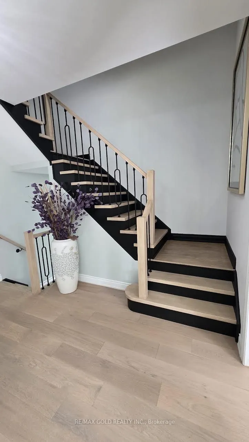
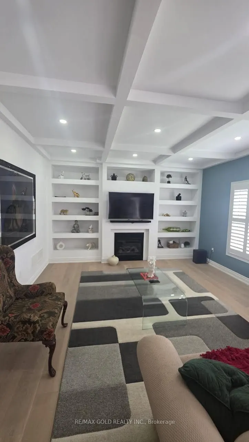
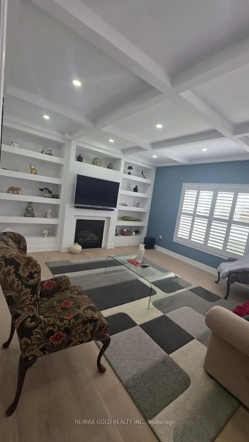
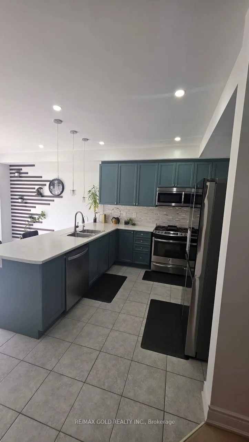
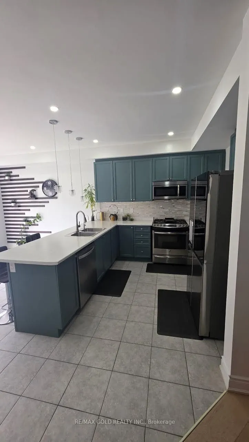
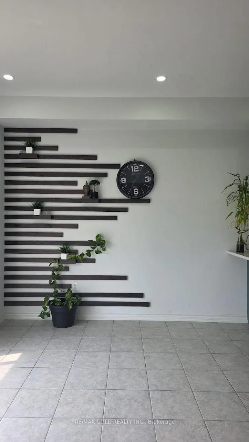
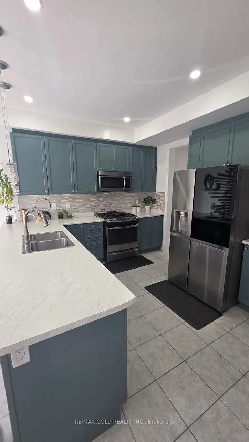
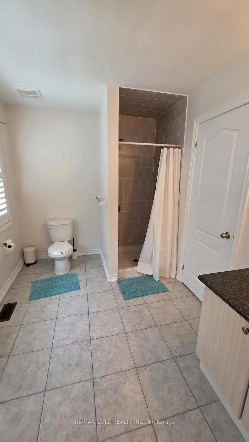
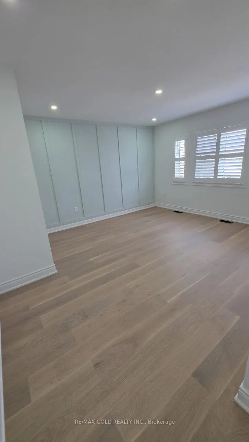
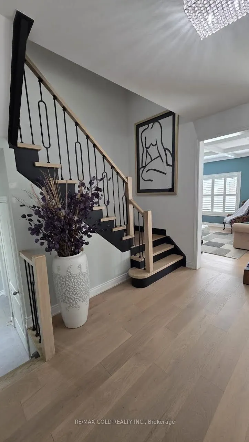
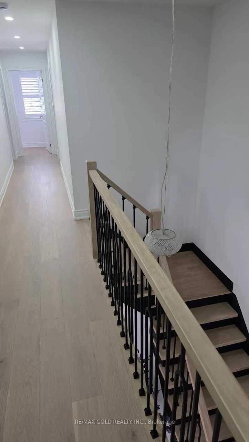
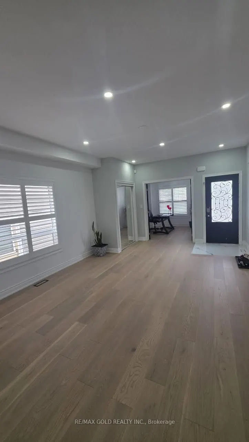
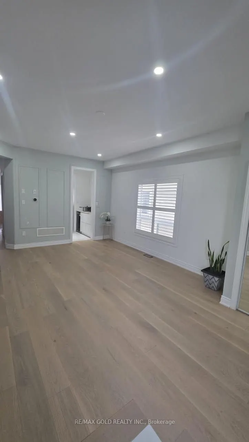
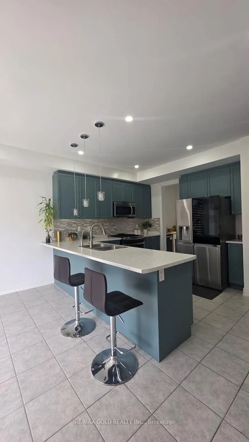
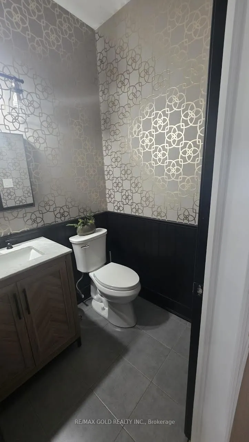
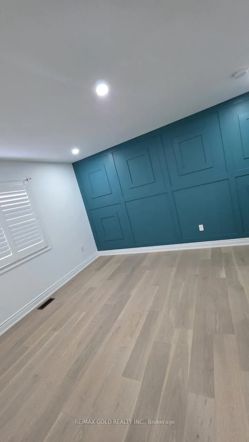
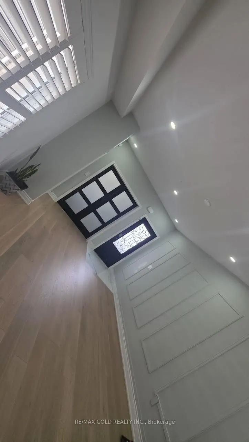
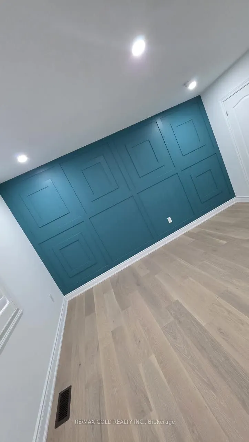
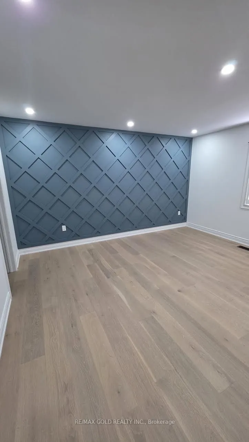
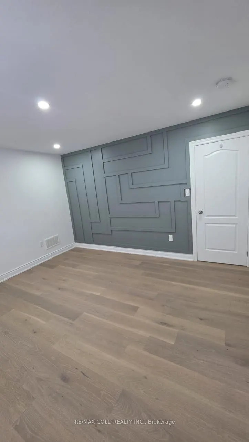
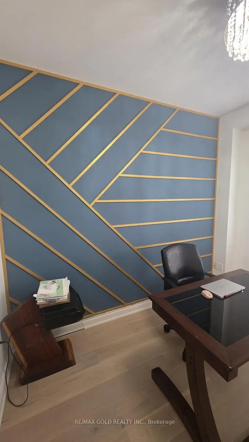
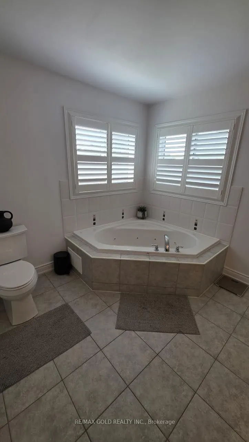
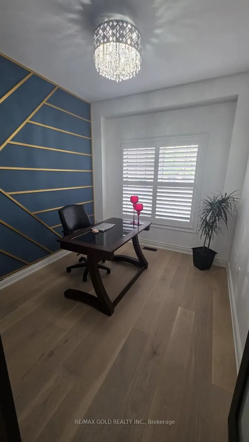
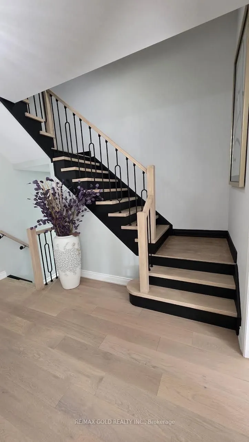
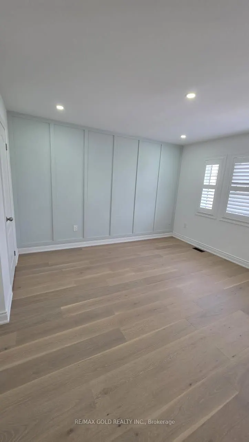
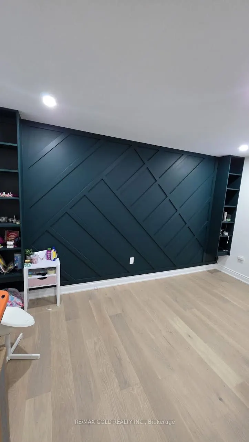
Absolutely Stunning!! Elegant!! Gorgeous!! Introducing 318 Wallace St Shelburne Ontario. A spacious, 3300 Sq Feet. 5-bedroom, 4-Bathroom Detached Exceptional Residence Offers a Blend of Modern Comfort, spending over 100k on a upgrade Thoughtful Design in a Fantastic Location, Making It An Ideal Choi...ce For Those Seeking ample And Inviting Home In A Welcoming Community, Its Ready to move in. The open-concept living spaces are perfect for entertaining, while the kitchen, equipped with modern Stainless Steel appliances and ample storage, is a chef's delight with spacious Dining Area & Breakfast Bar. It Impresses With Its Generous Layout And Well-Appointed Features- Quality Hardwood Floor, Pots Lights, 9 Feet Ceiling on Main Floor, Family Room Gas Fireplace with Coffered Ceiling, Sprinkler Systems on Ground, Freshly Painted, Oak Stair, Professionally Decorated Accent Walls, Modern Laundry Room, Two Primary Bedroom with Ensuite. One W/His & Her Walk In Closet , All Bedroom have a attached Bathrooms, Two Bedroom With Jack & Jill Bathrooms on Second Floor, Main Floor Has A Home Office. Inside The home exudes a sense of Warmth and comfort. Current washer & Dryer are broke and will be replaced at the time of closing.
Full Property Details
Interior
Bedrooms
5
Bedrooms Plus
1
Total Bedrooms
6
Washrooms
4
Square Footage
3000-3500 sqft
Basement
Full
Heating Source
Gas
Heating Fuel
Forced Air
Air Conditioning
Central Air
Family Room
Yes
Kitchens
1
Total Kitchens
1
Fireplace Features
Yes
Bedrooms
5
Bedrooms Plus
1
Total Bedrooms
6
Washrooms
4
Square Footage
3000-3500 sqft
Basement
Full
Heating Source
Gas
Heating Fuel
Forced Air
Air Conditioning
Central Air
Family Room
Yes
Kitchens
1
Total Kitchens
1
Fireplace Features
Yes
Exterior
Depth
109.98
Front
40.05
Lot Size
40 x 109.98 ft
Pool
None
Parking Spaces
4
Total Parking Spaces
6.00
Parking Description
Built-In
Garage Spaces
2
Depth
109.98
Front
40.05
Lot Size
40 x 109.98 ft
Pool
None
Parking Spaces
4
Total Parking Spaces
6.00
Parking Description
Built-In
Garage Spaces
2
Building Description
Style
2-Storey
Home Type
House
Subtype
Detached
Year Built
0-5
Property Orientation
East
Exterior Finish
Stone,Vinyl Siding
Sewers
Sewers
Water Supply
Municipal
Possession Date
No Data
Style
2-Storey
Home Type
House
Subtype
Detached
Year Built
0-5
Property Orientation
East
Exterior Finish
Stone,Vinyl Siding
Sewers
Sewers
Water Supply
Municipal
Possession Date
No Data
Community
Community
Shelburne
Community
Shelburne
Taxes & Fees
Taxes
$6,700 /yr
Tax Year
2026
Occupancy
Owner
Taxes
$6,700 /yr
Tax Year
2026
Occupancy
Owner
Room Types
Bedroom 2
Hardwood Floor, 4 Pc Ensuite, California Shutters
Dimensions 13.09 x 11.81 feet
154.59 sqft
Bedroom 3
Hardwood Floor, 4 Pc Ensuite, Window
Dimensions 13.09 x 9.84 feet
128.81 sqft
Bedroom 4
Hardwood Floor, Closet, Window
Dimensions 17.81 x 14.9 feet
265.37 sqft
Bedroom 5
Hardwood Floor, Closet, Window
Dimensions 13.19 x 12.5 feet
164.88 sqft
Breakfast
Ceramic Floor, Combined w/Kitchen
Dimensions 21.1 x 14.01 feet
295.61 sqft
Dining Room
Ceramic Floor, W/O To Yard, Combined w/Kitchen
Dimensions 21.1 x 14.01 feet
295.61 sqft
Family Room
Hardwood Floor, Gas Fireplace
Dimensions 16.5 x 14.11 feet
232.82 sqft
Kitchen
Ceramic Floor, Combined w/Kitchen
Dimensions 21.1 x 14.01 feet
295.61 sqft
Laundry
Ceramic Floor
Dimensions 6.56 x 6.56 feet
43.03 sqft
Living Room
Hardwood Floor, California Shutters
Dimensions 19.09 x 12.5 feet
238.62 sqft
Office
Hardwood Floor, Double Doors
Dimensions 10.5 x 8.89 feet
93.34 sqft
Primary Bedroom
Hardwood Floor, 5 Pc Ensuite, His and Hers Closets
Dimensions 16.31 x 14.01 feet
228.5 sqft
Similar Properties(No results)
Mortgage Calculator
Calculate your estimated monthly mortgage payment
Price
$799,900
$
%
%
Total cost of mortgage
$0
Monthly payment
By clicking Save, we will calculate your estimated mortgage for all properties using the saved values (down payment percentage, interest rate, and amortization).
The accuracy and applicability of this calculator are not guaranteed.