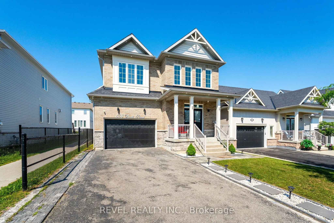
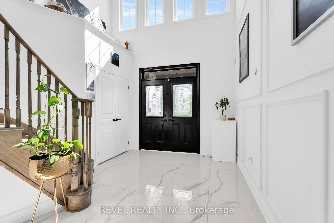
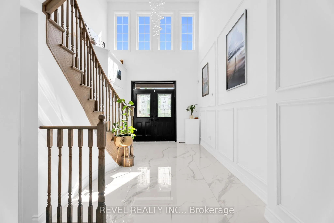
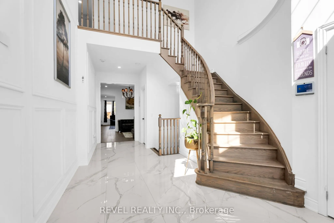
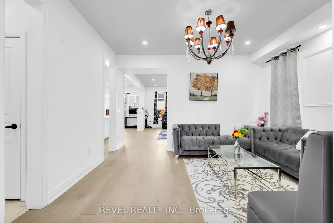
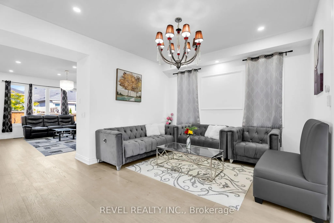
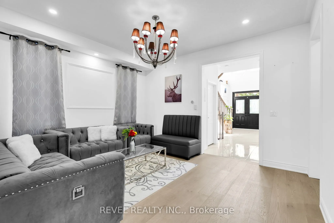
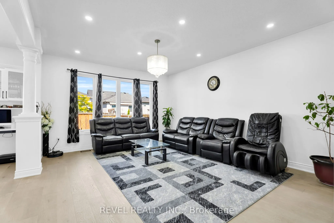
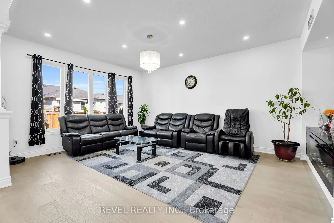
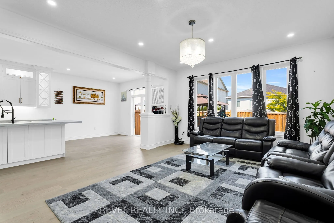
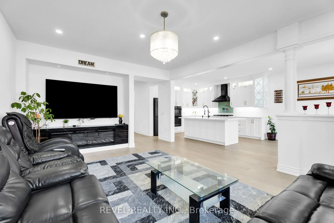
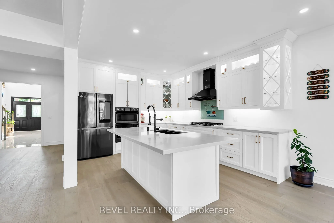
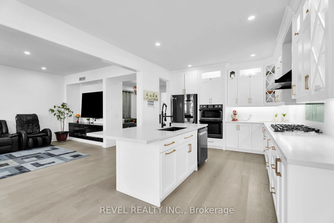
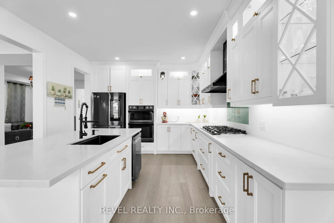
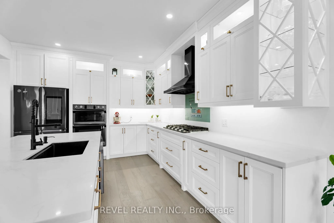
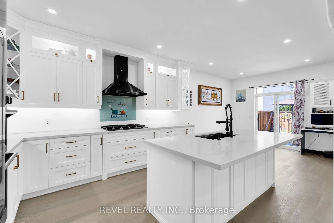
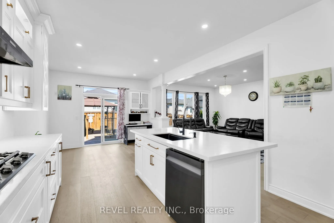
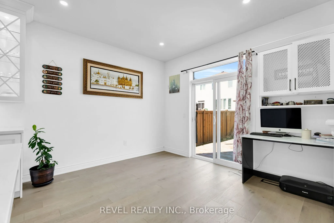
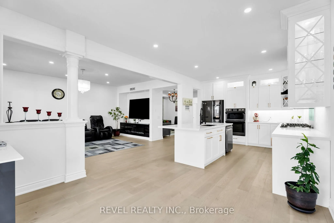
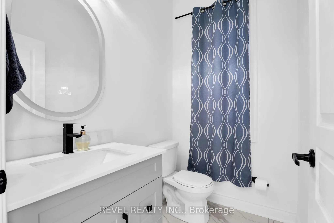
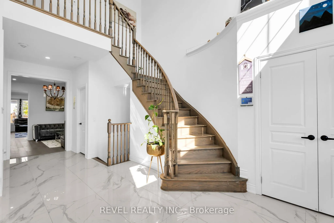
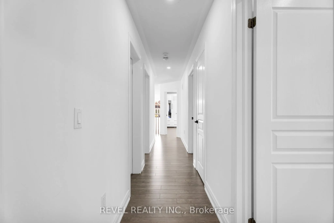
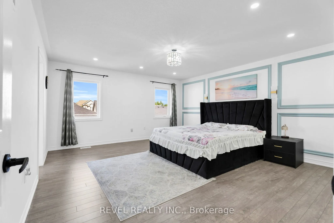
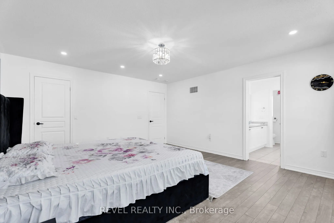
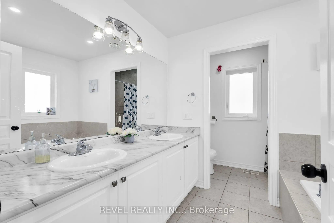
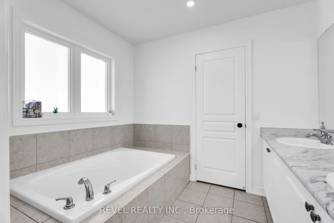
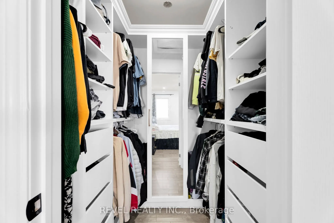
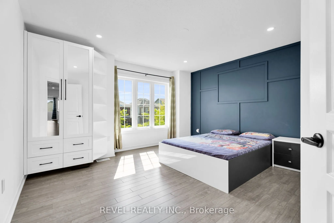
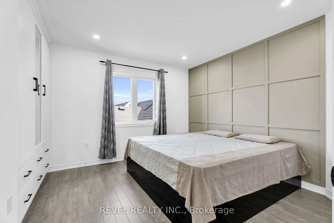
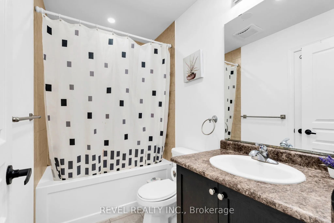
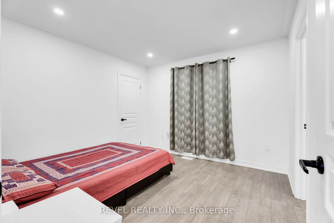
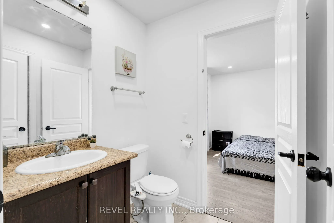
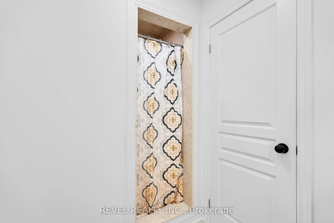
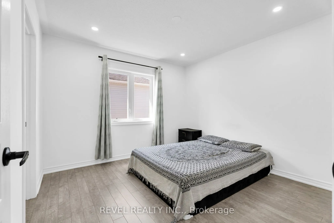
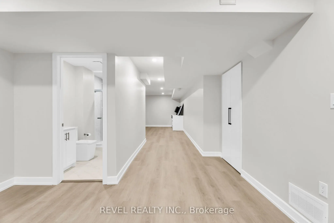
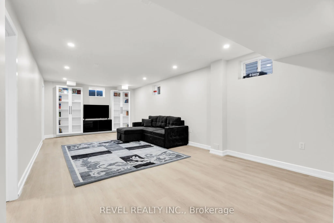
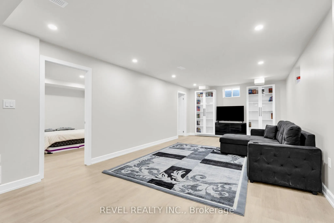
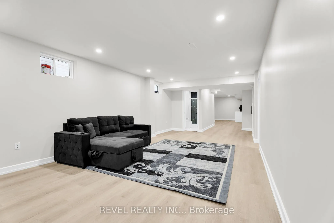
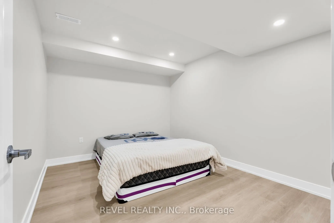
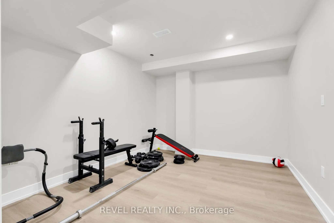
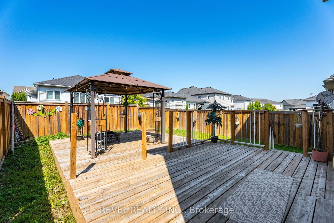
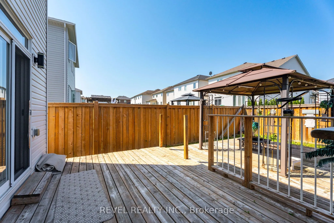
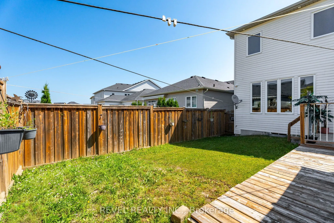
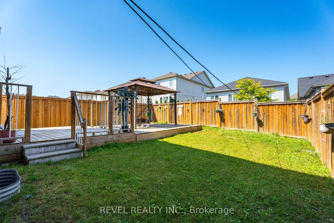
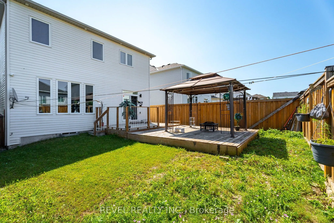
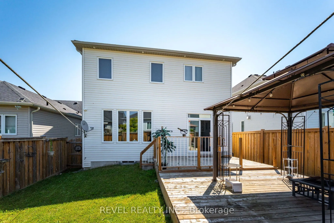
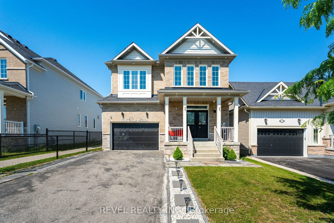
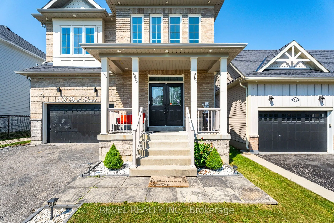
Welcome to this beautifully updated family home in the growing community of Shelburne! Offering over 2,600 sq. ft. of thoughtfully designedliving space, this carpet-free home features 5 spacious bedrooms, 4 bathrooms, and a layout that is perfect for growing families.Step inside toan impressive foye...r with soaring 18-foot ceilings that create a grand first impression. The main floor offers convenient laundry, multiple livingand entertaining spaces, and a stunning chef-inspired kitchen complete with quartz countertops, a large centre island, upgraded cabinetry, potlights throughout, and ample workspace for everyday living and hosting.Upstairs, you'll find five generous bedrooms, including a spaciousprimary retreat with a private ensuite. The finished basement adds valuable living space with a large recreation room, den, and 3-piece bathroom,making it ideal for a home office, guest accommodations, or family entertainment. With its layout and existing finished space, there is alsoexcellent potential for an in-law or basement apartment setup.Outside, enjoy a fully fenced backyard featuring a deck and gazebo-perfect forsummer gatherings and relaxing evenings. The double-car garage and driveway parking for up to 6 vehicles provide plenty of room for family andguests.Conveniently located close to schools, parks, shopping, restaurants, and all the amenities Shelburne has to offer, this move-in-readyhome combines space, style, and functionality in one exceptional package.
Full Property Details
Interior
Bedrooms
5
Bedrooms Plus
2
Total Bedrooms
7
Washrooms
5
Square Footage
2500-3000 sqft
Basement
Full,Unfinished
Heating Source
Gas
Heating Fuel
Forced Air
Air Conditioning
None
Family Room
Yes
Kitchens
1
Total Kitchens
1
Fireplace Features
Yes
Bedrooms
5
Bedrooms Plus
2
Total Bedrooms
7
Washrooms
5
Square Footage
2500-3000 sqft
Basement
Full,Unfinished
Heating Source
Gas
Heating Fuel
Forced Air
Air Conditioning
None
Family Room
Yes
Kitchens
1
Total Kitchens
1
Fireplace Features
Yes
Exterior
Depth
108.27
Front
36.09
Driveway
Private
Lot Size
36 x 108.27 ft
Pool
None
Parking Spaces
2
Total Parking Spaces
6.00
Parking Description
Attached
Garage Spaces
2
Zoning
Residential
Depth
108.27
Front
36.09
Driveway
Private
Lot Size
36 x 108.27 ft
Pool
None
Parking Spaces
2
Total Parking Spaces
6.00
Parking Description
Attached
Garage Spaces
2
Zoning
Residential
Building Description
Style
2-Storey
Home Type
House
Subtype
Detached
Year Built
6-15
Property Orientation
North
Exterior Finish
Brick,Vinyl Siding
Sewers
Sewers
Water Supply
Municipal
Possession Date
No Data
Style
2-Storey
Home Type
House
Subtype
Detached
Year Built
6-15
Property Orientation
North
Exterior Finish
Brick,Vinyl Siding
Sewers
Sewers
Water Supply
Municipal
Possession Date
No Data
Community
Community
Shelburne
Community
Shelburne
Taxes & Fees
Taxes
$6,128 /yr
Tax Year
2025
Occupancy
Owner
Taxes
$6,128 /yr
Tax Year
2025
Occupancy
Owner
Room Types
Bedroom
Window
Dimensions 12.01 x 10.04 feet
120.58 sqft
Bedroom
Window
Dimensions 12.01 x 8.99 feet
107.97 sqft
Bedroom 2
Laminate, Semi Ensuite, 4 Pc Bath
Dimensions 10.1 x 10.07 feet
101.71 sqft
Bedroom 3
Laminate, Semi Ensuite, 4 Pc Bath
Dimensions 11.02 x 10.1 feet
111.3 sqft
Bedroom 4
Laminate, Window, Closet
Dimensions 13.09 x 12.04 feet
157.6 sqft
Bedroom 5
Laminate, Closet, Window
Dimensions 10.1 x 10.1 feet
102.01 sqft
Dining Room
Formal Rm, Laminate, Window
Dimensions 8.99 x 12.01 feet
107.97 sqft
Foyer
Tile Floor, Double Doors, 2 Pc Bath
Dimensions 17.09 x 8.04 feet
137.4 sqft
Kitchen
Overlooks Family, Eat-in Kitchen, W/O To Deck
Dimensions 11.09 x 13.06 feet
144.84 sqft
Laundry
Tile Floor, Access To Garage
Dimensions 7.05 x 6.07 feet
42.79 sqft
Living Room
Laminate, Fireplace, Large Window
Dimensions 13.09 x 18.08 feet
236.67 sqft
Primary Bedroom
Laminate, 5 Pc Ensuite, Closet
Dimensions 16.11 x 14.01 feet
225.7 sqft
Similar Properties(No results)
Mortgage Calculator
Calculate your estimated monthly mortgage payment
Price
$860,000
$
%
%
Total cost of mortgage
$0
Monthly payment
By clicking Save, we will calculate your estimated mortgage for all properties using the saved values (down payment percentage, interest rate, and amortization).
The accuracy and applicability of this calculator are not guaranteed.