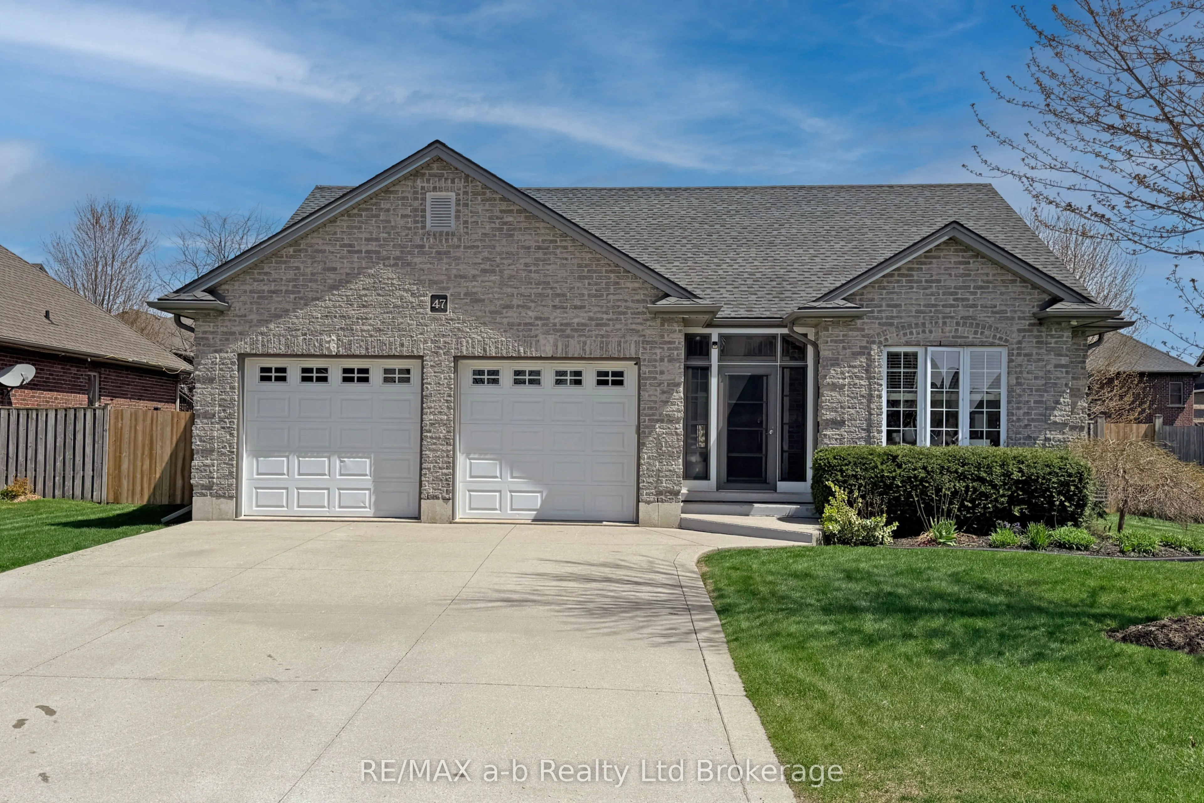
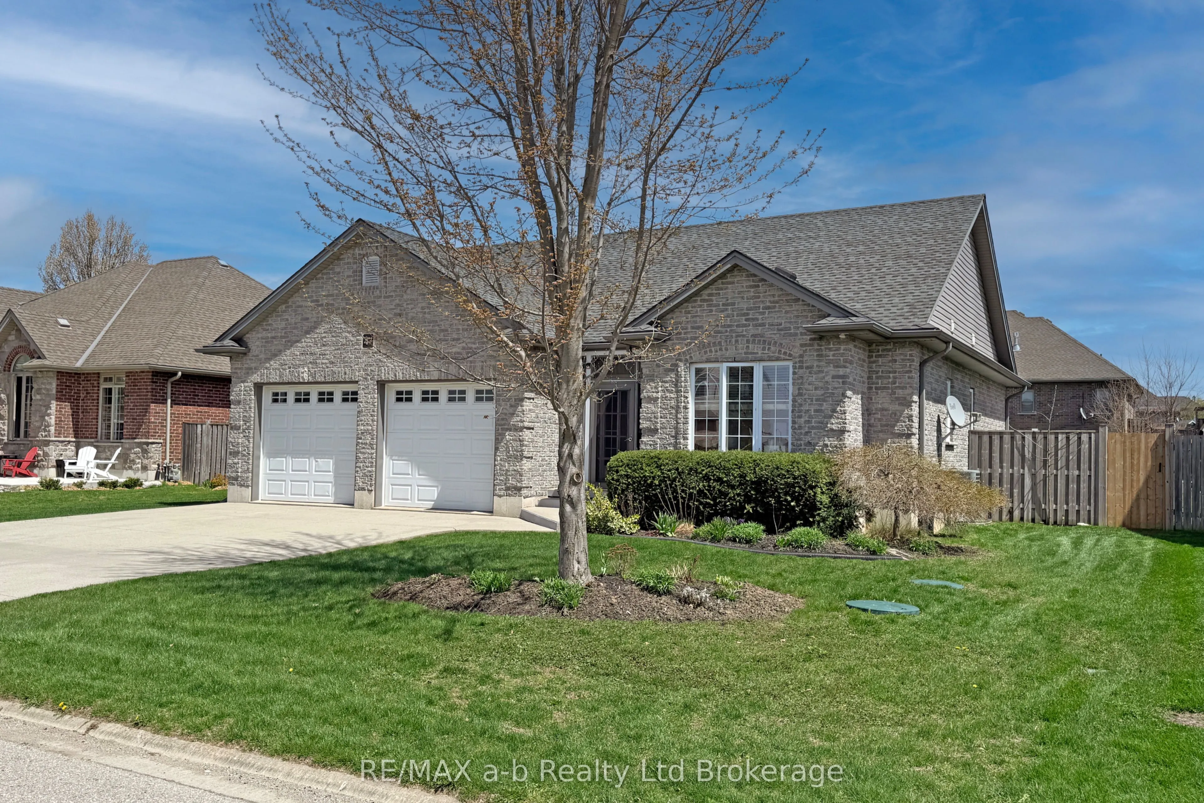
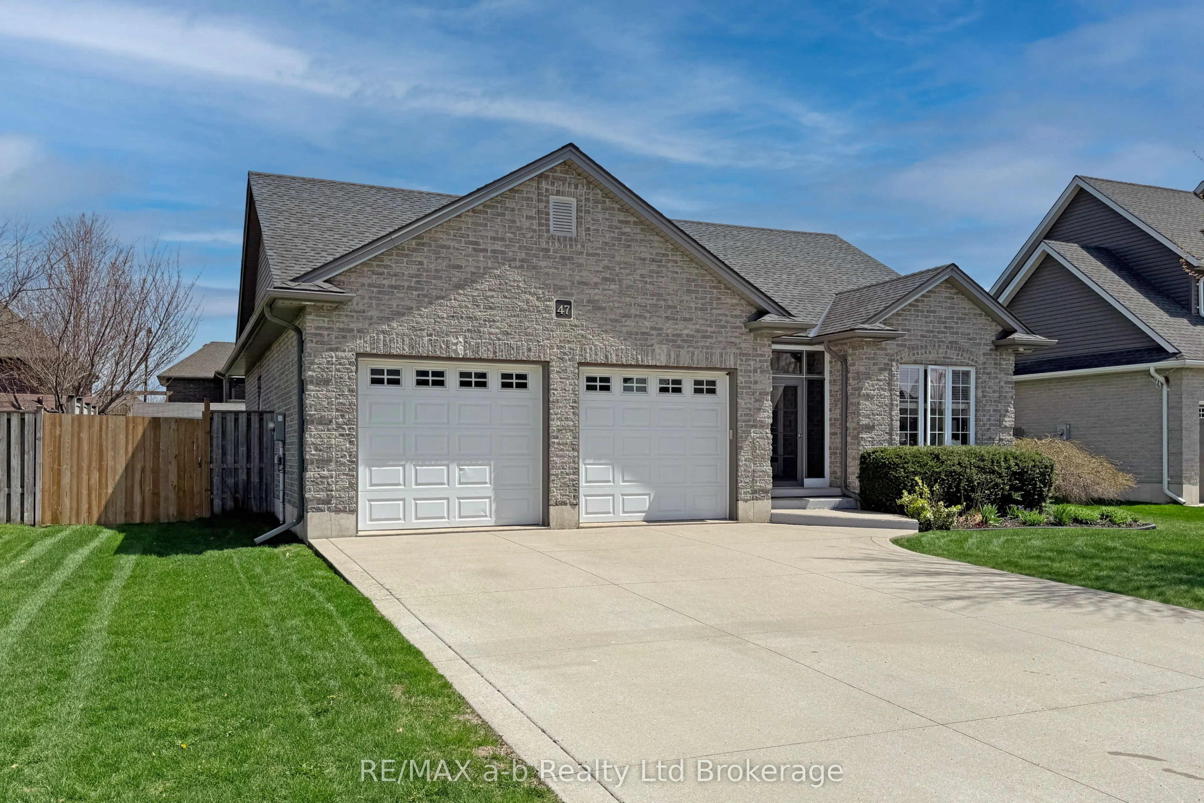
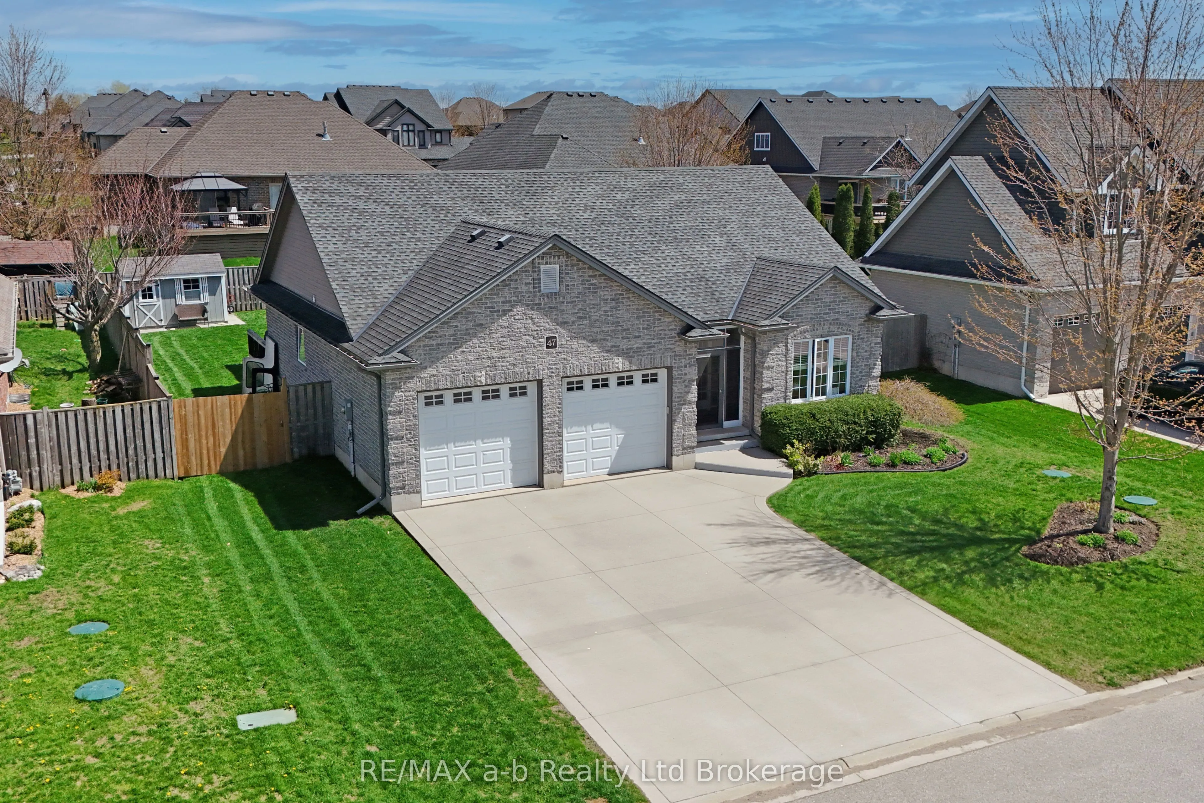
Sign In or Create a Free Account to see full details of this property
Key Facts
Key facts for 47 Graydon Drive
Property Type
House, Bungalow
Parking
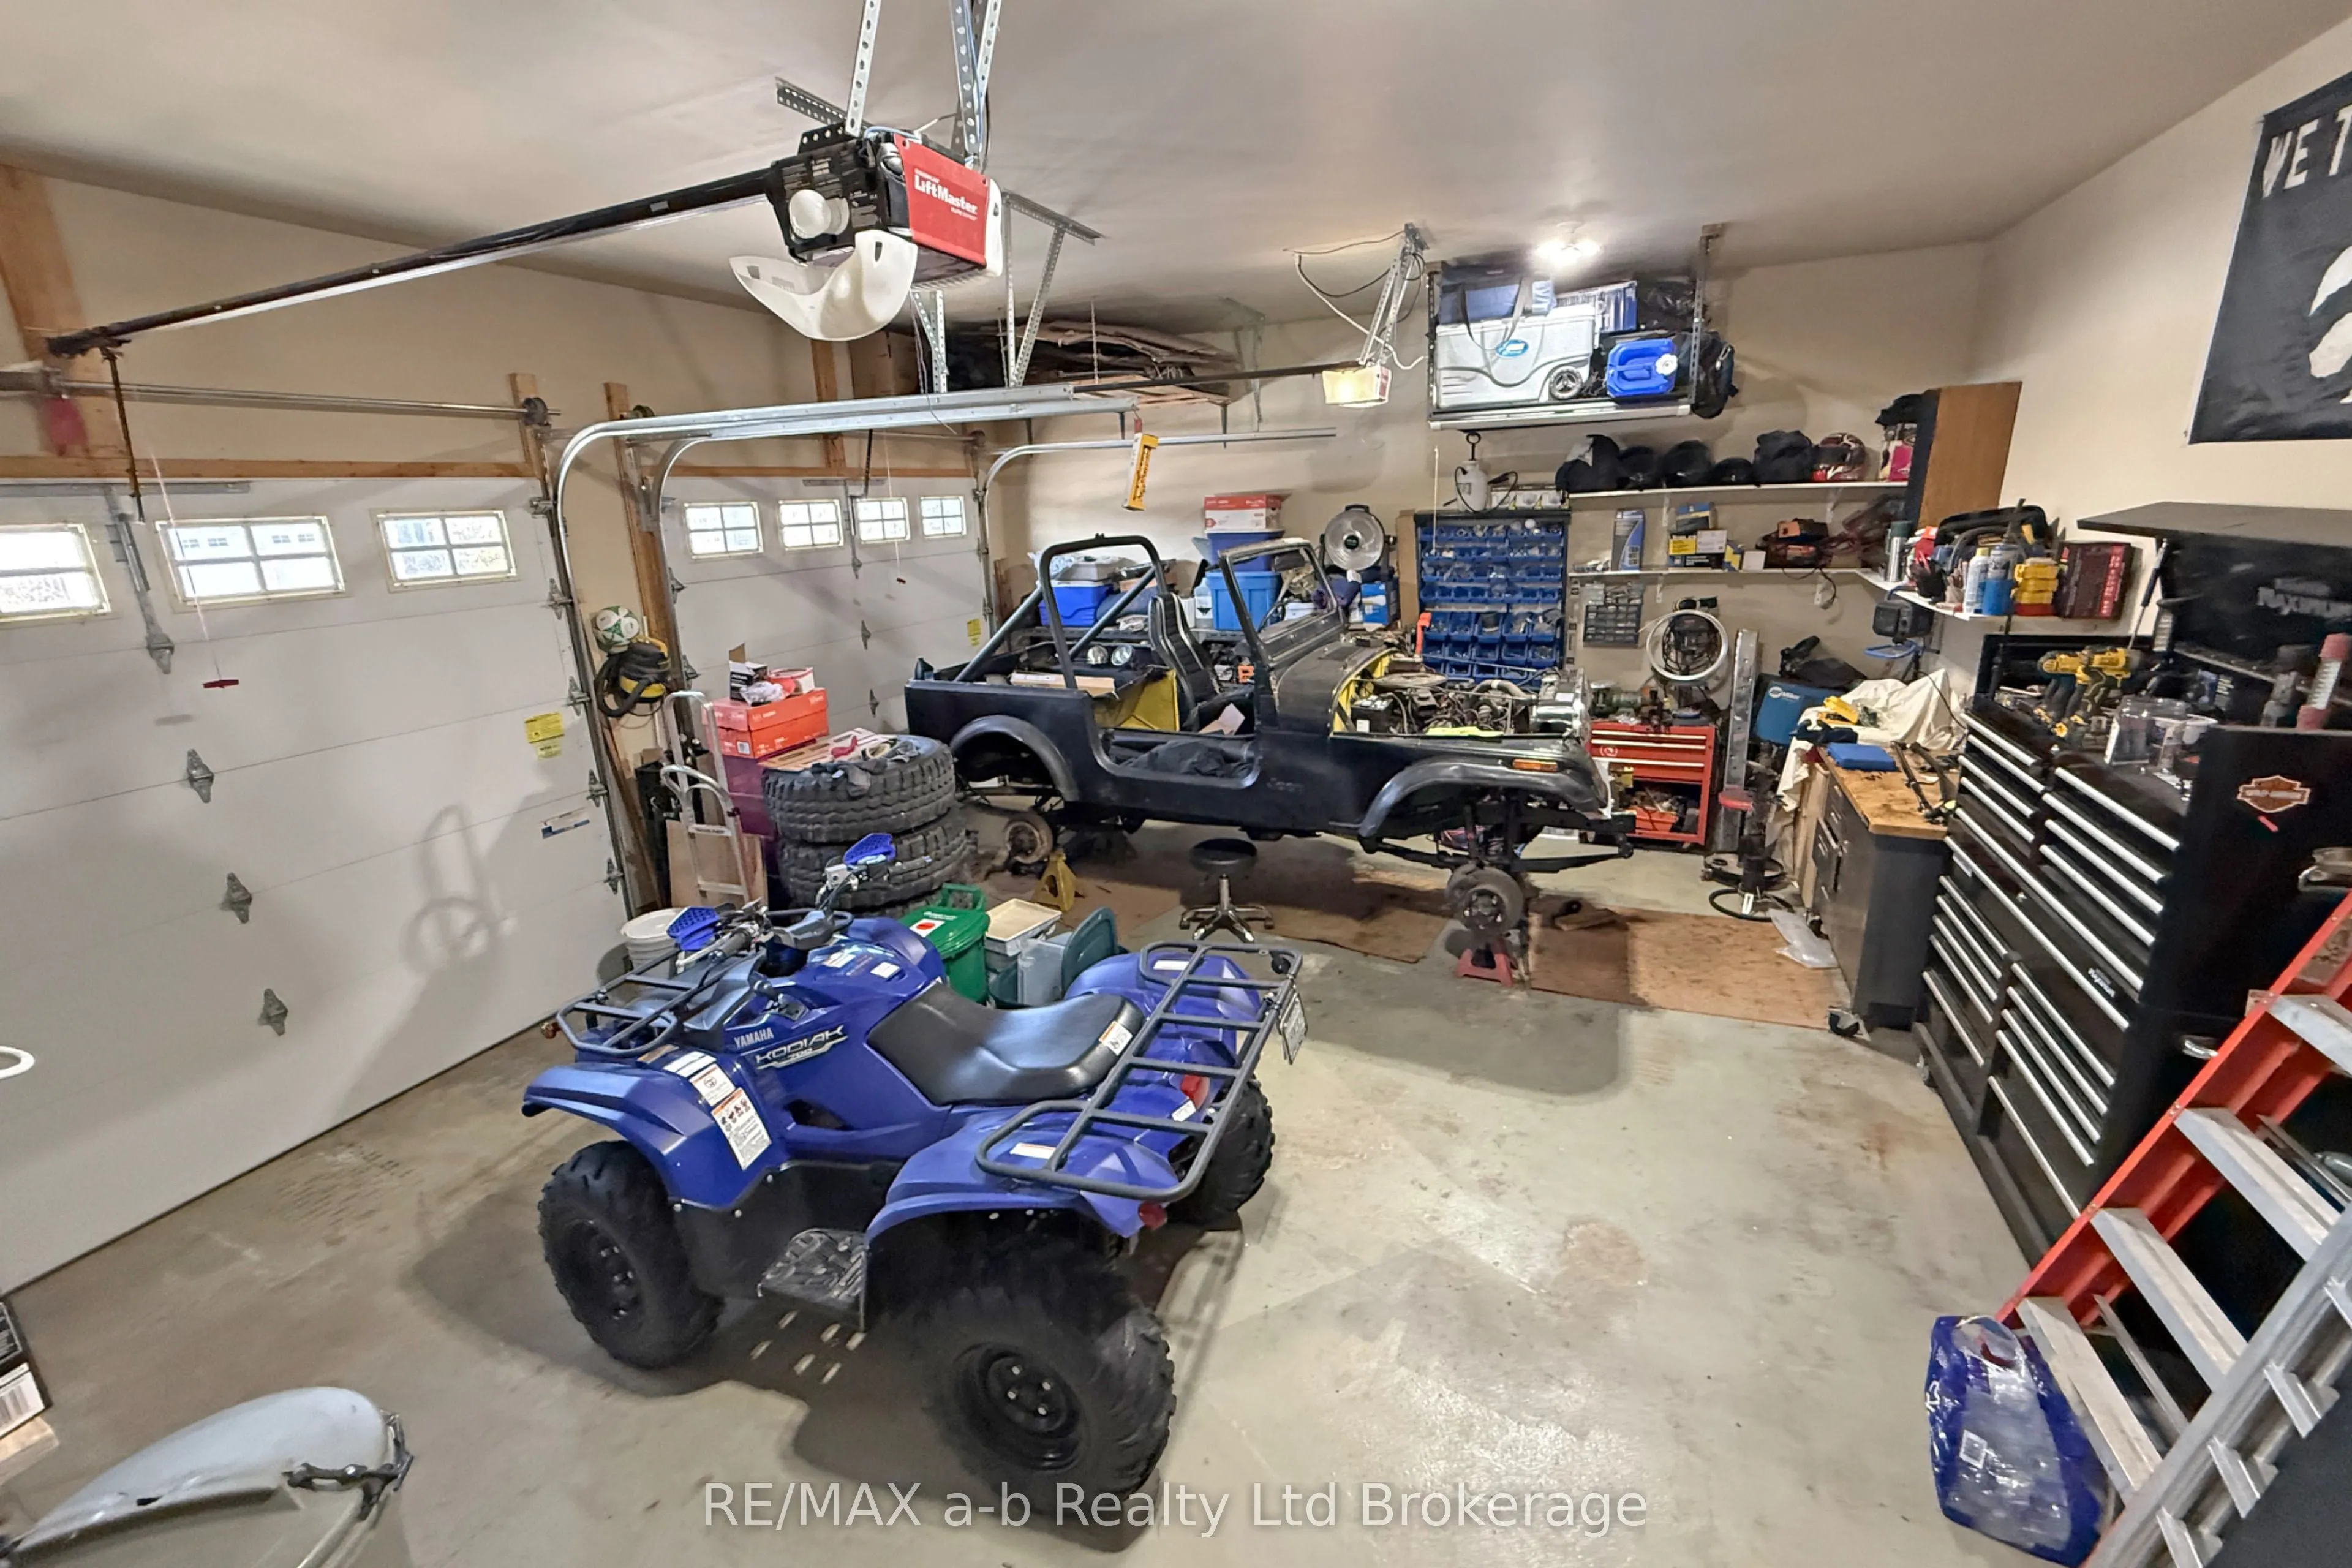
Attached 2 garage, 6 parking
MLS #
X12829086
Size
1100-1500 sqft
Basement
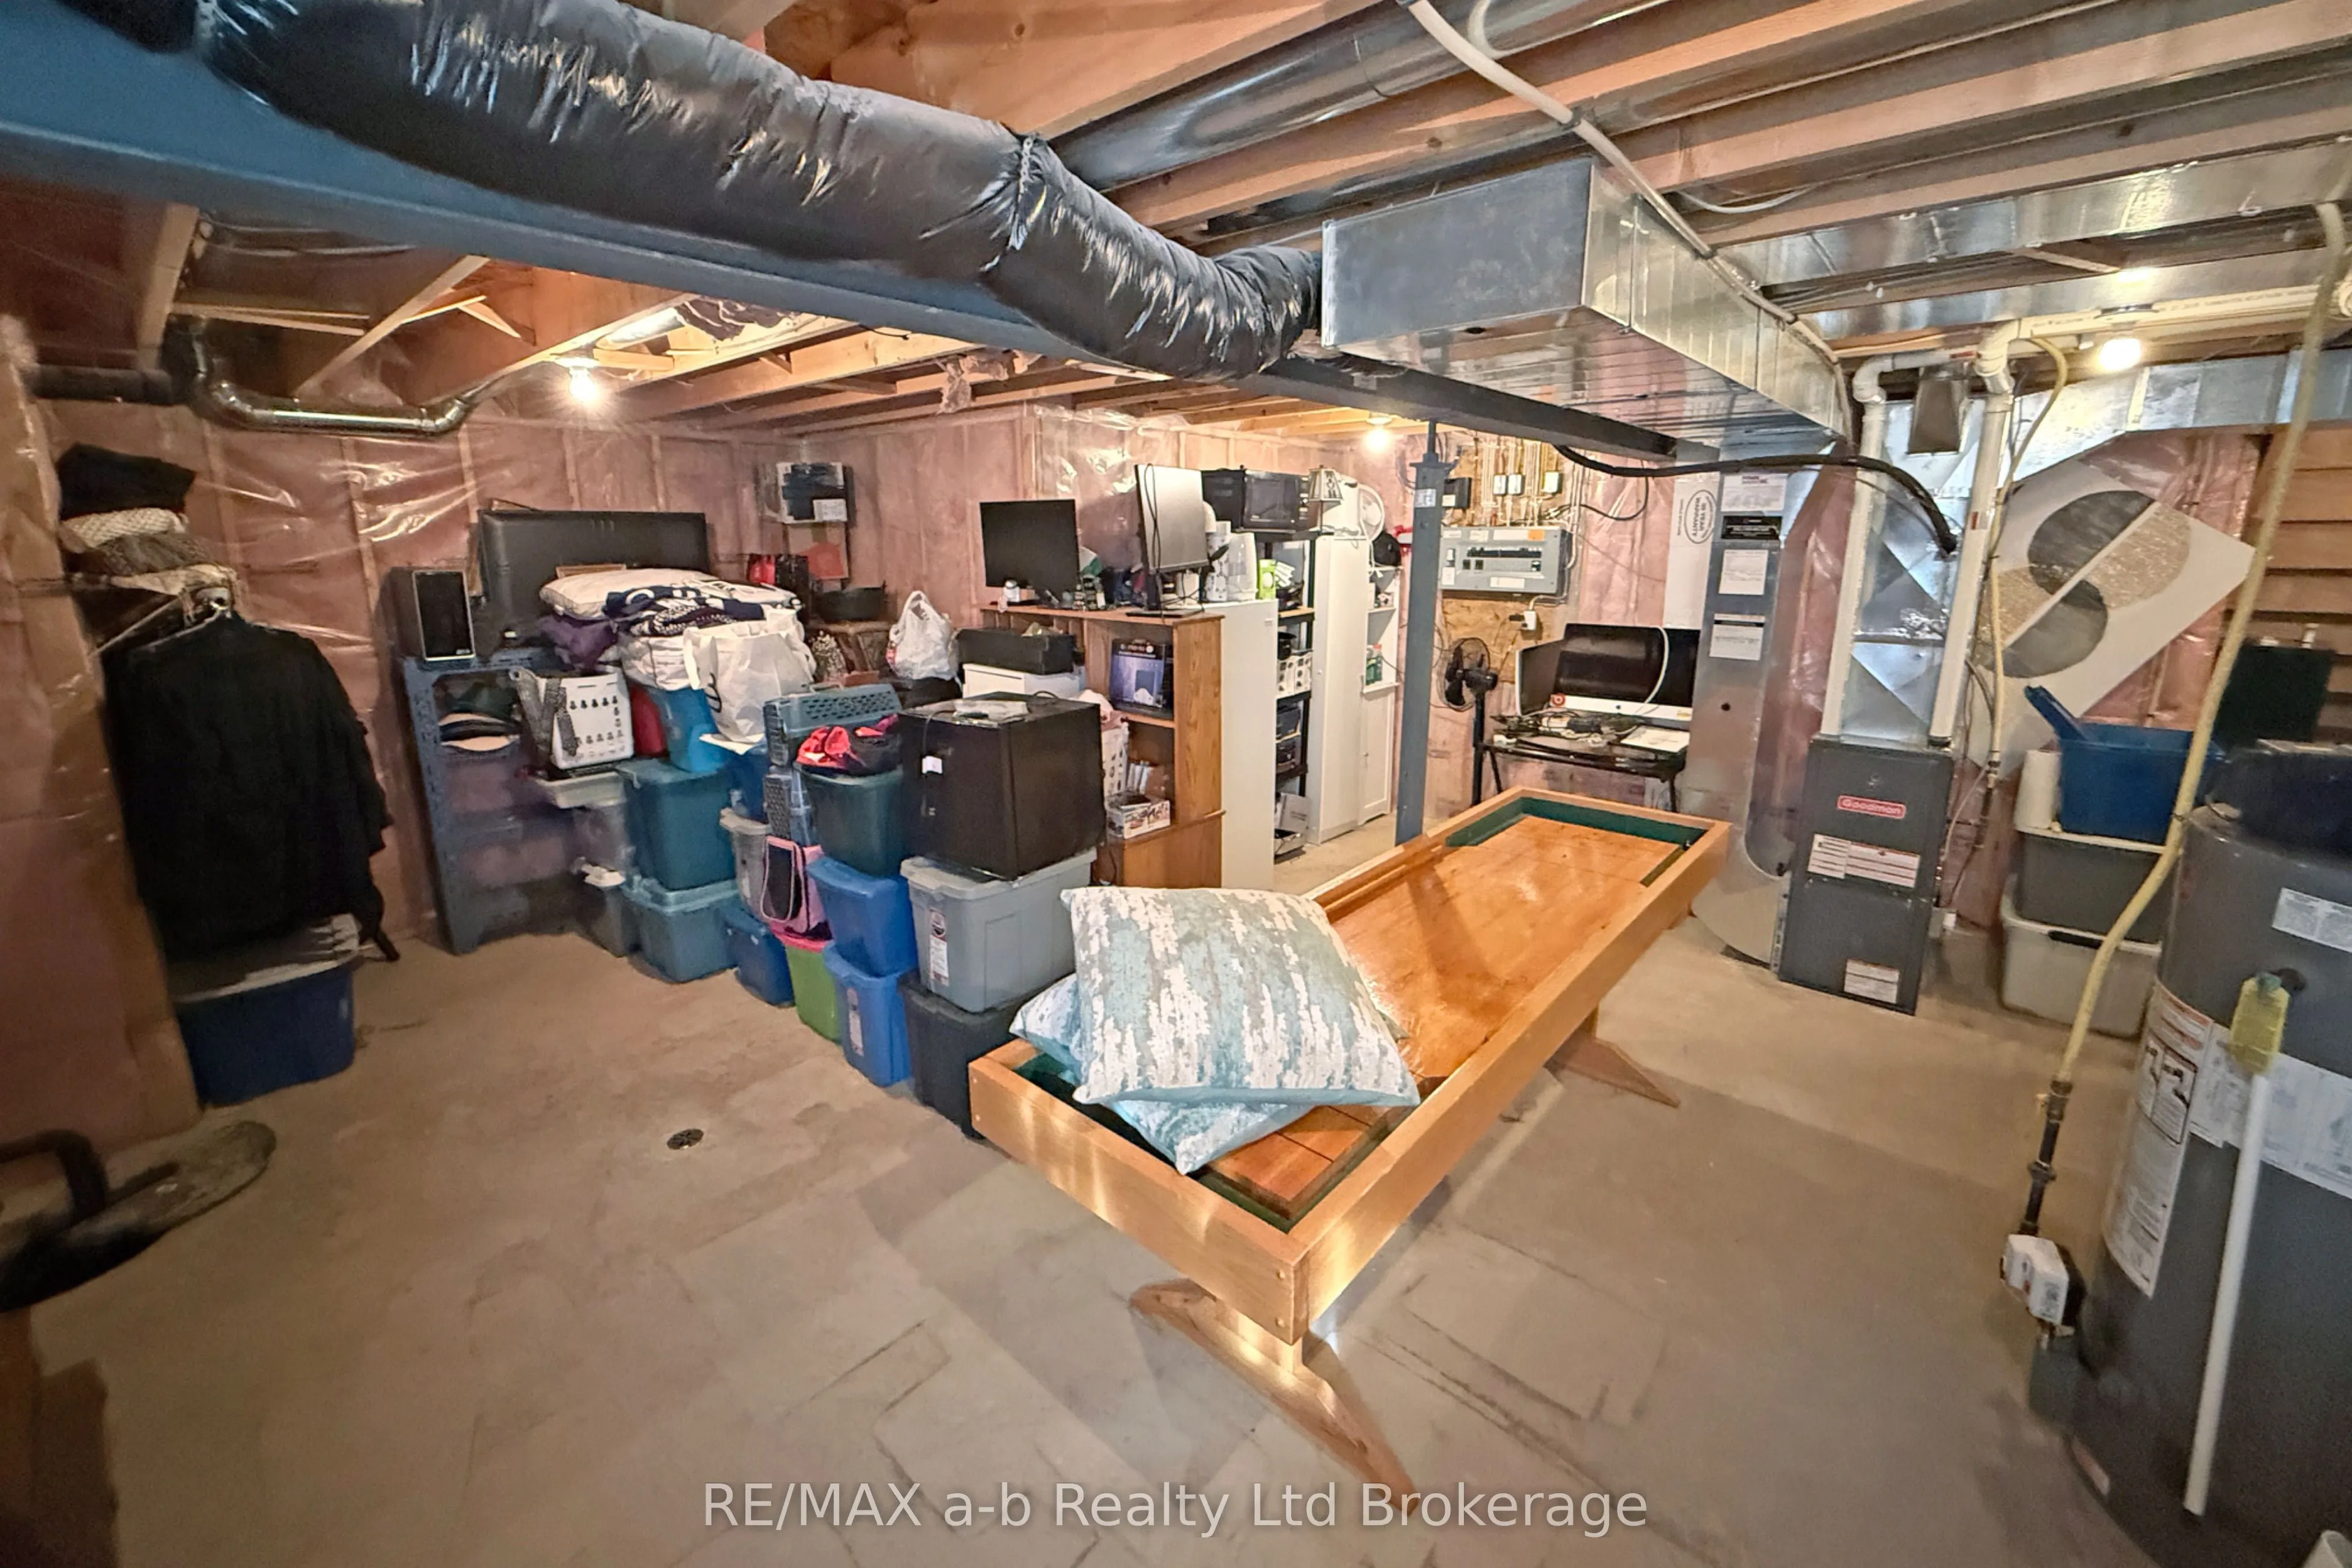
Full,Partially Finished
Listed on
2026-02-27
Lot size
69 x 115.12
Tax
$3,708 /yr
Days on Market
236
Approximate Age
6-15
Maintenance Fee
-
Description
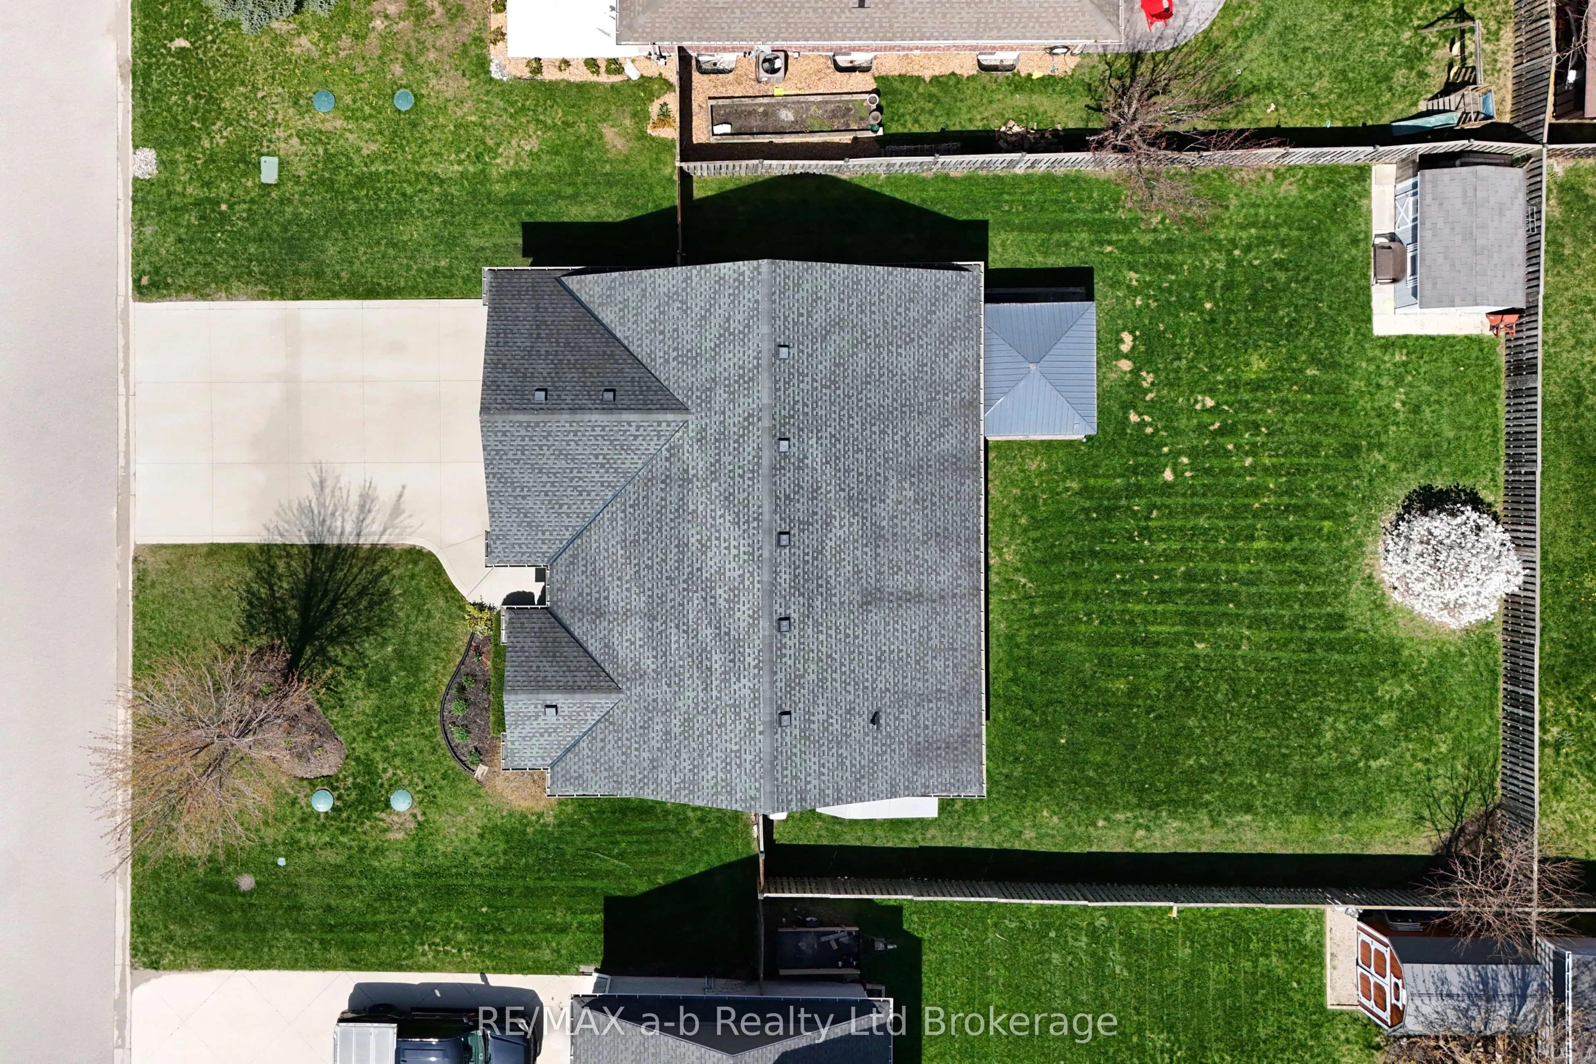
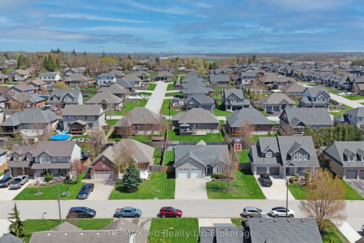
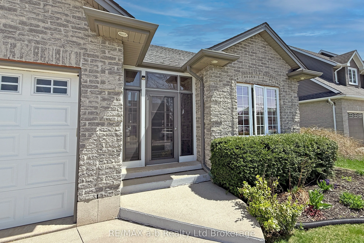
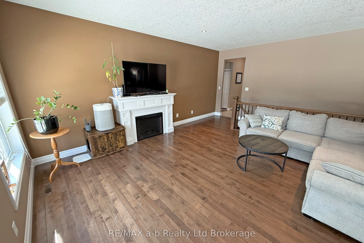
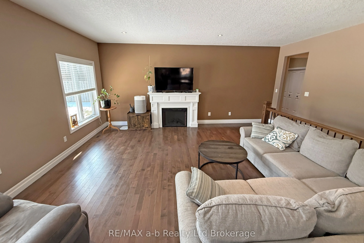
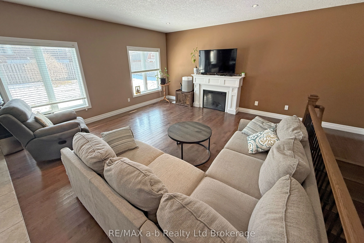
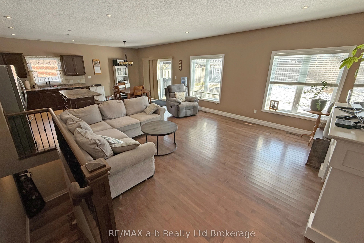
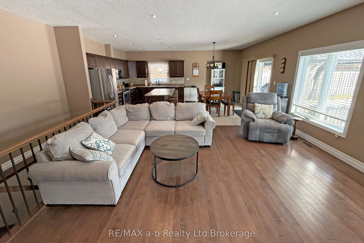
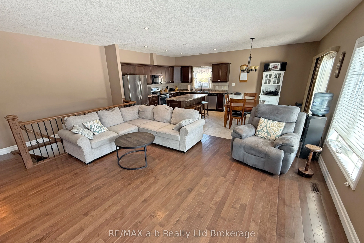
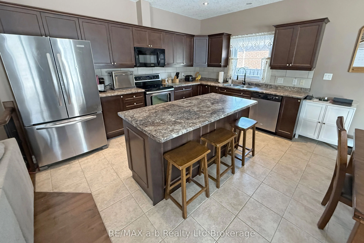
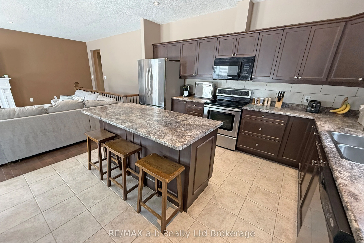
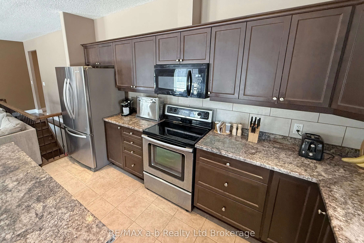
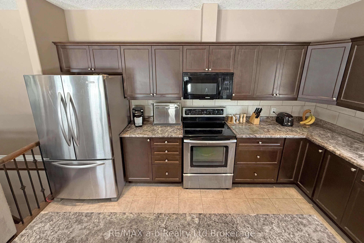
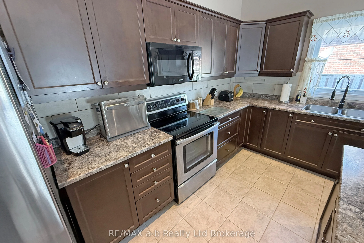
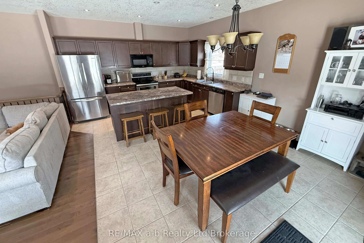
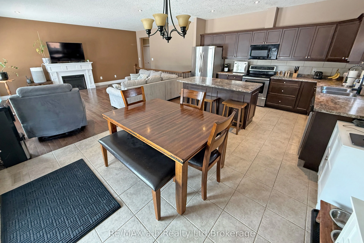
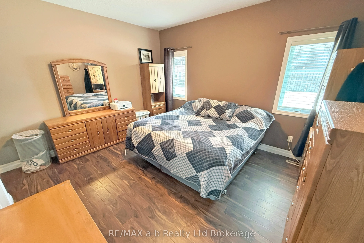
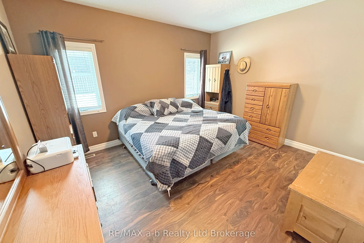
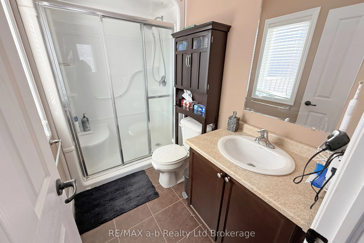
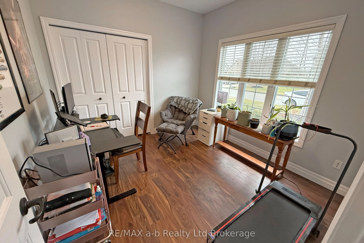
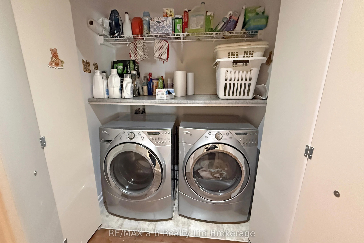
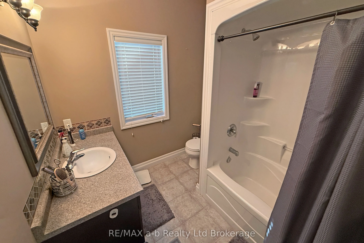
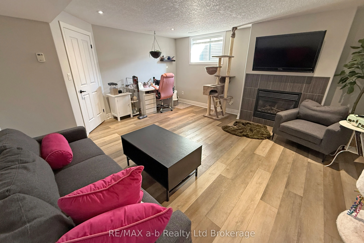
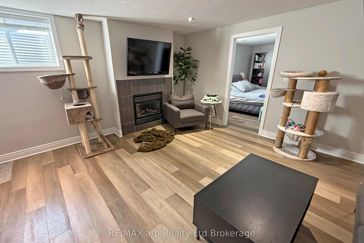
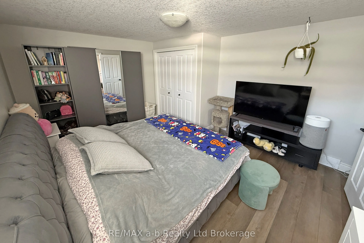
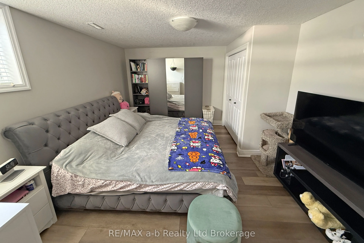
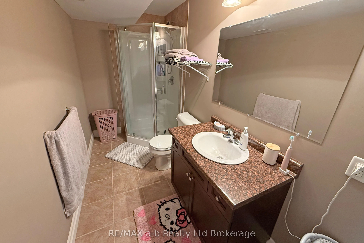
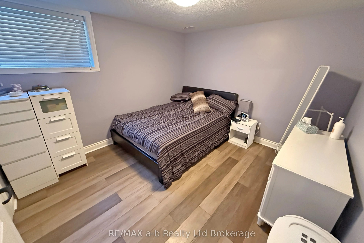
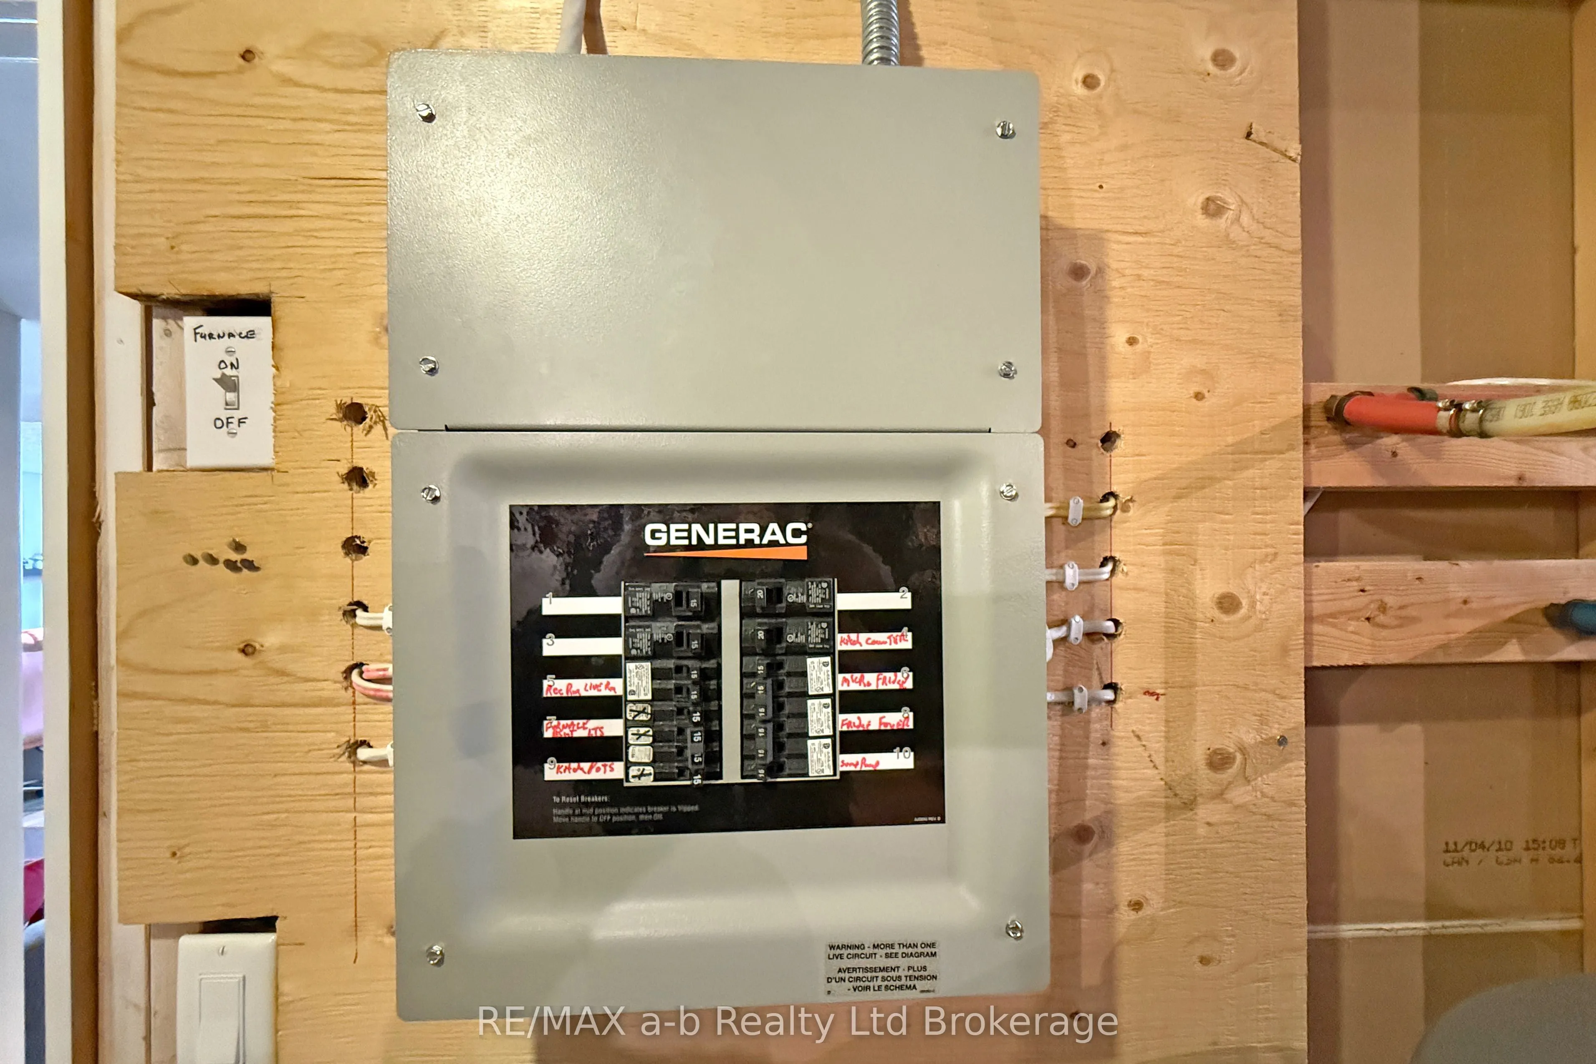
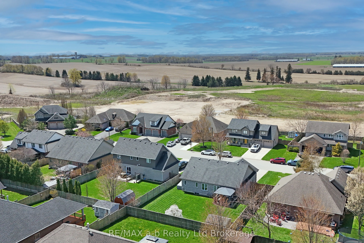
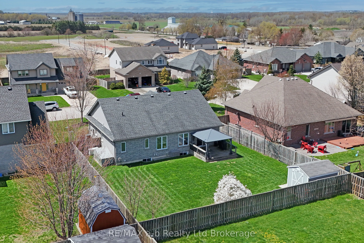
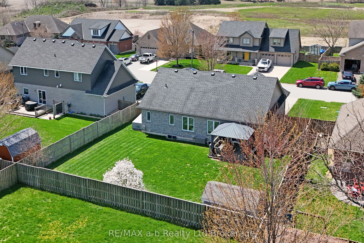
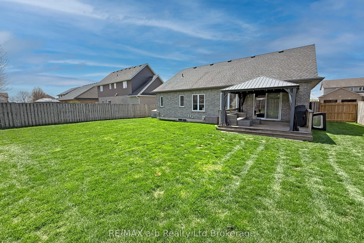
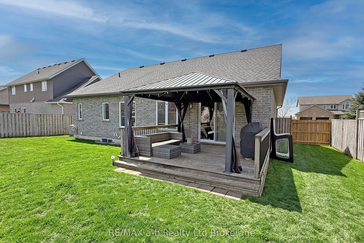
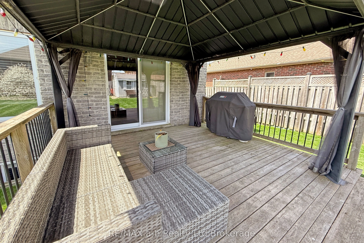
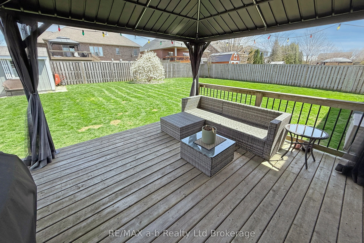
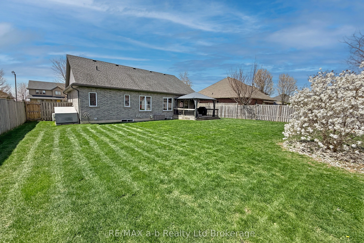
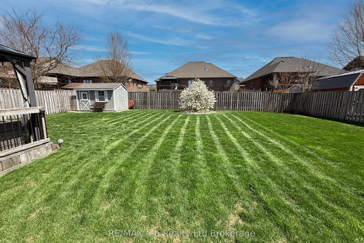
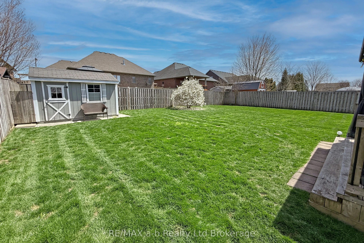
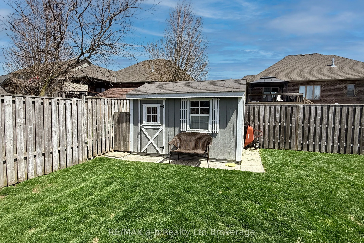
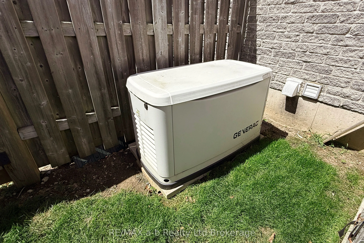
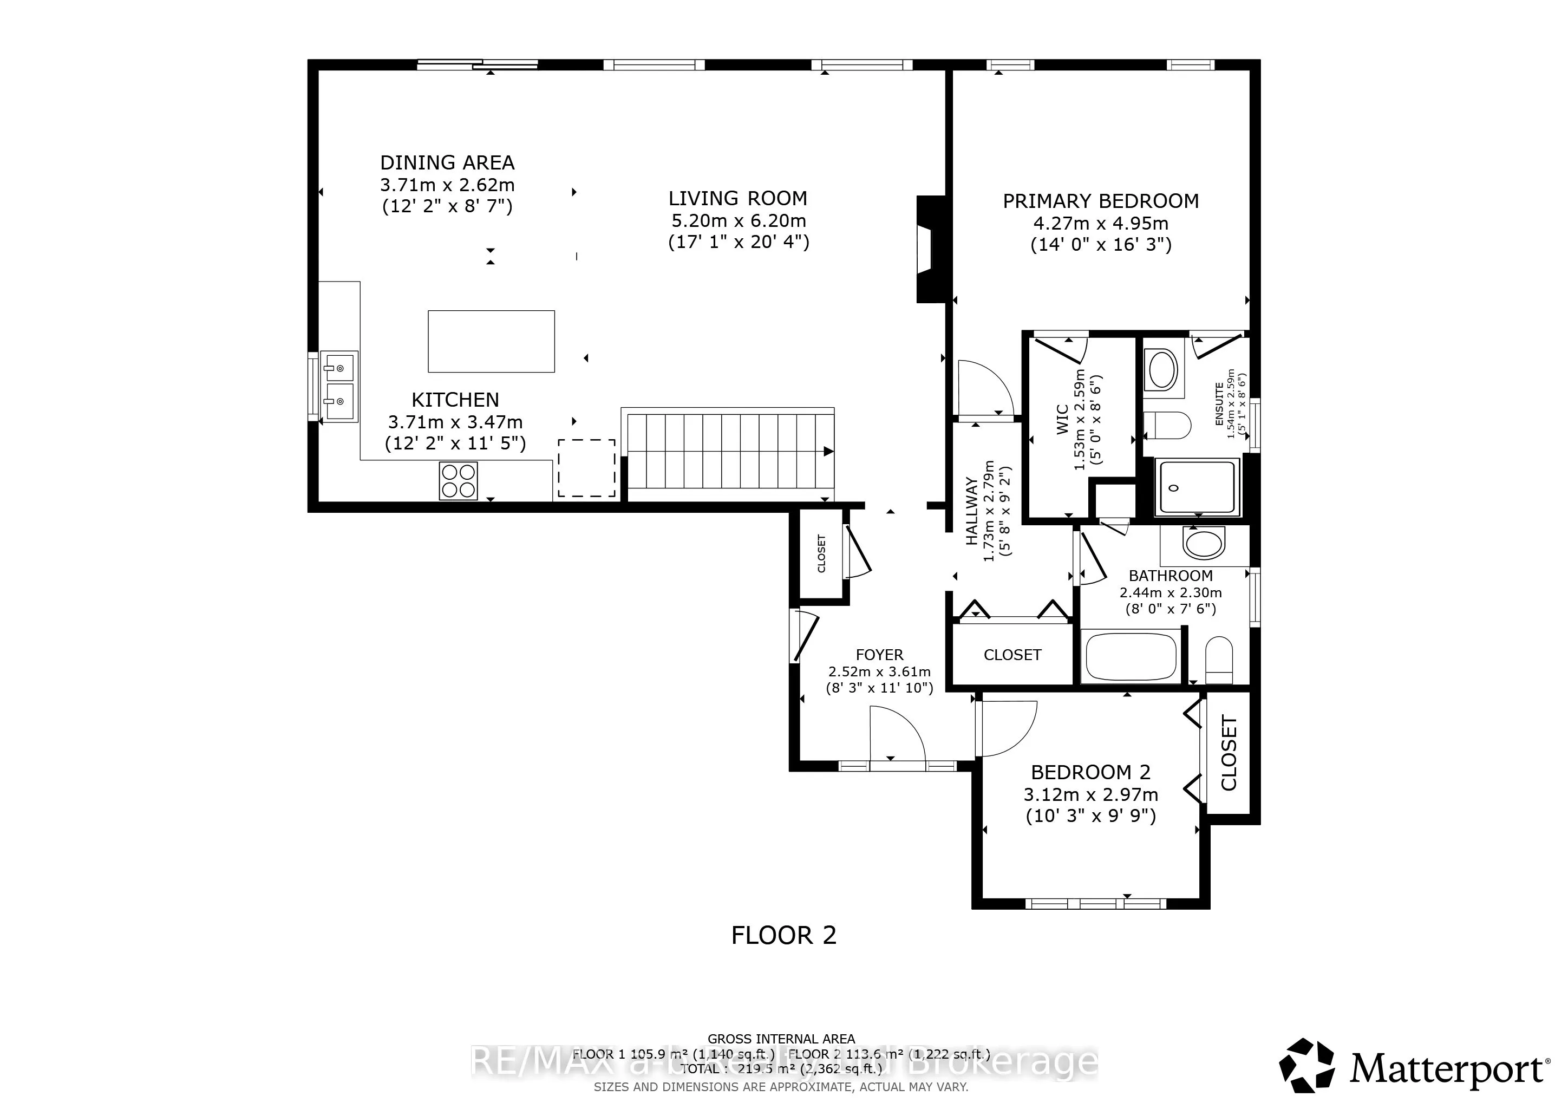
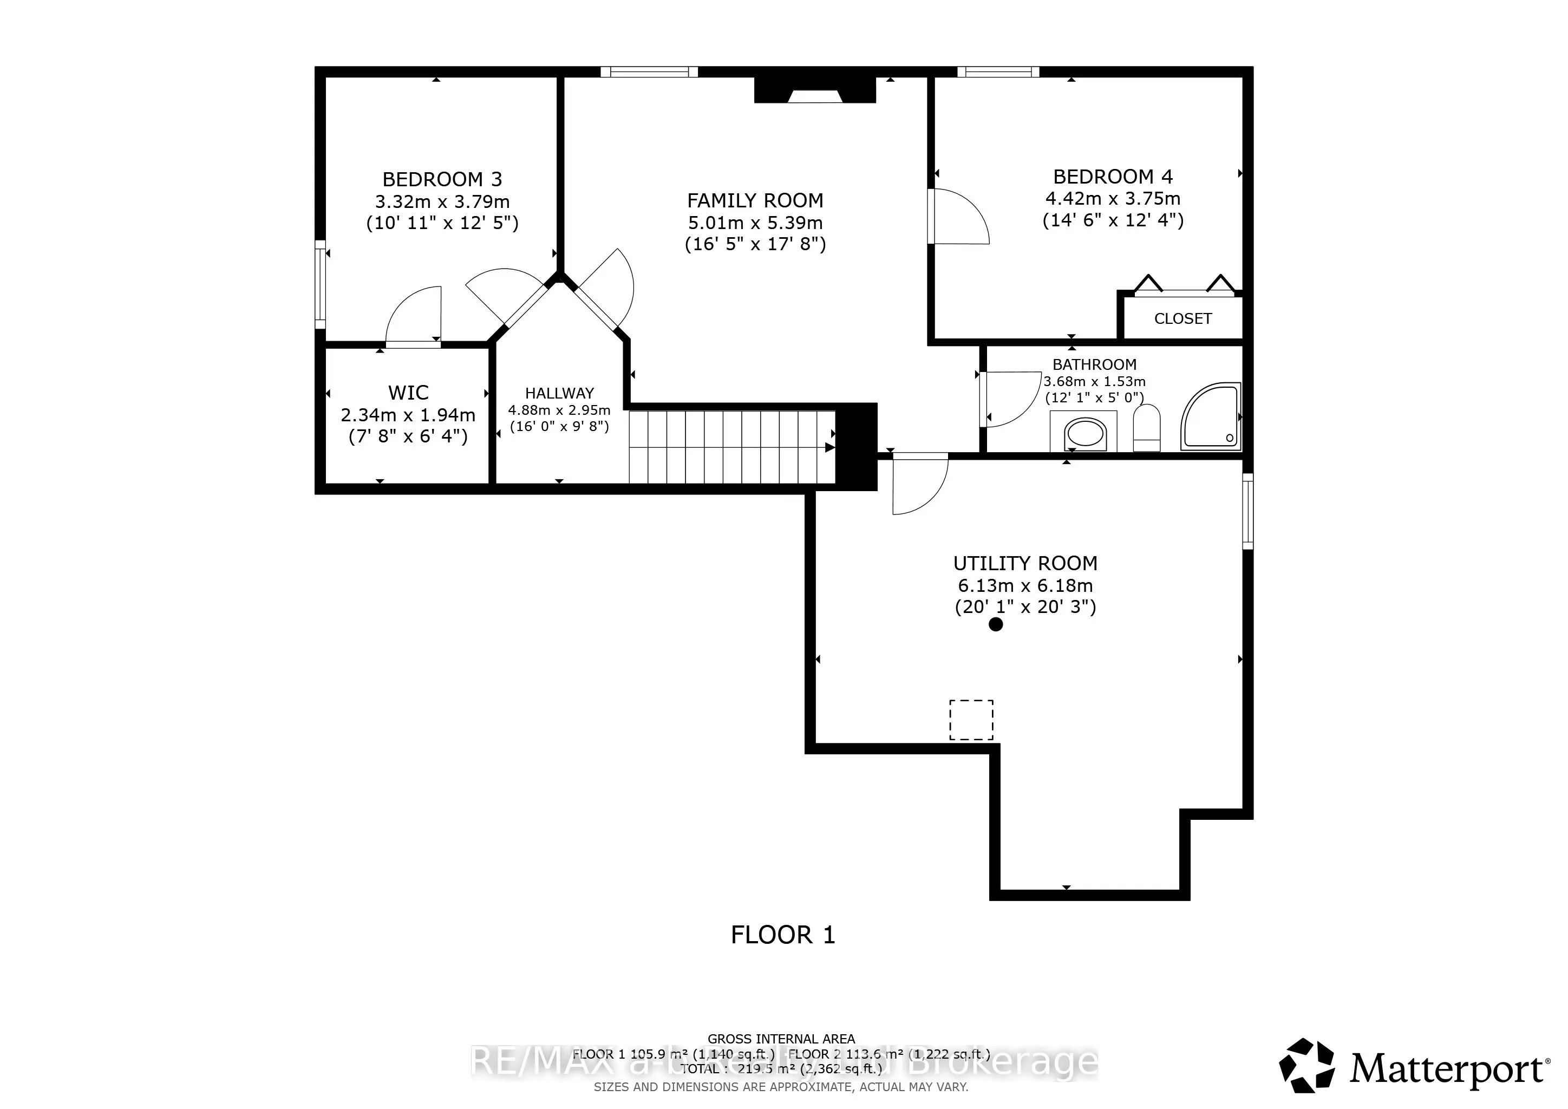
Welcome home to Mount Elgin! This spacious 4-bedroom bungalow offers the space and features you've been looking for. A large foyer leads to the bright, open-concept living area at the rear of the home, where sun-filled living and dining spaces overlook the backyard and flow into the kitchen-perfect ...for entertaining-with an oversized island and electric fireplace adding warmth and function. The primary suite includes a walk-in closet and 3-piece ensuite, while a second bedroom or office with a large front window and an additional full bath complete the main level. Downstairs, you'll find a separate living area featuring a family room with gas fireplace, a spacious third bedroom, a 3-piece bath, and a fourth bedroom, offering excellent in-law suite potential. The fully fenced yard includes a deck off the dining area and a garden shed, while the concrete driveway provides parking for six vehicles plus two in the garage. A full Generac natural gas generator ensures reliable power, and all major appliances are included.