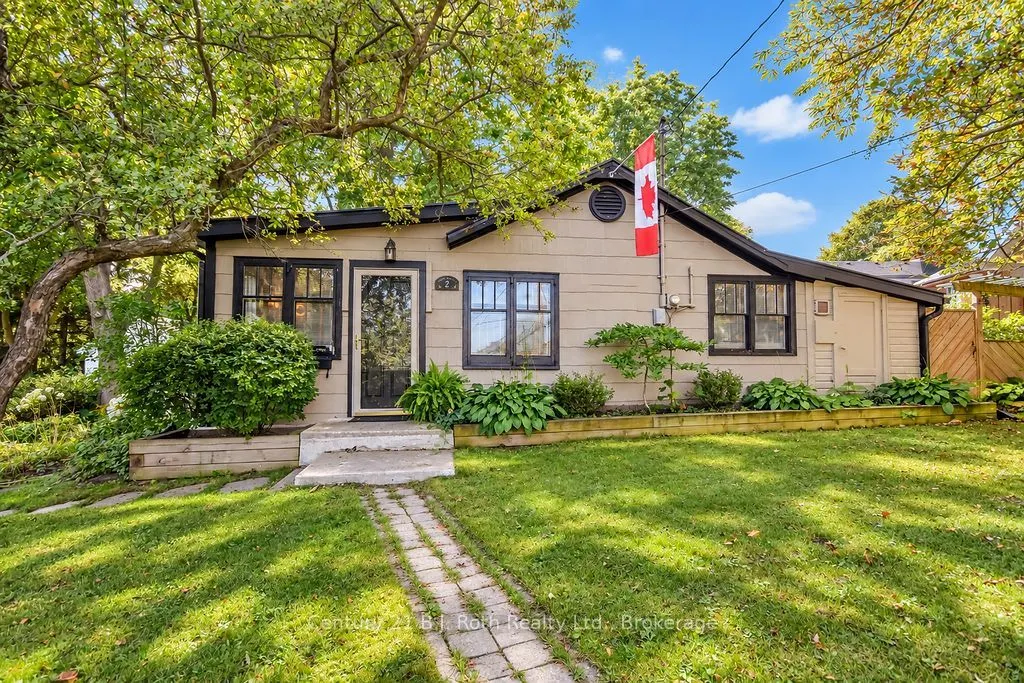
Sign In or Create a Free Account to see full details of this property
Key Facts
Key facts for 2 Front Street
Property Type
House, Bungalow
Parking
Detached 1 garage, 3 parking
MLS #
W13804904
Size
700-1100 sqft
Basement
Unfinished
Listed on
2026-09-18
Lot size
77 x 129.7
Tax
$3,917.51 /yr
Days on Market
25
Approximate Age
-
Maintenance Fee
-
Description
Charming, Historic, Cottage-Style Home Across from Mill Creek! Brimming with character and old-world charm, this beautiful home is perfectly situated across from picturesque Mill Creek. Offering two bedrooms and one bathroom, this inviting property is full of warmth and personality, with a cosy gas ...fireplace, convenient walk-in pantry at the rear of the home, and a spacious, private backyard. Beautiful gardens adorn the property, creating a lovely setting to relax, entertain, and enjoy the outdoors. A detached garage provides valuable storage space, while the convenient location puts everyday amenities close at hand.The primary bedroom is a true highlight, featuring fantastic built-in closets that combine style and functionality. From its charming architectural details to its lush gardens and peaceful outdoor spaces, this delightful home is huge on charm and wonderfully easy to love. (*Floor Plans in photos)
Full Property Details
Interior
Bedrooms
2
Total Bedrooms
2
Washrooms
1
Square Footage
700-1100 sqft
Basement
Unfinished
Heating Source
Gas
Heating Fuel
Forced Air
Air Conditioning
Central Air
Family Room
No
Kitchens
1
Total Kitchens
1
Fireplace Features
Yes
Bedrooms
2
Total Bedrooms
2
Washrooms
1
Square Footage
700-1100 sqft
Basement
Unfinished
Heating Source
Gas
Heating Fuel
Forced Air
Air Conditioning
Central Air
Family Room
No
Kitchens
1
Total Kitchens
1
Fireplace Features
Yes
Exterior
Depth
129.7
Front
76.68
Lot Size
77 x 129.7 ft
Pool
None
Waterfront
None
Parking Spaces
3
Total Parking Spaces
4.00
Parking Description
Detached
Garage Spaces
1
Depth
129.7
Front
76.68
Lot Size
77 x 129.7 ft
Pool
None
Waterfront
None
Parking Spaces
3
Total Parking Spaces
4.00
Parking Description
Detached
Garage Spaces
1
Building Description
Style
Bungalow
Home Type
House
Subtype
Detached
Property Orientation
North
Exterior Finish
Wood ,Vinyl Siding
Sewers
Sewers
Water Supply
Municipal
Possession Date
No Data
Style
Bungalow
Home Type
House
Subtype
Detached
Property Orientation
North
Exterior Finish
Wood ,Vinyl Siding
Sewers
Sewers
Water Supply
Municipal
Possession Date
No Data
Community
Community
Orangeville
Community
Orangeville
Taxes & Fees
Taxes
$3,917.51 /yr
Tax Year
2025
Occupancy
Vacant
Taxes
$3,917.51 /yr
Tax Year
2025
Occupancy
Vacant
Room Types
Bathroom
-
Dimensions 7.45 x 6.46 feet
48.13 sqft
Bedroom 2
-
Dimensions 10.73 x 14.24 feet
152.8 sqft
Dining Room
-
Dimensions 9.94 x 11.29 feet
112.22 sqft
Kitchen
-
Dimensions 8.56 x 10.43 feet
89.28 sqft
Laundry
-
Dimensions 17.45 x 5.94 feet
103.65 sqft
Living Room
-
Dimensions 10.3 x 17.45 feet
179.74 sqft
Pantry
-
Dimensions 5.97 x 5.74 feet
34.27 sqft
Primary Bedroom
-
Dimensions 12.76 x 15.22 feet
194.21 sqft
Similar Properties(No results)
Mortgage Calculator
Calculate your estimated monthly mortgage payment
Price
$699,900
$
%
%
Total cost of mortgage
$0
Monthly payment
By clicking Save, we will calculate your estimated mortgage for all properties using the saved values (down payment percentage, interest rate, and amortization).
The accuracy and applicability of this calculator are not guaranteed.