Sign In or Create a Free Account to see full details of this property
Key Facts
Key facts for 112 Jordan Drive
Property Type
House, 2-Storey
Parking
Attached 2 garage, 4 parking
MLS #
W13108440
Size
1500-2000 sqft
Basement
Full,Unfinished
Listed on
2026-05-07
Lot size
11 x 33.5
Tax
$5,838 /yr
Days on Market
159
Approximate Age
6-15
Maintenance Fee
-
Description
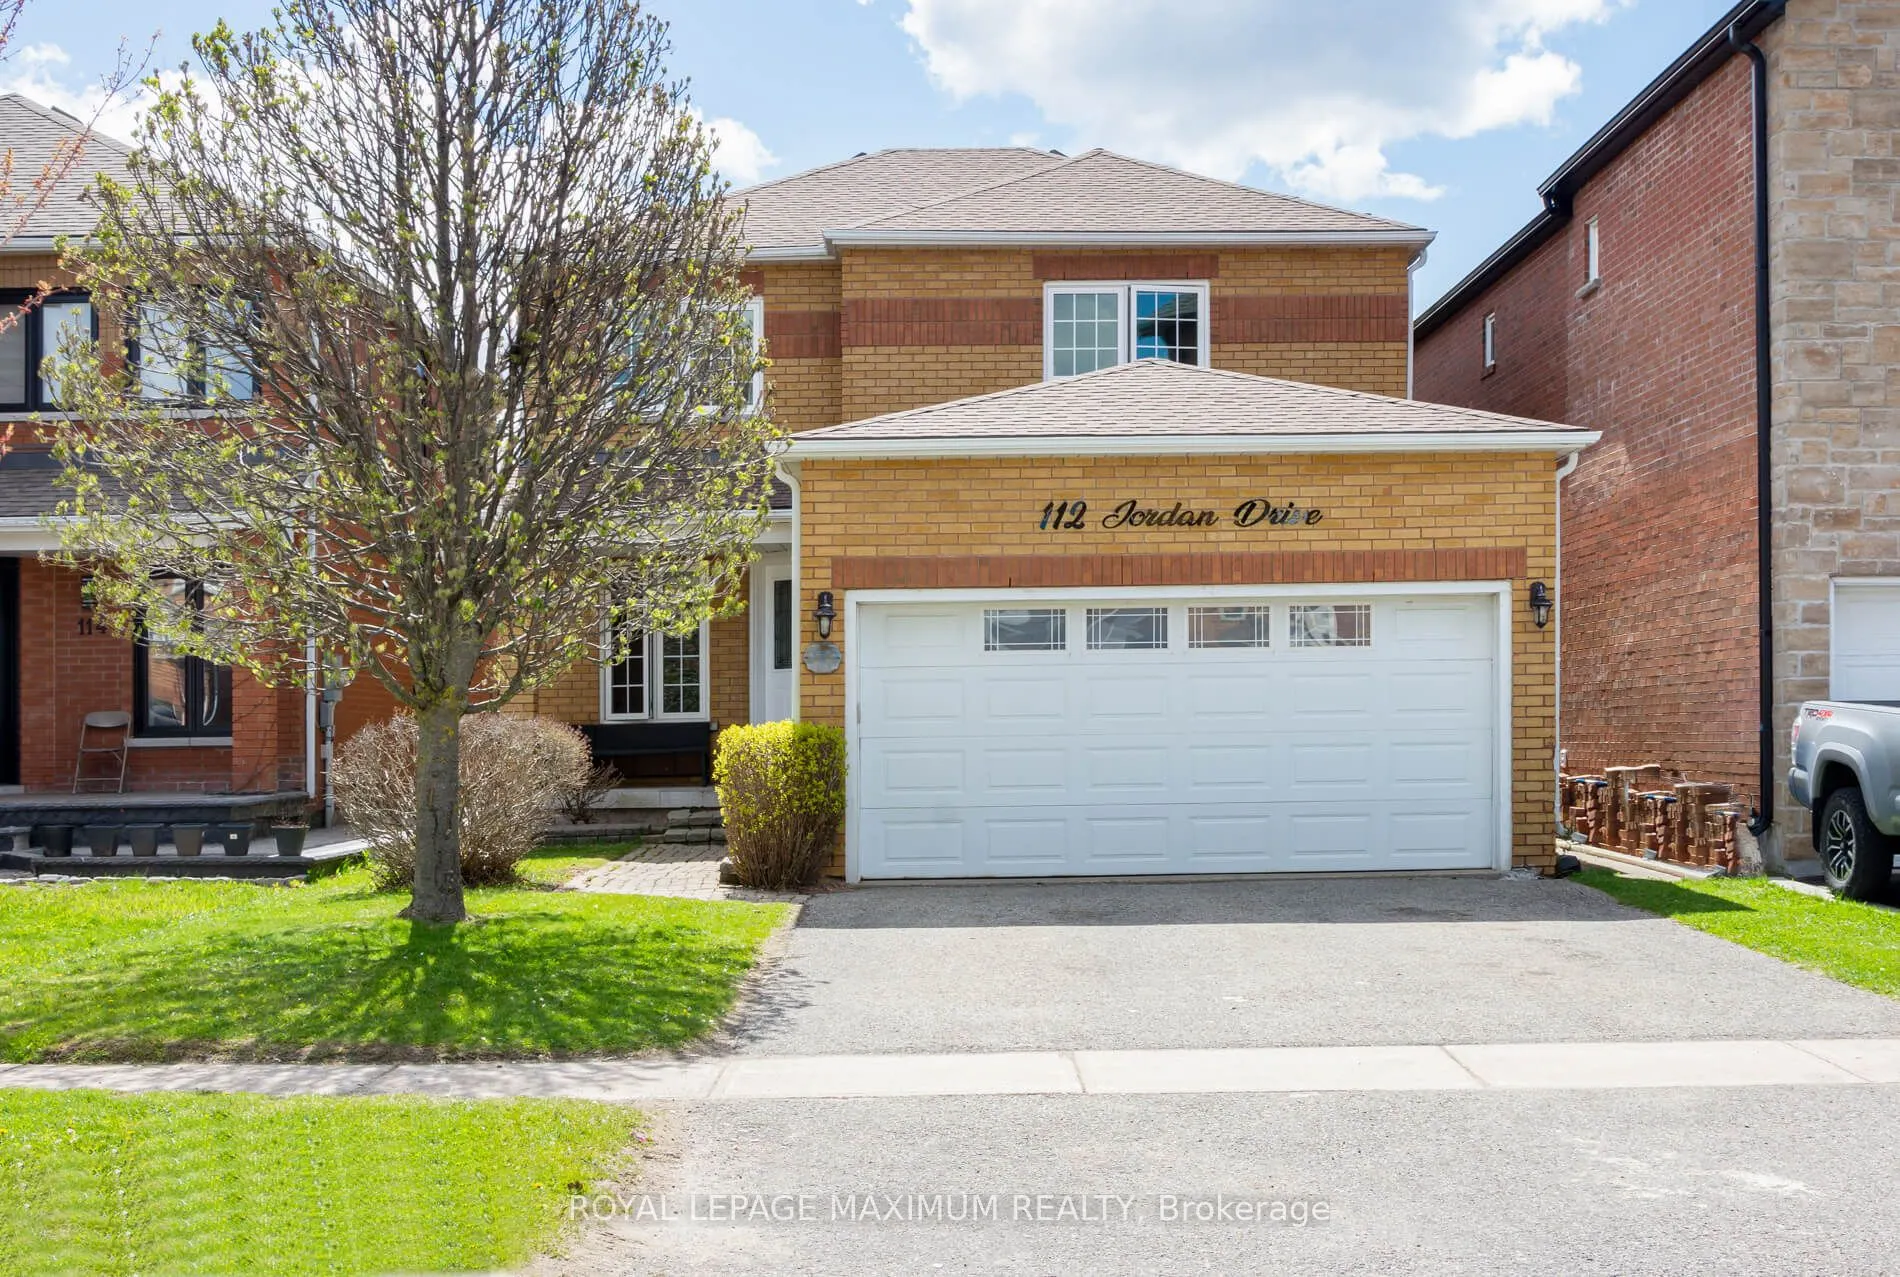
Motivated Seller! This Four Bedroom Fully Detached All Brick Stoneybrook Model That Offers 1933 Square Feet Plus The Basement. Main Floor Features A Large Bright Eat-In Kitchen With Walk-Out To A Treed & Fully Fenced Backyard. Family Room Features A Large Window & a Gas Fireplace & Is Open To The Ki...tchen. Separate Formal Dining Room & Living Room. Main Floor Laundry/Mud Room With Separate Entrance To The Full Double Car Garage! Upper Level Offers A Large Bright Primary Bedroom With A Full Ensuite, Large Walk-In Closet & Three Other Very Good-Sized Bedrooms & One Featuring A Walk-In Closet. This Home Is Located In A Great Family Neighbourhood & Commuter Location. Walking Distance To School, Parks, Hospital, Island Lake Conservation Area, Restaurants & Many Amenities.