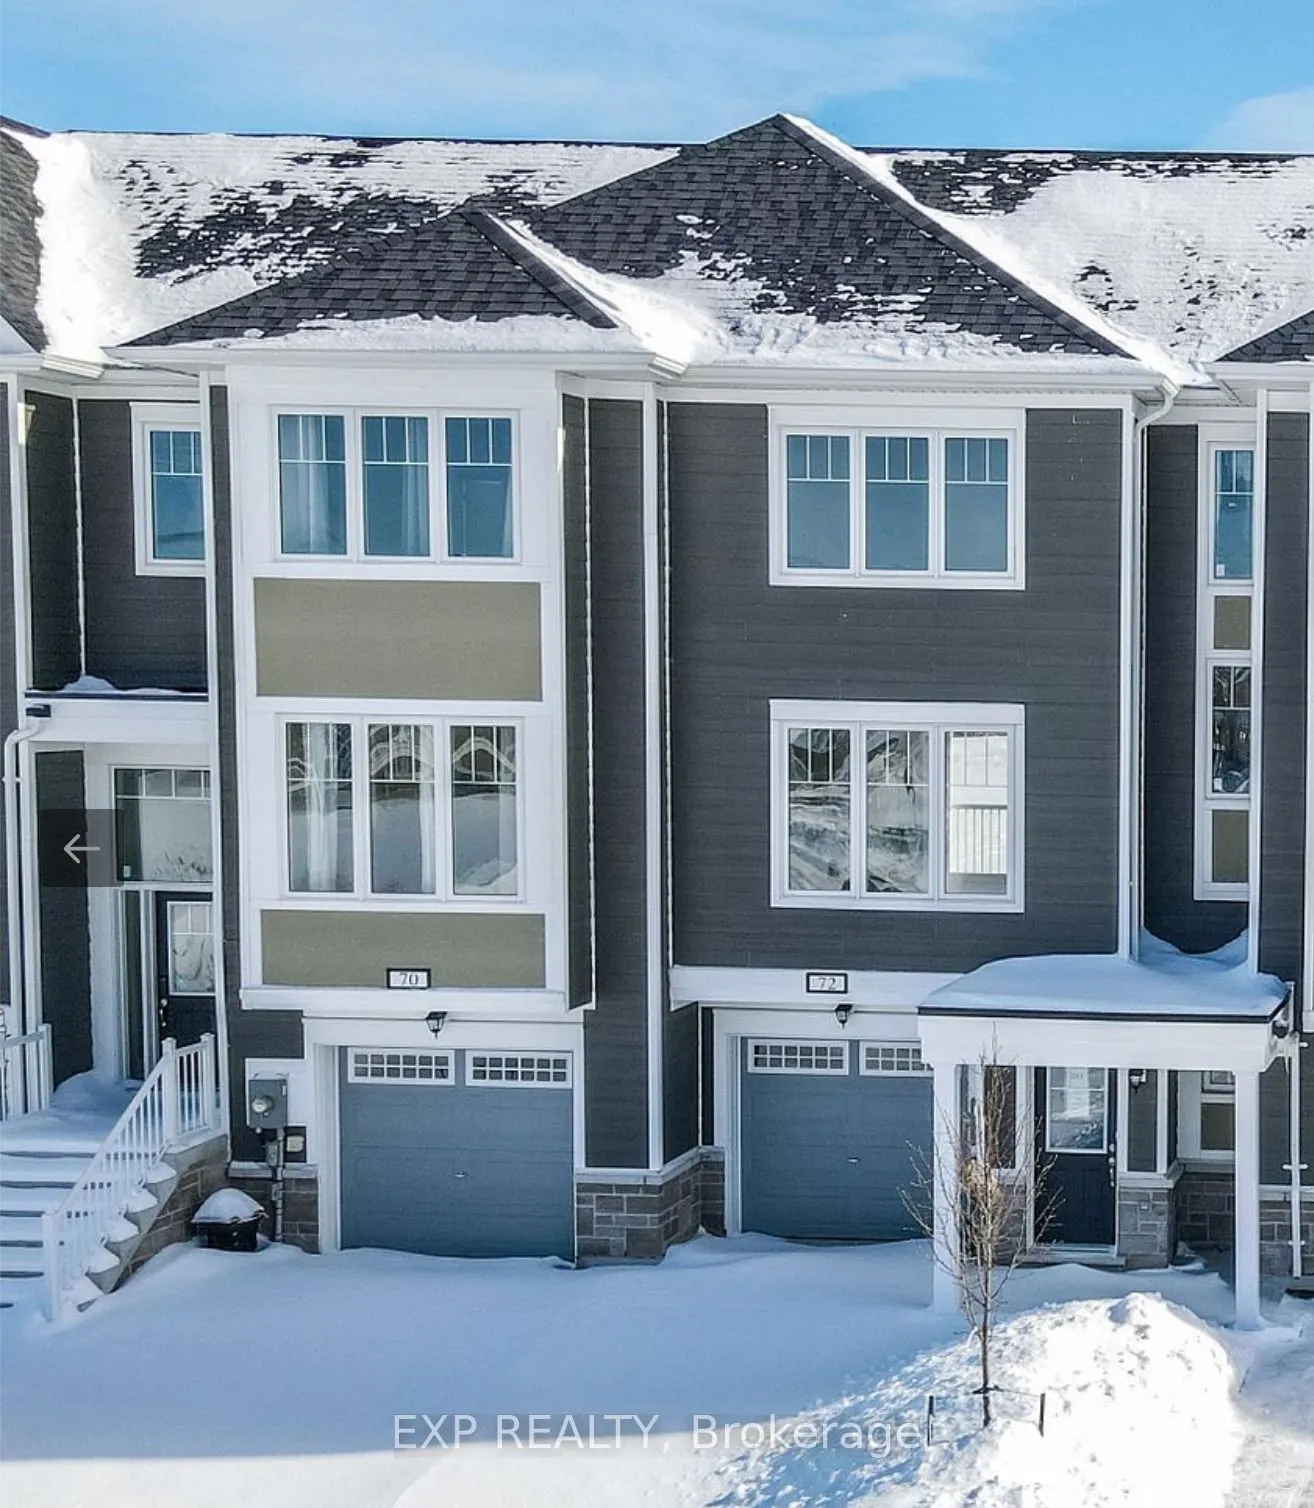
Sign In or Create a Free Account to see full details of this property
Key Facts
Key facts for 72 Sandhill Crane Drive
Property Type
Townhome, 3-Storey
Parking
Attached 1 garage, 2 parking
MLS #
S12783220
Size
1100-1500 sqft
Basement
Finished with Walk-Out
Listed on
2026-02-11
Lot size
20 x 106.79
Tax
$2,950 /yr
Days on Market
112
Approximate Age
-
Maintenance Fee
-
Description
Wake up every morning to spectacular sunrise views stretching across the golf course in this stunning executive townhouse nestled in one of the area's most desirable lifestyle communities.This beautifully designed home offers 3 generous bedrooms and a sun-filled, modern layout that blends comfort wi...th sophistication. The main level features impressive 9-foot ceilings and a seamless open-concept design perfect for entertaining or relaxing with family.The chef-inspired kitchen is the heart of the home, complete with an oversized island ideal for gatherings, meal prep, and casual dining. Step outside to your premium walk-out backyard and enjoy uninterrupted views of the golf course and tranquil ravine, your own private retreat.Located just steps from the golf course, future park, and community clubhouse, this property offers the ultimate lifestyle experience. Only minutes to beaches, top-rated schools, shopping, dining, and everyday conveniences, and just 30 minutes to ski resorts and the vibrant Blue Mountain Village.Whether you're looking for refined living, a weekend escape, or a family home in a growing community, this property delivers on every level.Opportunities like this don't last, book your private showing today.
Full Property Details
Interior
Bedrooms
3
Total Bedrooms
3
Washrooms
3
Square Footage
1100-1500 sqft
Basement
Finished with Walk-Out
Heating Source
Gas
Heating Fuel
Forced Air
Air Conditioning
None
Family Room
No
Kitchens
1
Total Kitchens
1
Fireplace Features
No
Bedrooms
3
Total Bedrooms
3
Washrooms
3
Square Footage
1100-1500 sqft
Basement
Finished with Walk-Out
Heating Source
Gas
Heating Fuel
Forced Air
Air Conditioning
None
Family Room
No
Kitchens
1
Total Kitchens
1
Fireplace Features
No
Exterior
Depth
106.79
Front
20.01
Lot Size
20 x 106.79 ft
Pool
None
Parking Spaces
2
Total Parking Spaces
2.00
Parking Description
Attached
Garage Spaces
1
Depth
106.79
Front
20.01
Lot Size
20 x 106.79 ft
Pool
None
Parking Spaces
2
Total Parking Spaces
2.00
Parking Description
Attached
Garage Spaces
1
Building Description
Style
3-Storey
Home Type
Townhome
Subtype
Att/Row/Townhouse
Property Orientation
East
Exterior Finish
Vinyl Siding
Sewers
Sewers
Water Supply
Municipal
Possession Date
No Data
Style
3-Storey
Home Type
Townhome
Subtype
Att/Row/Townhouse
Property Orientation
East
Exterior Finish
Vinyl Siding
Sewers
Sewers
Water Supply
Municipal
Possession Date
No Data
Community
Community
Wasaga Beach
Community
Wasaga Beach
Taxes & Fees
Taxes
$2,950 /yr
Tax Year
2025
Taxes
$2,950 /yr
Tax Year
2025
Room Types
Bedroom 2
-
Dimensions 11.81 x 7.87 feet
92.94 sqft
Bedroom 3
-
Dimensions 9.19 x 8.2 feet
75.36 sqft
Family Room
-
Dimensions 23.59 x 12.14 feet
286.38 sqft
Kitchen
-
Dimensions 12.4 x 12.01 feet
148.92 sqft
Primary Bedroom
-
Dimensions 12.8 x 12.47 feet
159.62 sqft
Similar Properties(No results)
Mortgage Calculator
Calculate your estimated monthly mortgage payment
Price
$775,000
$
%
%
Total cost of mortgage
$0
Monthly payment
By clicking Save, we will calculate your estimated mortgage for all properties using the saved values (down payment percentage, interest rate, and amortization).
The accuracy and applicability of this calculator are not guaranteed.