Sign In or Create a Free Account to see full details of this property
Key Facts
Key facts for 8876 Tristar Crescent
Property Type
House, 2-Storey
Parking
Attached 2 garage, 4 parking
MLS #
X14190104
Size
2000-2500 sqft
Basement
Full,Unfinished,Walk-Out
Listed on
2026-11-17
Lot size
45 x 108.27
Tax
$7,413 /yr
Days on Market
1
Approximate Age
6-15
Maintenance Fee
-
Description
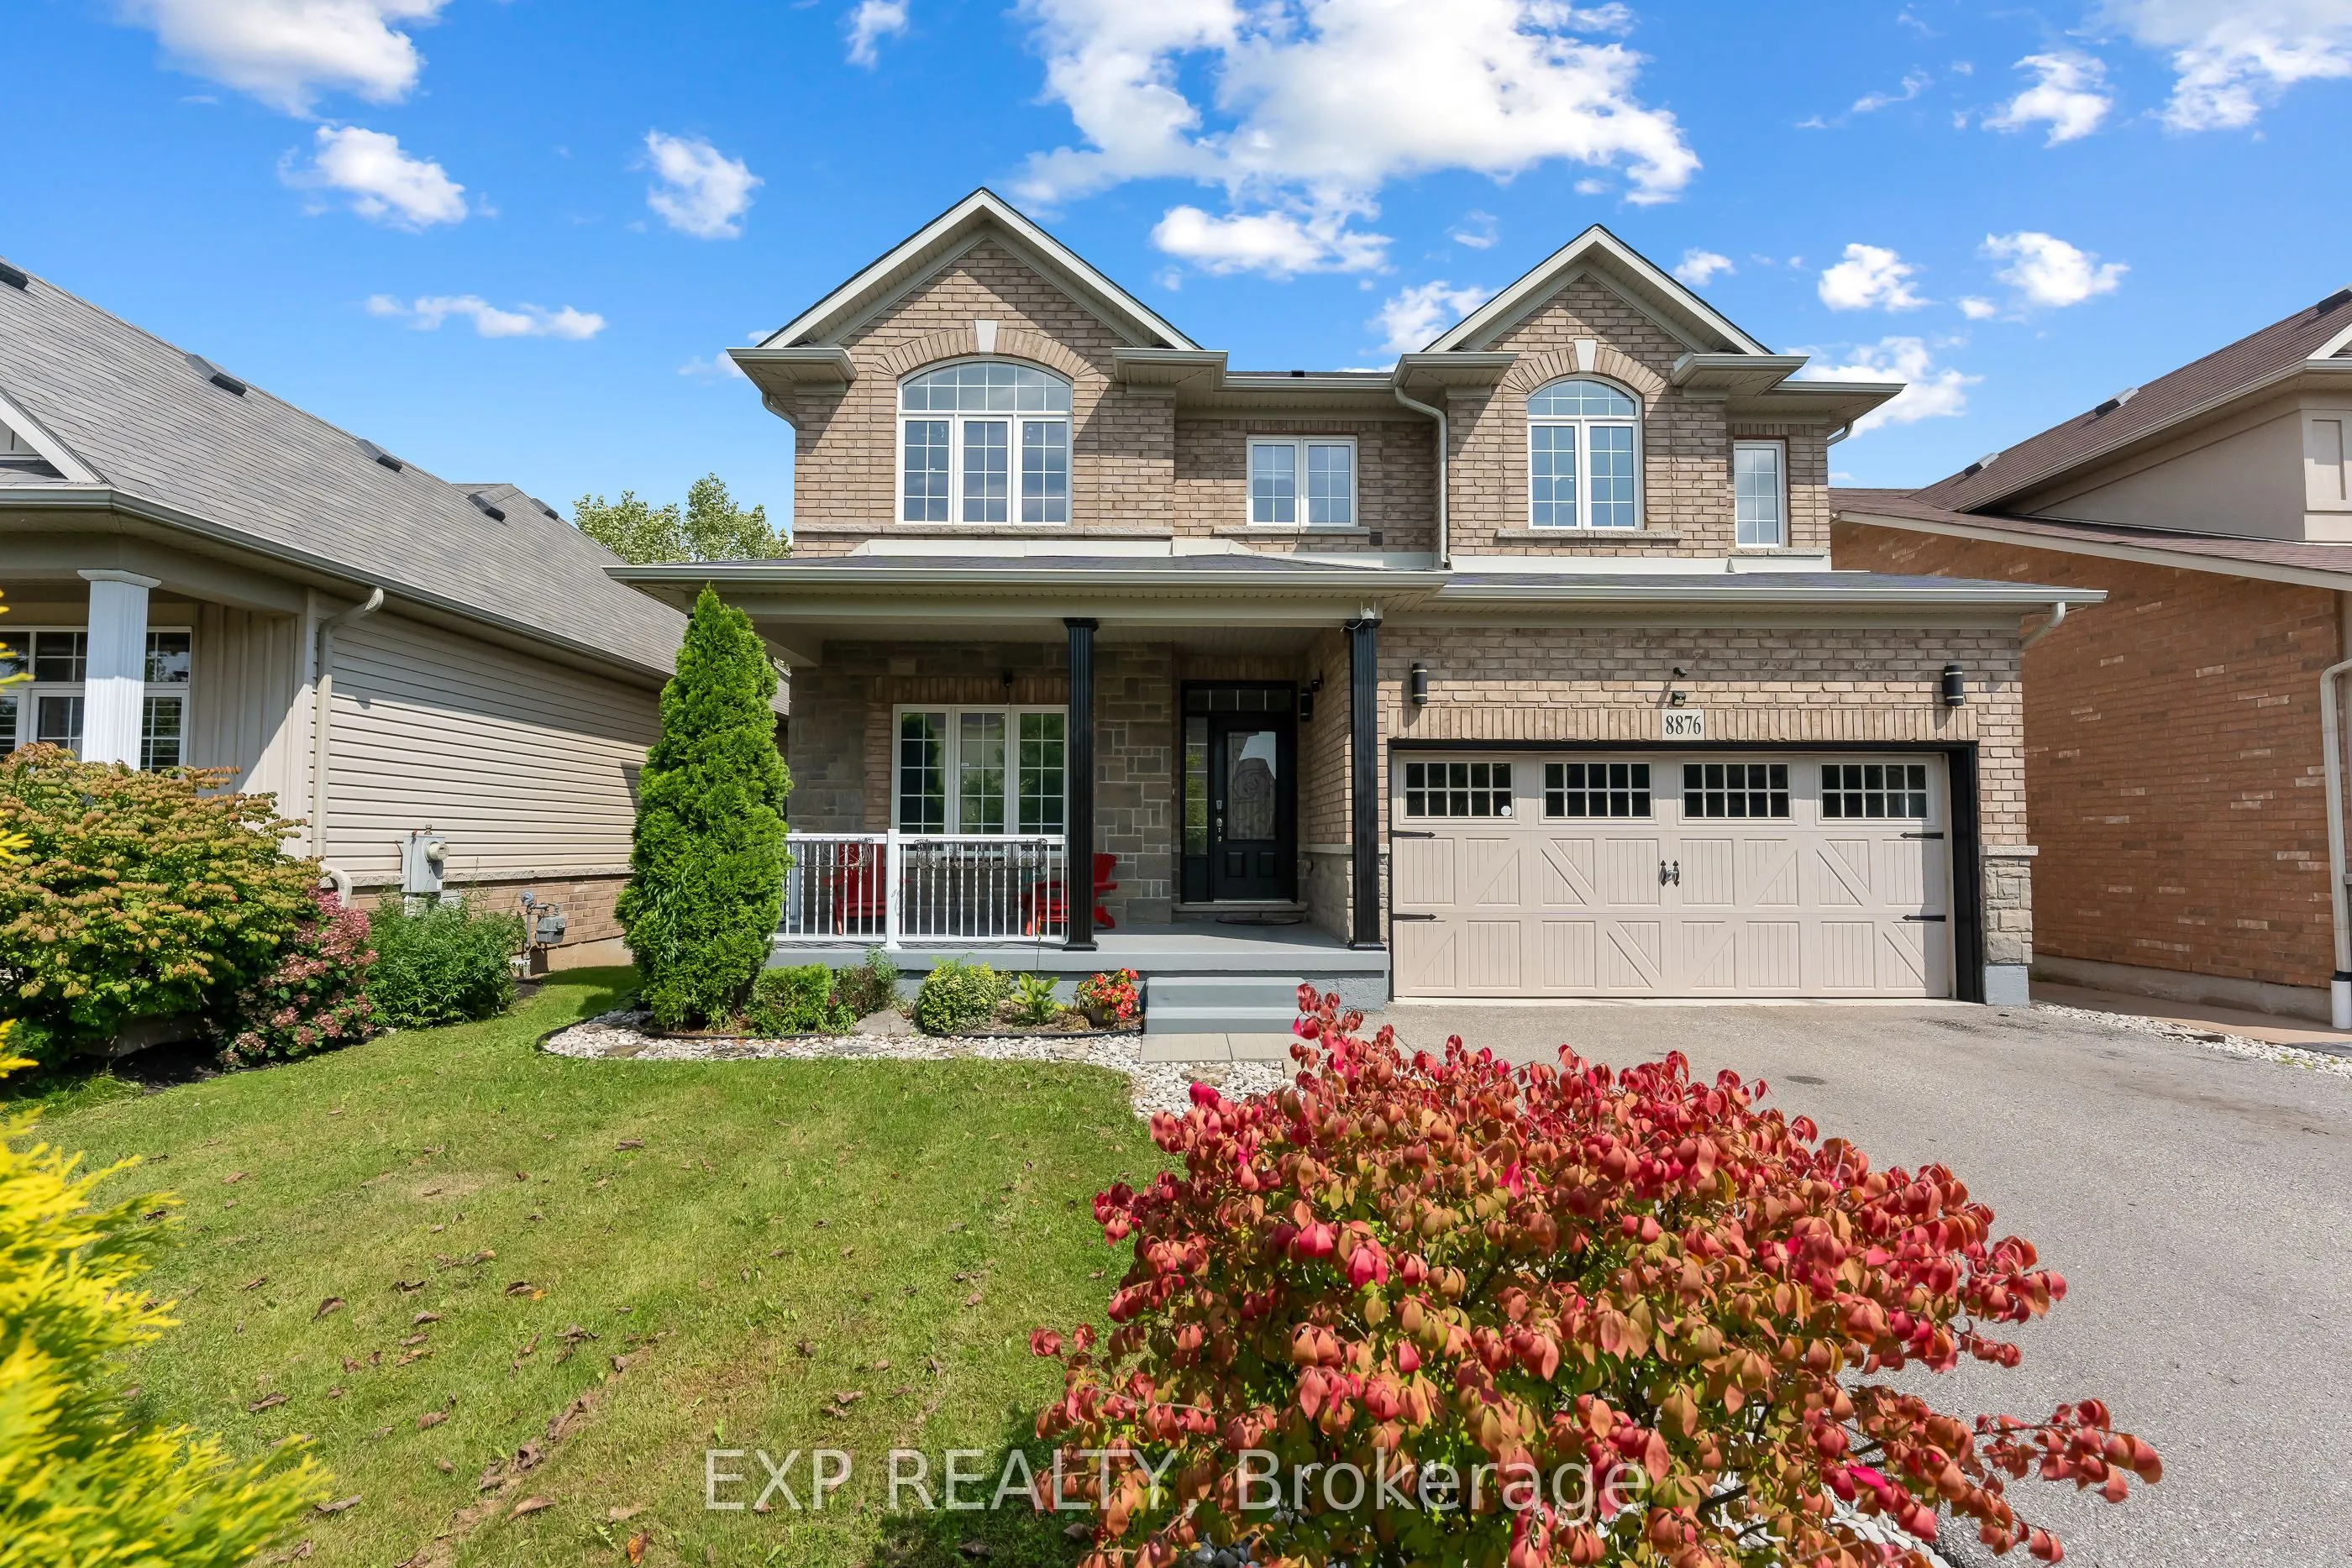
A treed backdrop, no rear neighbours and a walkout basement set this Chippawa home apart. Located on quiet Tristar Crescent in Niagara Falls, this detached two-storey offers 2,429 sq ft, 4 spacious bedrooms, 2.5 bathrooms and a double garage.The carpet-free interior features 9 ft ceilings on the mai...n floor and a flexible front room that can serve as a formal dining room, sitting room or home office. The spacious kitchen is centred around a stone waterfall island, with a butler's pantry area and a separate walk-in pantry for extra prep space and storage. An ivory stone fireplace feature wall anchors the family room. Oak stairs lead to four generously sized bedrooms and convenient second-floor laundry.The unfinished lower level is already framed and includes a bathroom rough-in, natural light and a walkout to the fully fenced backyard. It's a great starting point for a rec room, home gym or guest space. Out back, the deck overlooks trees and parkland, with no homes directly behind you. Enjoy Chippawa's small-town feel, with the Niagara Parkway, Welland River, trails, golf, schools and everyday amenities close by, plus easy access to the QEW.
Full Property Details
Interior
Bedrooms
4
Total Bedrooms
4
Washrooms
3
Square Footage
2000-2500 sqft
Basement
Full,Unfinished,Walk-Out
Heating Source
Gas
Heating Fuel
Forced Air
Air Conditioning
Central Air
Family Room
Yes
Kitchens
1
Total Kitchens
1
Fireplace Features
No
Bedrooms
4
Total Bedrooms
4
Washrooms
3
Square Footage
2000-2500 sqft
Basement
Full,Unfinished,Walk-Out
Heating Source
Gas
Heating Fuel
Forced Air
Air Conditioning
Central Air
Family Room
Yes
Kitchens
1
Total Kitchens
1
Fireplace Features
No
Exterior
Depth
108.27
Front
44.95
Driveway
Private
Lot Size
45 x 108.27 ft
Pool
None
Parking Spaces
4
Total Parking Spaces
6.00
Parking Description
Attached
Garage Spaces
2
Zoning
R3
Depth
108.27
Front
44.95
Driveway
Private
Lot Size
45 x 108.27 ft
Pool
None
Parking Spaces
4
Total Parking Spaces
6.00
Parking Description
Attached
Garage Spaces
2
Zoning
R3
Building Description
Style
2-Storey
Home Type
House
Subtype
Detached
Year Built
6-15
Property Orientation
North
Exterior Finish
Brick,Stone
Sewers
Sewers
Water Supply
Municipal
Possession Date
No Data
Style
2-Storey
Home Type
House
Subtype
Detached
Year Built
6-15
Property Orientation
North
Exterior Finish
Brick,Stone
Sewers
Sewers
Water Supply
Municipal
Possession Date
No Data
Community
Community
Lyons Creek
Community
Lyons Creek
Taxes & Fees
Taxes
$7,413 /yr
Tax Year
2025
Occupancy
Owner
Taxes
$7,413 /yr
Tax Year
2025
Occupancy
Owner
Room Types
Bedroom 2
-
Dimensions 13.06 x 9.91 feet
129.42 sqft
Bedroom 3
-
Dimensions 11.22 x 9.91 feet
111.19 sqft
Bedroom 4
-
Dimensions 14.3 x 12.73 feet
182.04 sqft
Dining Room
-
Dimensions 12.5 x 7.05 feet
88.12 sqft
Kitchen
-
Dimensions 18.41 x 12.5 feet
230.12 sqft
Laundry
-
Dimensions 7.91 x 7.81 feet
61.78 sqft
Living Room
-
Dimensions 13.91 x 10.89 feet
151.48 sqft
Primary Bedroom
-
Dimensions 14.99 x 13.06 feet
195.77 sqft
Similar Properties(No results)
Mortgage Calculator
Calculate your estimated monthly mortgage payment
Price
$799,900
$
%
%
Monthly payment
By clicking Save, we will calculate your estimated mortgage for all properties using the saved values (down payment percentage, interest rate, and amortization).
The accuracy and applicability of this calculator are not guaranteed.