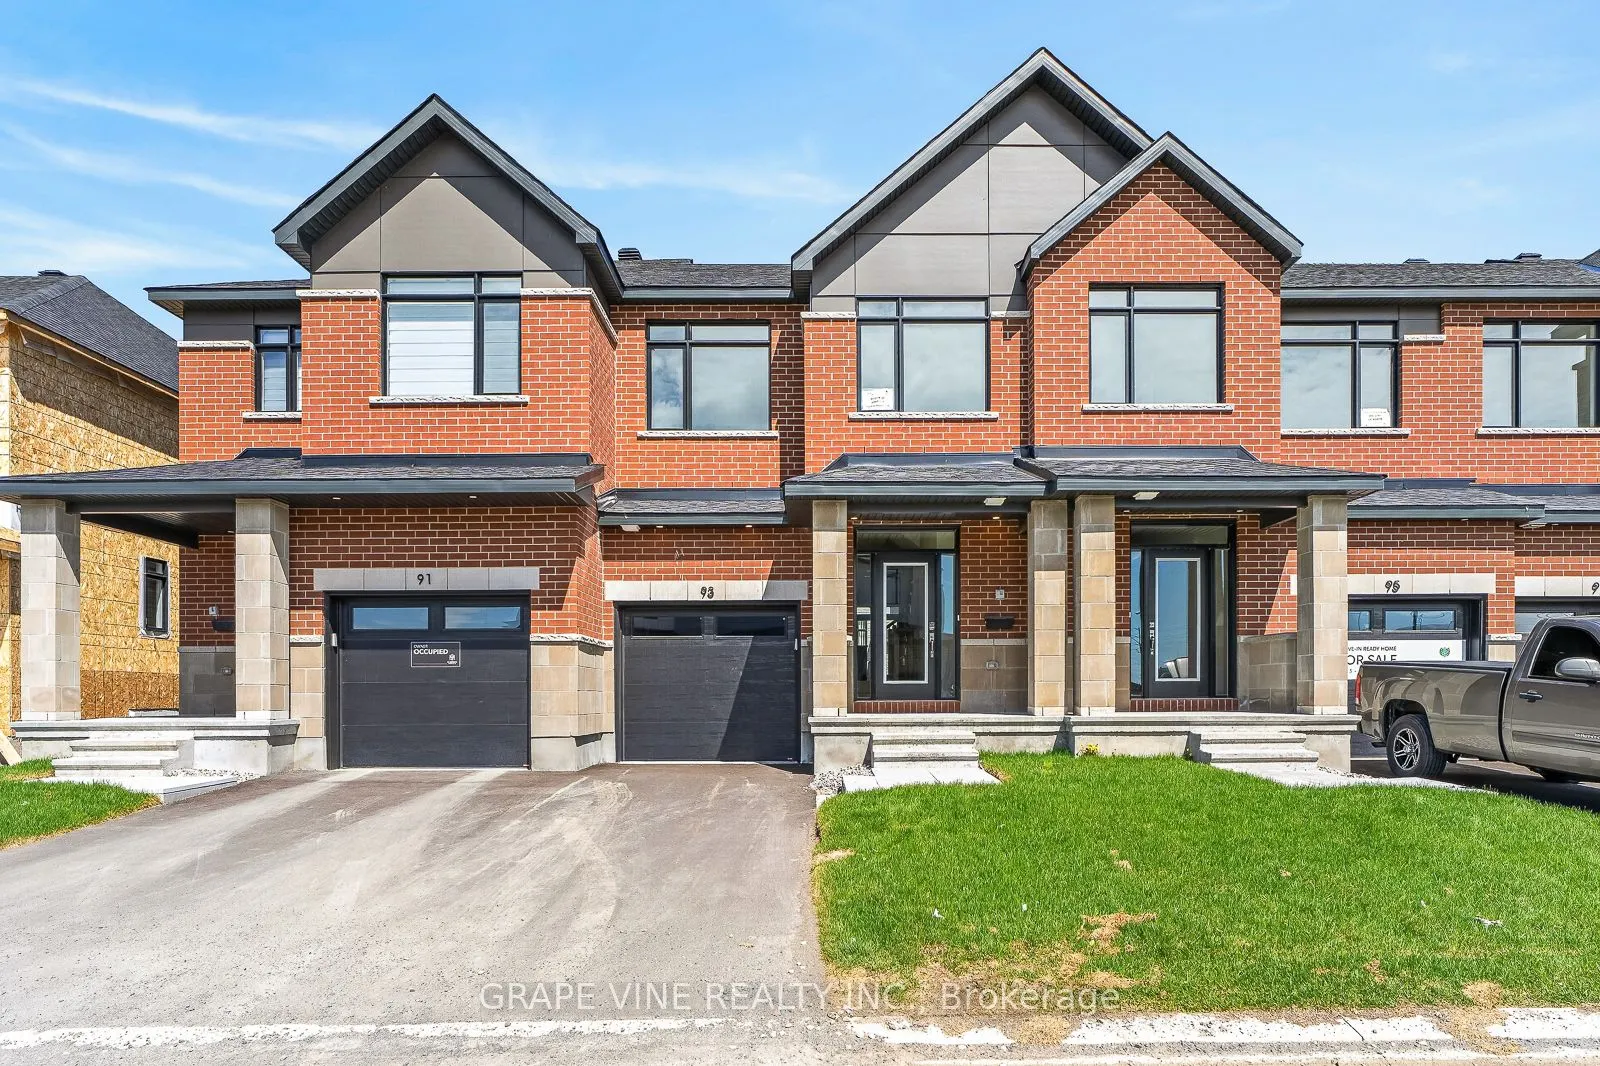
Sign In or Create a Free Account to see full details of this property
Key Facts
Key facts for 93 San Felice Circle
Property Type
Townhome, 2-Storey
Parking
Attached 1 garage, 2 parking
MLS #
X14160004
Size
1100-1500 sqft
Basement
Finished,Full
Listed on
2026-11-07
Lot size
20 x 94.4
Tax
-
Days on Market
0
Approximate Age
New
Maintenance Fee
-
Description
NEW BUILD! Welcome to the Award winning floorplan by Claridge Homes "Sussex". A stylish 3-bedroom, 2.5-bath townhome offering approximately 1,835 sq. ft. of well-designed living space. The home includes all appliances and approximately $20k in upgraded finishes. The open-concept main floor features ...a bright living and dining room and a functional kitchen with ample counter space, perfect for everyday living and entertaining. Upstairs offers three generous bedrooms, including a spacious primary with ensuite, plus a full main bath. Thoughtful layout, abundant natural light, and quality construction throughout. Ideal for families, professionals, or investors, and backed by Tarion warranty. A perfect blend of comfort, function, and modern design. Price is NET HST as per newly proposed HST rebates!
Full Property Details
Interior
Bedrooms
3
Total Bedrooms
3
Washrooms
3
Square Footage
1100-1500 sqft
Basement
Finished,Full
Heating Source
Gas
Heating Fuel
Forced Air
Air Conditioning
Central Air
Family Room
Yes
Kitchens
1
Total Kitchens
1
Fireplace Features
Yes
Bedrooms
3
Total Bedrooms
3
Washrooms
3
Square Footage
1100-1500 sqft
Basement
Finished,Full
Heating Source
Gas
Heating Fuel
Forced Air
Air Conditioning
Central Air
Family Room
Yes
Kitchens
1
Total Kitchens
1
Fireplace Features
Yes
Exterior
Depth
94.4
Front
19.99
Lot Size
20 x 94.4 ft
Pool
None
Parking Spaces
2
Total Parking Spaces
2.00
Parking Description
Attached
Garage Spaces
1
Depth
94.4
Front
19.99
Lot Size
20 x 94.4 ft
Pool
None
Parking Spaces
2
Total Parking Spaces
2.00
Parking Description
Attached
Garage Spaces
1
Building Description
Style
2-Storey
Home Type
Townhome
Subtype
Att/Row/Townhouse
Year Built
New
Property Orientation
North
Exterior Finish
Brick,Vinyl Siding
Sewers
Sewers
Water Supply
Municipal
Possession Date
No Data
Style
2-Storey
Home Type
Townhome
Subtype
Att/Row/Townhouse
Year Built
New
Property Orientation
North
Exterior Finish
Brick,Vinyl Siding
Sewers
Sewers
Water Supply
Municipal
Possession Date
No Data
Community
Community
Emerald Meadows/Trailwest
Community
Emerald Meadows/Trailwest
Taxes & Fees
Tax Year
2026
Occupancy
Vacant
Tax Year
2026
Occupancy
Vacant
Room Types
Bedroom
-
Dimensions 9.48 x 10.17 feet
96.41 sqft
Bedroom
-
Dimensions 9.78 x 12.07 feet
118.04 sqft
Breakfast
-
Dimensions 8.07 x 8.5 feet
68.6 sqft
Dining Room
-
Dimensions 10.7 x 10.27 feet
109.89 sqft
Kitchen
-
Dimensions 8.07 x 11.09 feet
89.5 sqft
Living Room
-
Dimensions 10.7 x 14.11 feet
150.98 sqft
Primary Bedroom
-
Dimensions 11.68 x 13.19 feet
154.06 sqft
Recreation
-
Dimensions 11.29 x 23.1 feet
260.8 sqft
Similar Properties(No results)
Mortgage Calculator
Calculate your estimated monthly mortgage payment
Price
$621,900
$
%
%
Monthly payment
By clicking Save, we will calculate your estimated mortgage for all properties using the saved values (down payment percentage, interest rate, and amortization).
The accuracy and applicability of this calculator are not guaranteed.