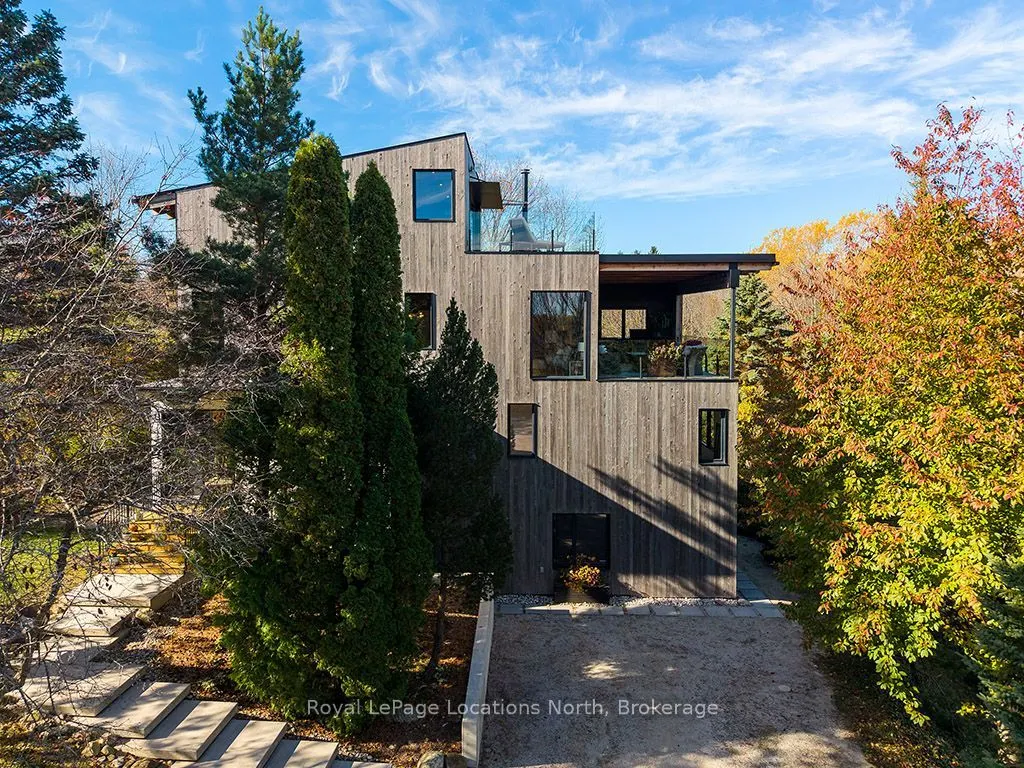
Perched on a tree filled hillside with panoramic views of Georgian Bay, this distinctive home, designed by architectural firm Kaleva, combines exceptional architectural style with quality construction in a beautiful natural setting.With over 3,750 square feet of finished living space, five bedrooms,... office space, generous living room and loft and a full secondary suite in the lower level, the home offers remarkable flexibility for family living, entertaining and accommodating guests. Whether enjoyed as a full-time residence or a four-season retreat, the layout provides generous spaces for gathering alongside comfortable areas for privacy and relaxation.Architectural details distinguish this property, including striking Danish floor-to-ceiling windows that welcome natural light and frame the surrounding landscape, Douglas fir structural beam ceilings bring warmth and character, and custom integrated kitchen millwork reflects the home's attention to design and craftsmanship.The expansive decks provides an exceptional vantage point for enjoying Georgian Bay views, outdoor dining and the changing seasons. Thoughtful connections between the interior living spaces and the surrounding landscape enhance the home's inviting atmosphere.A separate garage adds convenience and versatility, while the sauna offers a welcome opportunity to unwind after a day enjoying the area's many recreational activities.Ideally situated for year-round enjoyment, the property provides access to the skiing, hiking, cycling, golf and waterfront experiences that make Southern Georgian Bay such a sought-after destination.
Full Property Details
Interior
Bedrooms
4
Bedrooms Plus
1
Total Bedrooms
5
Washrooms
4
Square Footage
2500-3000 sqft
Basement
Finished,Separate Entrance
Heating Source
Propane
Heating Fuel
Forced Air
Air Conditioning
Central Air
Family Room
Yes
Kitchens
1
Kitchens Plus
1
Total Kitchens
2
Fireplace Features
Yes
Bedrooms
4
Bedrooms Plus
1
Total Bedrooms
5
Washrooms
4
Square Footage
2500-3000 sqft
Basement
Finished,Separate Entrance
Heating Source
Propane
Heating Fuel
Forced Air
Air Conditioning
Central Air
Family Room
Yes
Kitchens
1
Kitchens Plus
1
Total Kitchens
2
Fireplace Features
Yes
Exterior
Depth
187.17
Front
189.89
Lot Size
190 x 187.17 ft
Pool
None
Waterfront
None
Parking Spaces
8
Total Parking Spaces
10.00
Parking Description
Detached
Garage Spaces
2
Depth
187.17
Front
189.89
Lot Size
190 x 187.17 ft
Pool
None
Waterfront
None
Parking Spaces
8
Total Parking Spaces
10.00
Parking Description
Detached
Garage Spaces
2
Building Description
Style
3-Storey
Home Type
House
Subtype
Detached
Property Orientation
West
Exterior Finish
Wood
Sewers
Septic
Water Supply
Well
Possession Date
12/16/2026
Style
3-Storey
Home Type
House
Subtype
Detached
Property Orientation
West
Exterior Finish
Wood
Sewers
Septic
Water Supply
Well
Possession Date
12/16/2026
Community
Community
Meaford
Community
Meaford
Taxes & Fees
Taxes
$10,122 /yr
Tax Year
2026
Occupancy
Owner
Taxes
$10,122 /yr
Tax Year
2026
Occupancy
Owner
Room Types
Bedroom
-
Dimensions 12.07 x 10.5 feet
126.74 sqft
Bedroom
-
Dimensions 12.93 x 13.85 feet
179.08 sqft
Bedroom
-
Dimensions 12.99 x 10.07 feet
130.81 sqft
Dining Room
-
Dimensions 19.26 x 9.09 feet
175.07 sqft
Kitchen
-
Dimensions 23 x 13.42 feet
308.66 sqft
Kitchen
-
Dimensions 5.51 x 18.24 feet
100.5 sqft
Living Room
-
Dimensions 23.16 x 13.42 feet
310.81 sqft
Loft
-
Dimensions 23.1 x 24.51 feet
566.18 sqft
Office
-
Dimensions 12.07 x 9.58 feet
115.63 sqft
Primary Bedroom
-
Dimensions 15.91 x 16.5 feet
262.52 sqft
Recreation
-
Dimensions 17.59 x 26.51 feet
466.31 sqft
Similar Properties(No results)
Mortgage Calculator
Calculate your estimated monthly mortgage payment
Price
$1,379,000
$
%
%
Total cost of mortgage
$0
Monthly payment
By clicking Save, we will calculate your estimated mortgage for all properties using the saved values (down payment percentage, interest rate, and amortization).
The accuracy and applicability of this calculator are not guaranteed.