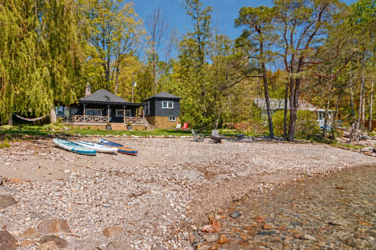
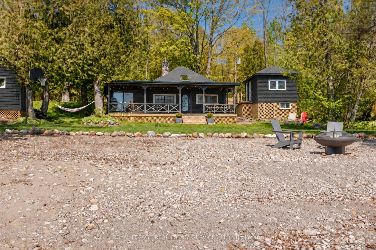
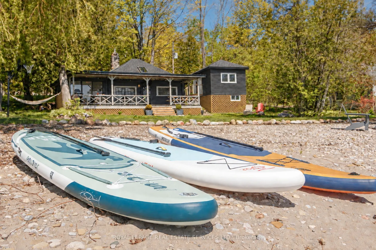
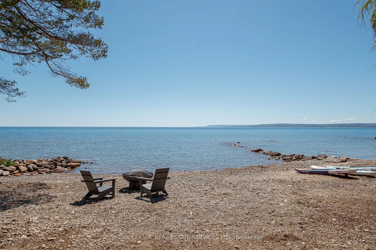
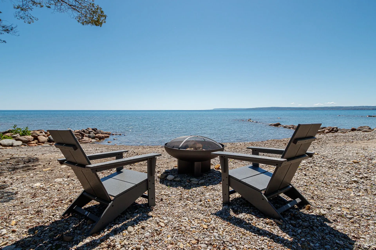
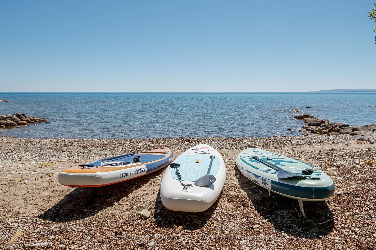
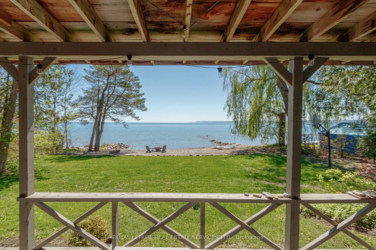
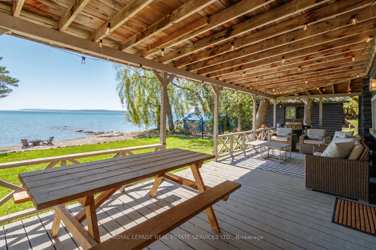
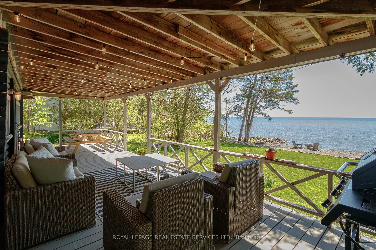
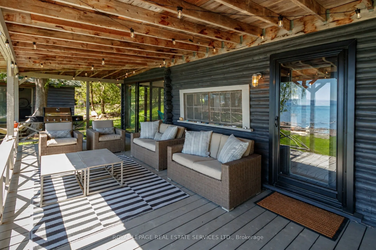
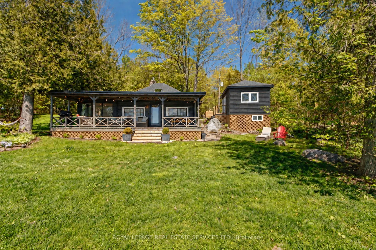
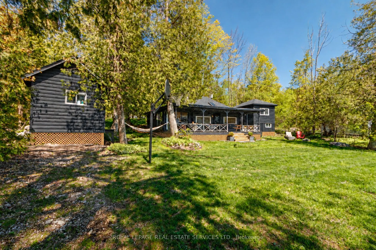
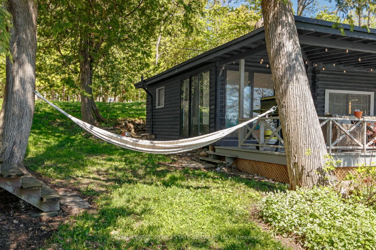
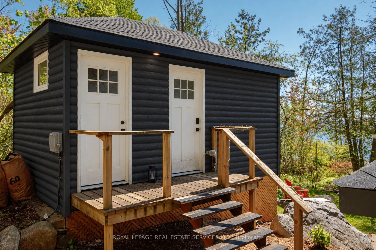
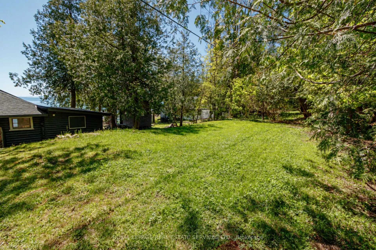
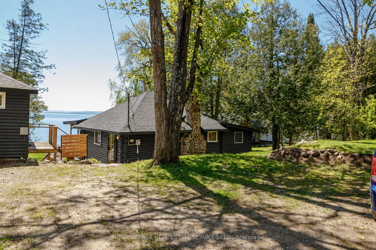
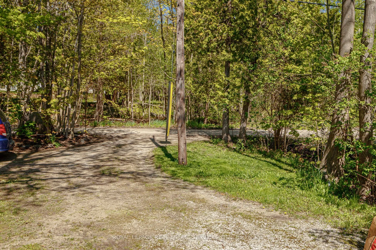
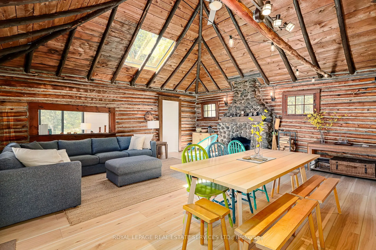
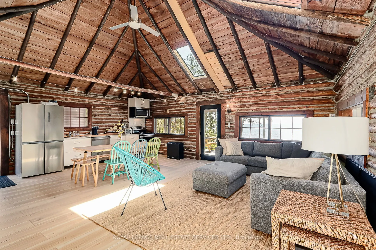
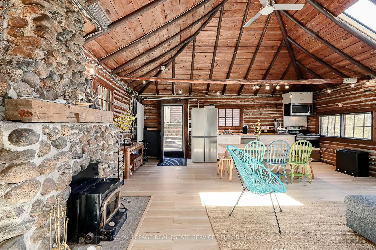
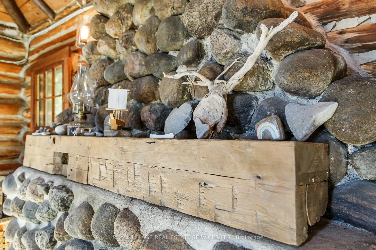
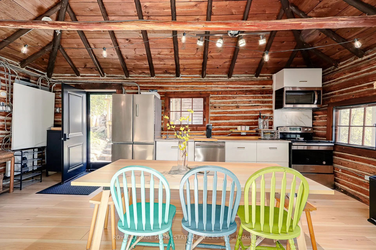
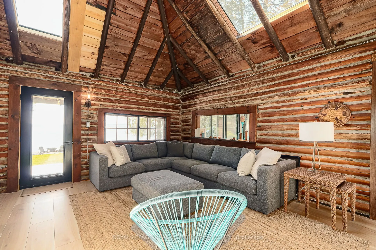
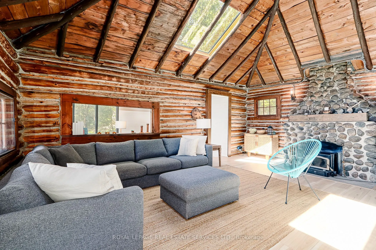
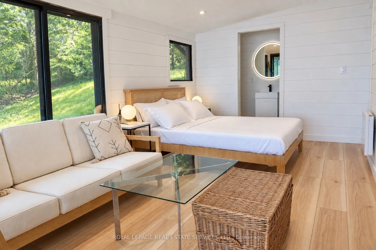
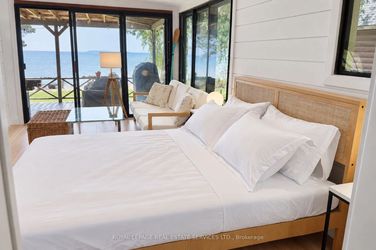
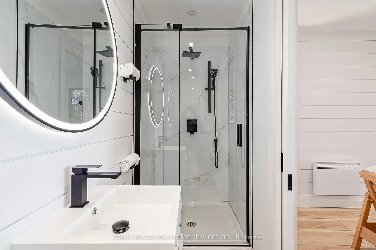
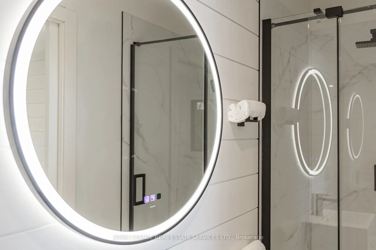
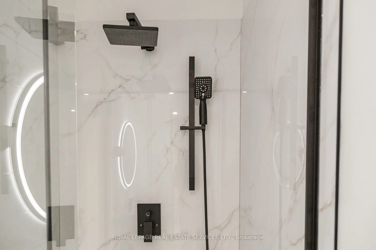
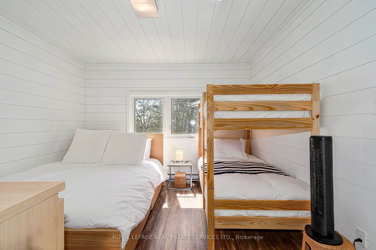
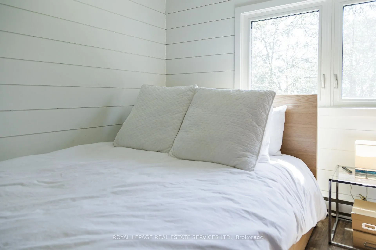
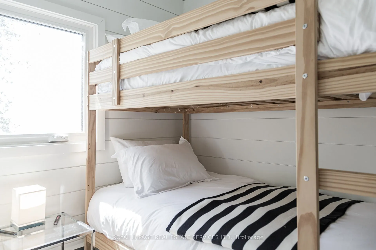
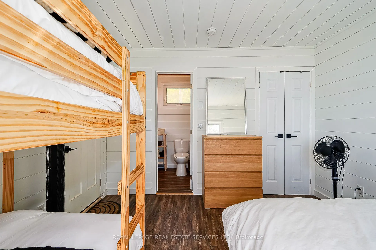
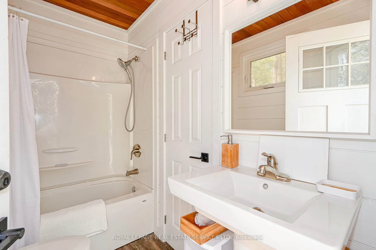
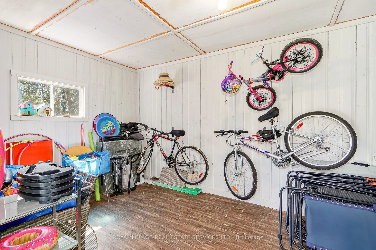
A turnkey 3-season waterfront retreat where Scandinavian inspired design, nature & water come together to create an unforgettable cottage lifestyle. Set on 82 feet of unobstructed waterfront, this beautifully transformed log cottage blends chic boutique hotel style with the warmth and character of a... true cottage. Inside, clean lines & natural textures create a sophisticated, inviting aesthetic. The open concept great room features a modern kitchen w/stainless steel appliances, soaring vaulted ceiling and 2 new skylights that fill the space with natural light. An original fieldstone fireplace with wood burning stove insert anchors the living area. The renovated washroom features dramatic marble look shower with a seamless, grout free finish, matte-black hardware, LED mirror & floating vanity. New high-end waterproof vinyl plank flooring runs throughout. Outside, the shoreline is the difference. A clean, rounded-cobble beach follows the entire waterfront with a gradual slope walking out to a clean sandy bottom, offering exceptional swimming & easy access to crystal-clear waters. Enjoy majestic sunrise & sunset views from the beach or covered waterfront porch under twinkling Edison lights, perfect for slow mornings or evening entertaining. Two separate bunkies provide additional guest space. One is spray foam insulated, heated & features a 4-piece washroom, full-size front-loading laundry, water views and sleeps up to four; the second provides sleeping accommodations for up to four as well. Upgrades include Nest WiFi thermostats, fibre-optic high-speed internet, new roofing (2025) and Velux skylights (2025), extensive water filtration with UV, softener, carbon filtration & reverse osmosis, plus a new pump installed this season. Located on a private road maintained by the cottagers' association, approximately two hours from the GTA and minutes to downtown Meaford, Blue Mountain, private ski clubs, the Bruce Trail and local attractions.
Full Property Details
Interior
Bedrooms
2
Total Bedrooms
2
Washrooms
2
Square Footage
700-1100 sqft
Basement
None
Heating Source
Electric
Heating Fuel
Baseboard
Air Conditioning
None
Family Room
No
Kitchens
1
Total Kitchens
1
Fireplace Features
Yes
Bedrooms
2
Total Bedrooms
2
Washrooms
2
Square Footage
700-1100 sqft
Basement
None
Heating Source
Electric
Heating Fuel
Baseboard
Air Conditioning
None
Family Room
No
Kitchens
1
Total Kitchens
1
Fireplace Features
Yes
Exterior
Depth
132.0
Front
92.0
Acreage
< .50
Driveway
Private
Lot Size
92 x 132.0 ft
Pool
None
Waterfront
Direct
Parking Spaces
4
Total Parking Spaces
4.00
Parking Description
None
Garage Spaces
0
Zoning
RLS(H1)
Depth
132.0
Front
92.0
Acreage
< .50
Driveway
Private
Lot Size
92 x 132.0 ft
Pool
None
Waterfront
Direct
Parking Spaces
4
Total Parking Spaces
4.00
Parking Description
None
Garage Spaces
0
Zoning
RLS(H1)
Building Description
Style
Bungalow
Home Type
House
Subtype
Detached
Year Built
51-99
Property Orientation
East
Exterior Finish
Log
Sewers
Septic
Water Supply
Other
Possession Date
No Data
Style
Bungalow
Home Type
House
Subtype
Detached
Year Built
51-99
Property Orientation
East
Exterior Finish
Log
Sewers
Septic
Water Supply
Other
Possession Date
No Data
Community
Community
Meaford
Community
Meaford
Taxes & Fees
Taxes
$5,991.67 /yr
Tax Year
2025
Occupancy
Owner
Taxes
$5,991.67 /yr
Tax Year
2025
Occupancy
Owner
Room Types
Great Room
-
Dimensions 19.09 x 13.25 feet
252.94 sqft
Primary Bedroom
-
Dimensions 12.17 x 9.91 feet
120.6 sqft
Similar Properties(No results)
Mortgage Calculator
Calculate your estimated monthly mortgage payment
Price
$949,000
$
%
%
Total cost of mortgage
$0
Monthly payment
By clicking Save, we will calculate your estimated mortgage for all properties using the saved values (down payment percentage, interest rate, and amortization).
The accuracy and applicability of this calculator are not guaranteed.