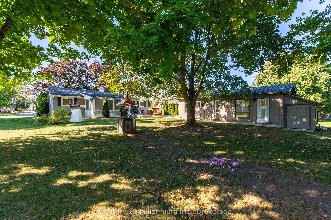
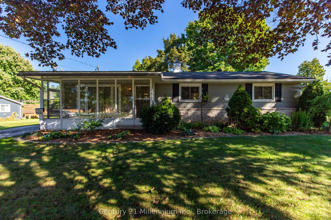
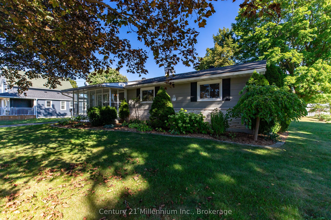
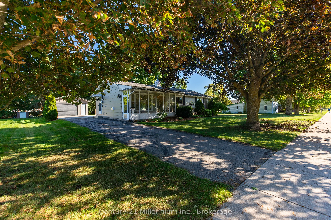
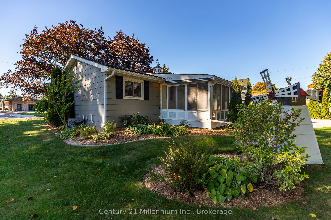
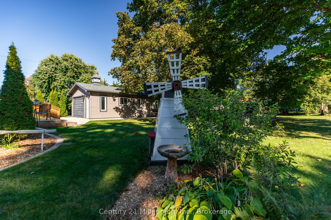
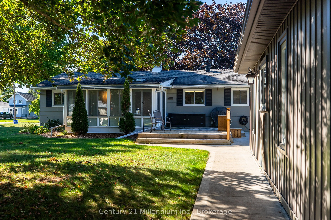
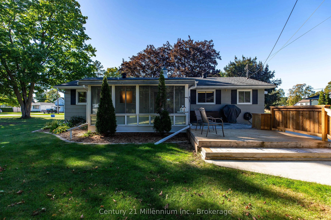
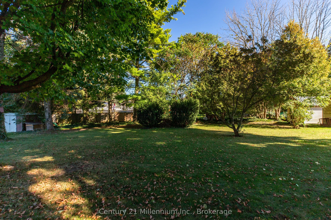
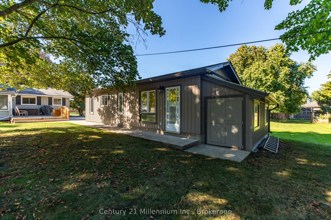
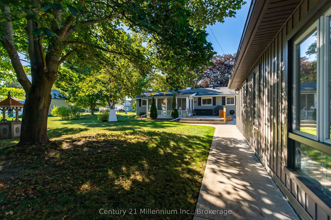
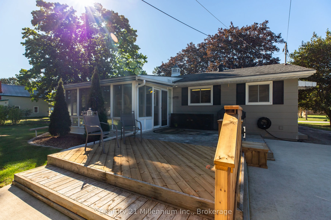
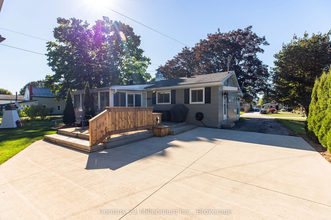
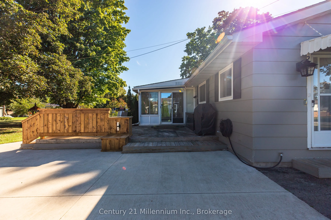
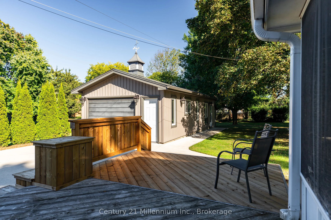
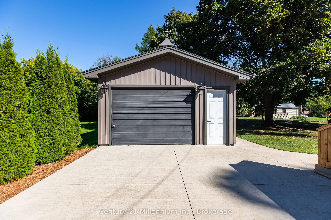
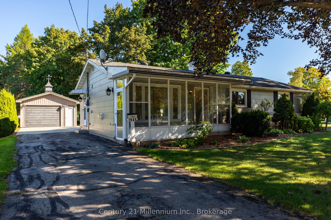
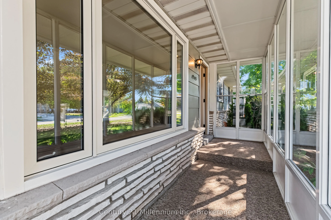
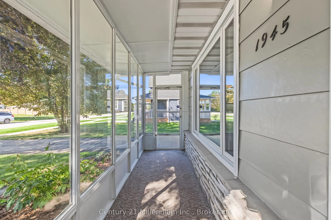
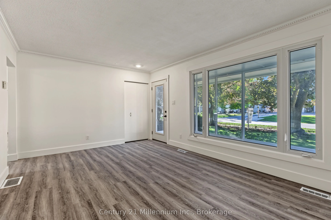
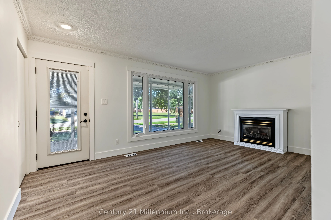
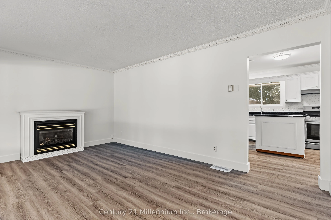
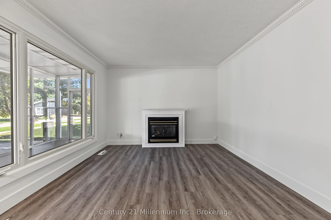
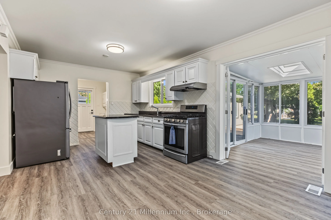
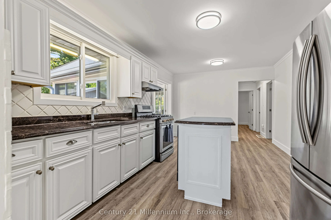
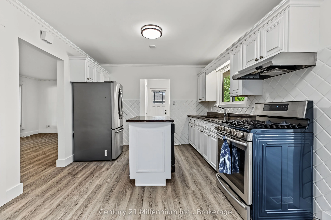
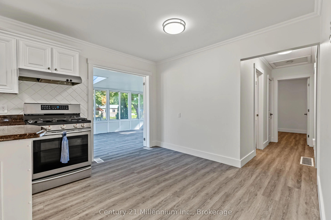
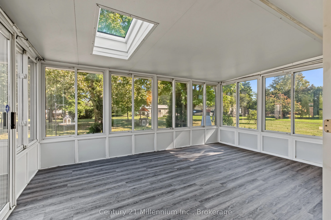
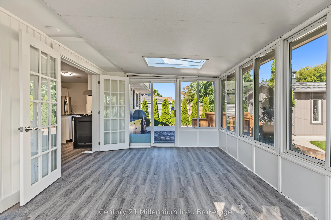
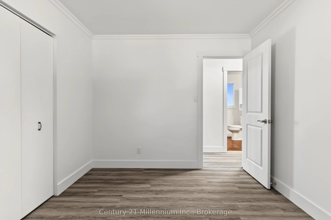
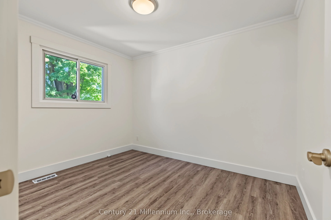
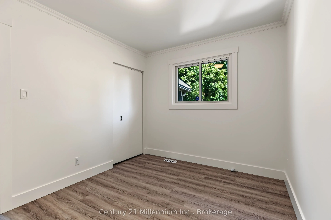
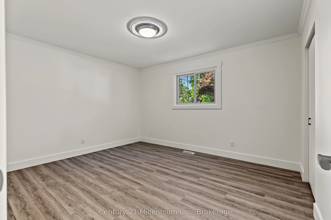
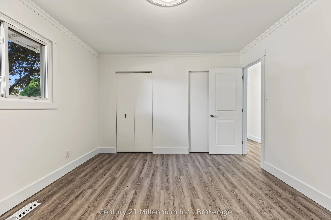
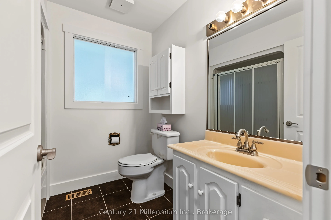
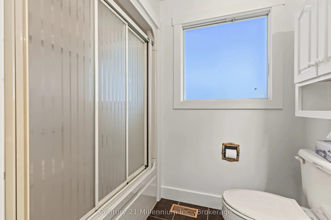
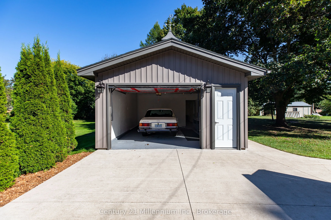
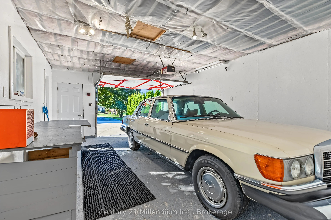
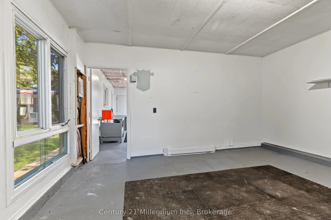
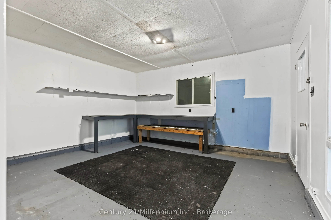
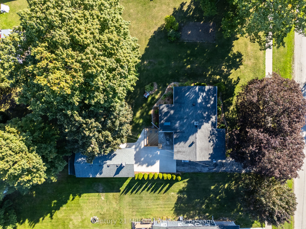
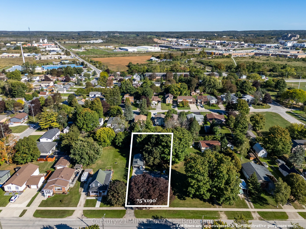
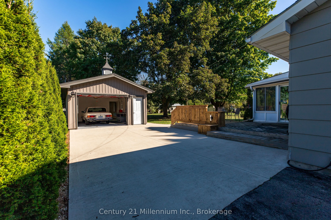
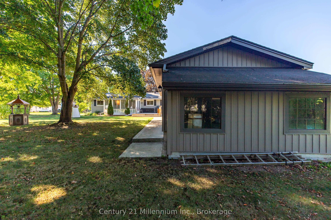
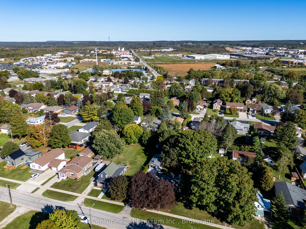
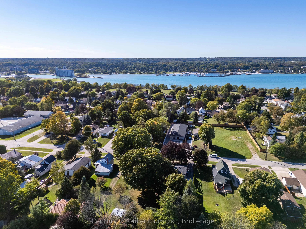
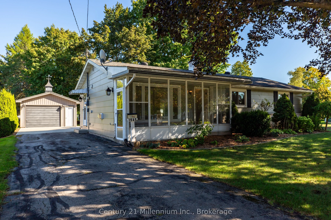
Immaculate East Side Bungalow with Huge Detached Garage (15.5'x21') & Workshop (15.5'x14') on a Deep 190' Lot! Bright, clean and move-in ready, this 3 bedroom, 2 bathroom home offers a great layout, comfortable main-level living and an impressive list of updates completed in 2026. Step inside throug...h the charming 3-season front sunroom, a welcoming and functional bonus space. The bright living room features a cozy gas fireplace, while the kitchen offers a natural gas range and flows easily through the home. A beautiful 4-season sunroom adds valuable year-round living space overlooking the backyard, perfect as a second sitting room, family room or quiet place to unwind. Three good sized bedrooms and two bathrooms, including a 4-piece and 3-piece bath, complete the practical layout. Recent updates include new LVP flooring and subfloor, interior doors, trim, fresh paint throughout, lighting, hardware, faucets and electrical outlets, plus a new rear deck and railing. Natural gas forced-air heating, central air and on-demand hot water provide year-round comfort. Outside, the deep 190' lot offers a beautiful backyard with mature trees and plenty of room to enjoy. The impressive detached garage and separate insulated workshop provide exceptional space for vehicles, hobbies, storage and projects, with the main garage wired for 220V and the workshop equipped with a 30-amp sub-panel. Located on a quiet East Side street close to parks, shopping and everyday amenities, this beautifully cared for property offers comfortable, easy living with an exceptional backyard and garage/workshop setup!
Full Property Details
Interior
Bedrooms
3
Total Bedrooms
3
Washrooms
2
Square Footage
1100-1500 sqft
Basement
Crawl Space
Heating Source
Gas
Heating Fuel
Forced Air
Air Conditioning
Central Air
Family Room
Yes
Kitchens
1
Total Kitchens
1
Fireplace Features
Yes
Bedrooms
3
Total Bedrooms
3
Washrooms
2
Square Footage
1100-1500 sqft
Basement
Crawl Space
Heating Source
Gas
Heating Fuel
Forced Air
Air Conditioning
Central Air
Family Room
Yes
Kitchens
1
Total Kitchens
1
Fireplace Features
Yes
Exterior
Depth
190.15
Front
75.1
Driveway
Private
Lot Size
75 x 190.15 ft
Pool
None
Parking Spaces
3
Total Parking Spaces
4.00
Parking Description
Detached
Garage Spaces
1
Zoning
R1
Depth
190.15
Front
75.1
Driveway
Private
Lot Size
75 x 190.15 ft
Pool
None
Parking Spaces
3
Total Parking Spaces
4.00
Parking Description
Detached
Garage Spaces
1
Zoning
R1
Building Description
Style
Bungalow
Home Type
House
Subtype
Detached
Year Built
51-99
Property Orientation
East
Exterior Finish
Stone,Aluminum Siding
Sewers
Sewers
Water Supply
Municipal
Possession Date
No Data
Style
Bungalow
Home Type
House
Subtype
Detached
Year Built
51-99
Property Orientation
East
Exterior Finish
Stone,Aluminum Siding
Sewers
Sewers
Water Supply
Municipal
Possession Date
No Data
Community
Community
Owen Sound
Community
Owen Sound
Taxes & Fees
Taxes
$4,518.81 /yr
Tax Year
2026
Occupancy
Vacant
Taxes
$4,518.81 /yr
Tax Year
2026
Occupancy
Vacant
Room Types
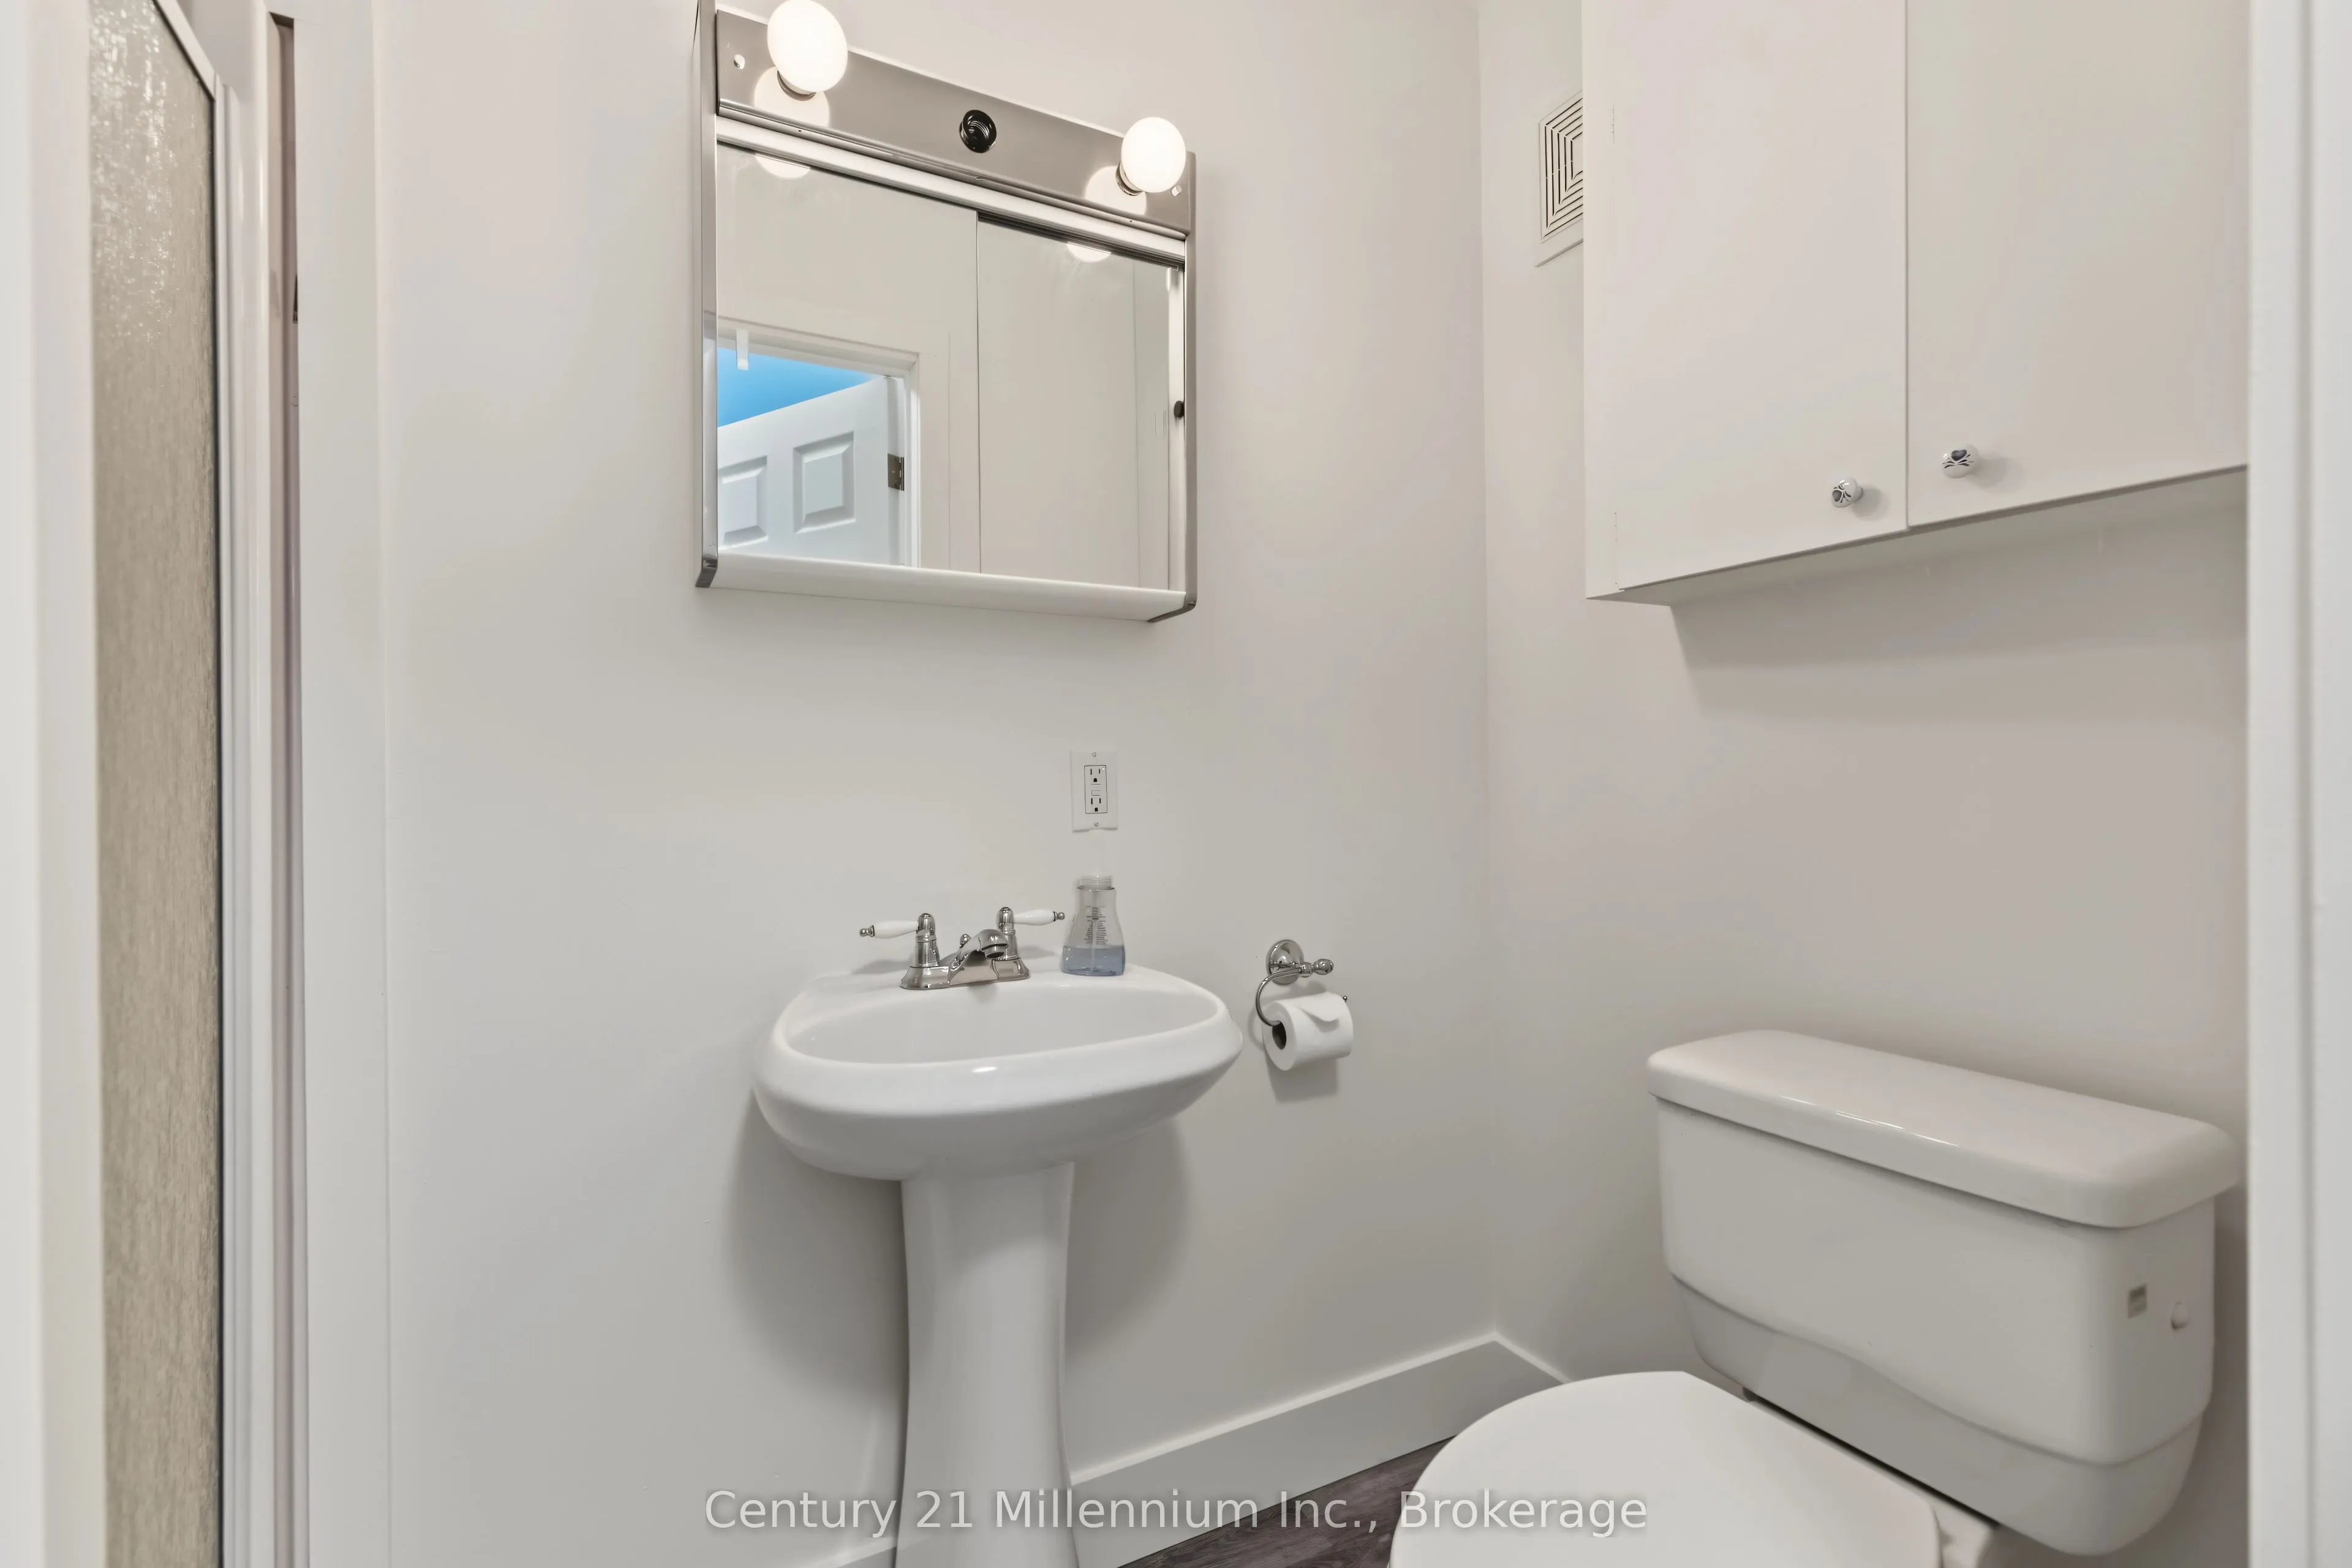
Bathroom
3 Pc Bath
Dimensions 4.49 x 6.17 feet
27.7 sqft
Bathroom
4 Pc Bath
Dimensions 7.15 x 7.09 feet
50.69 sqft
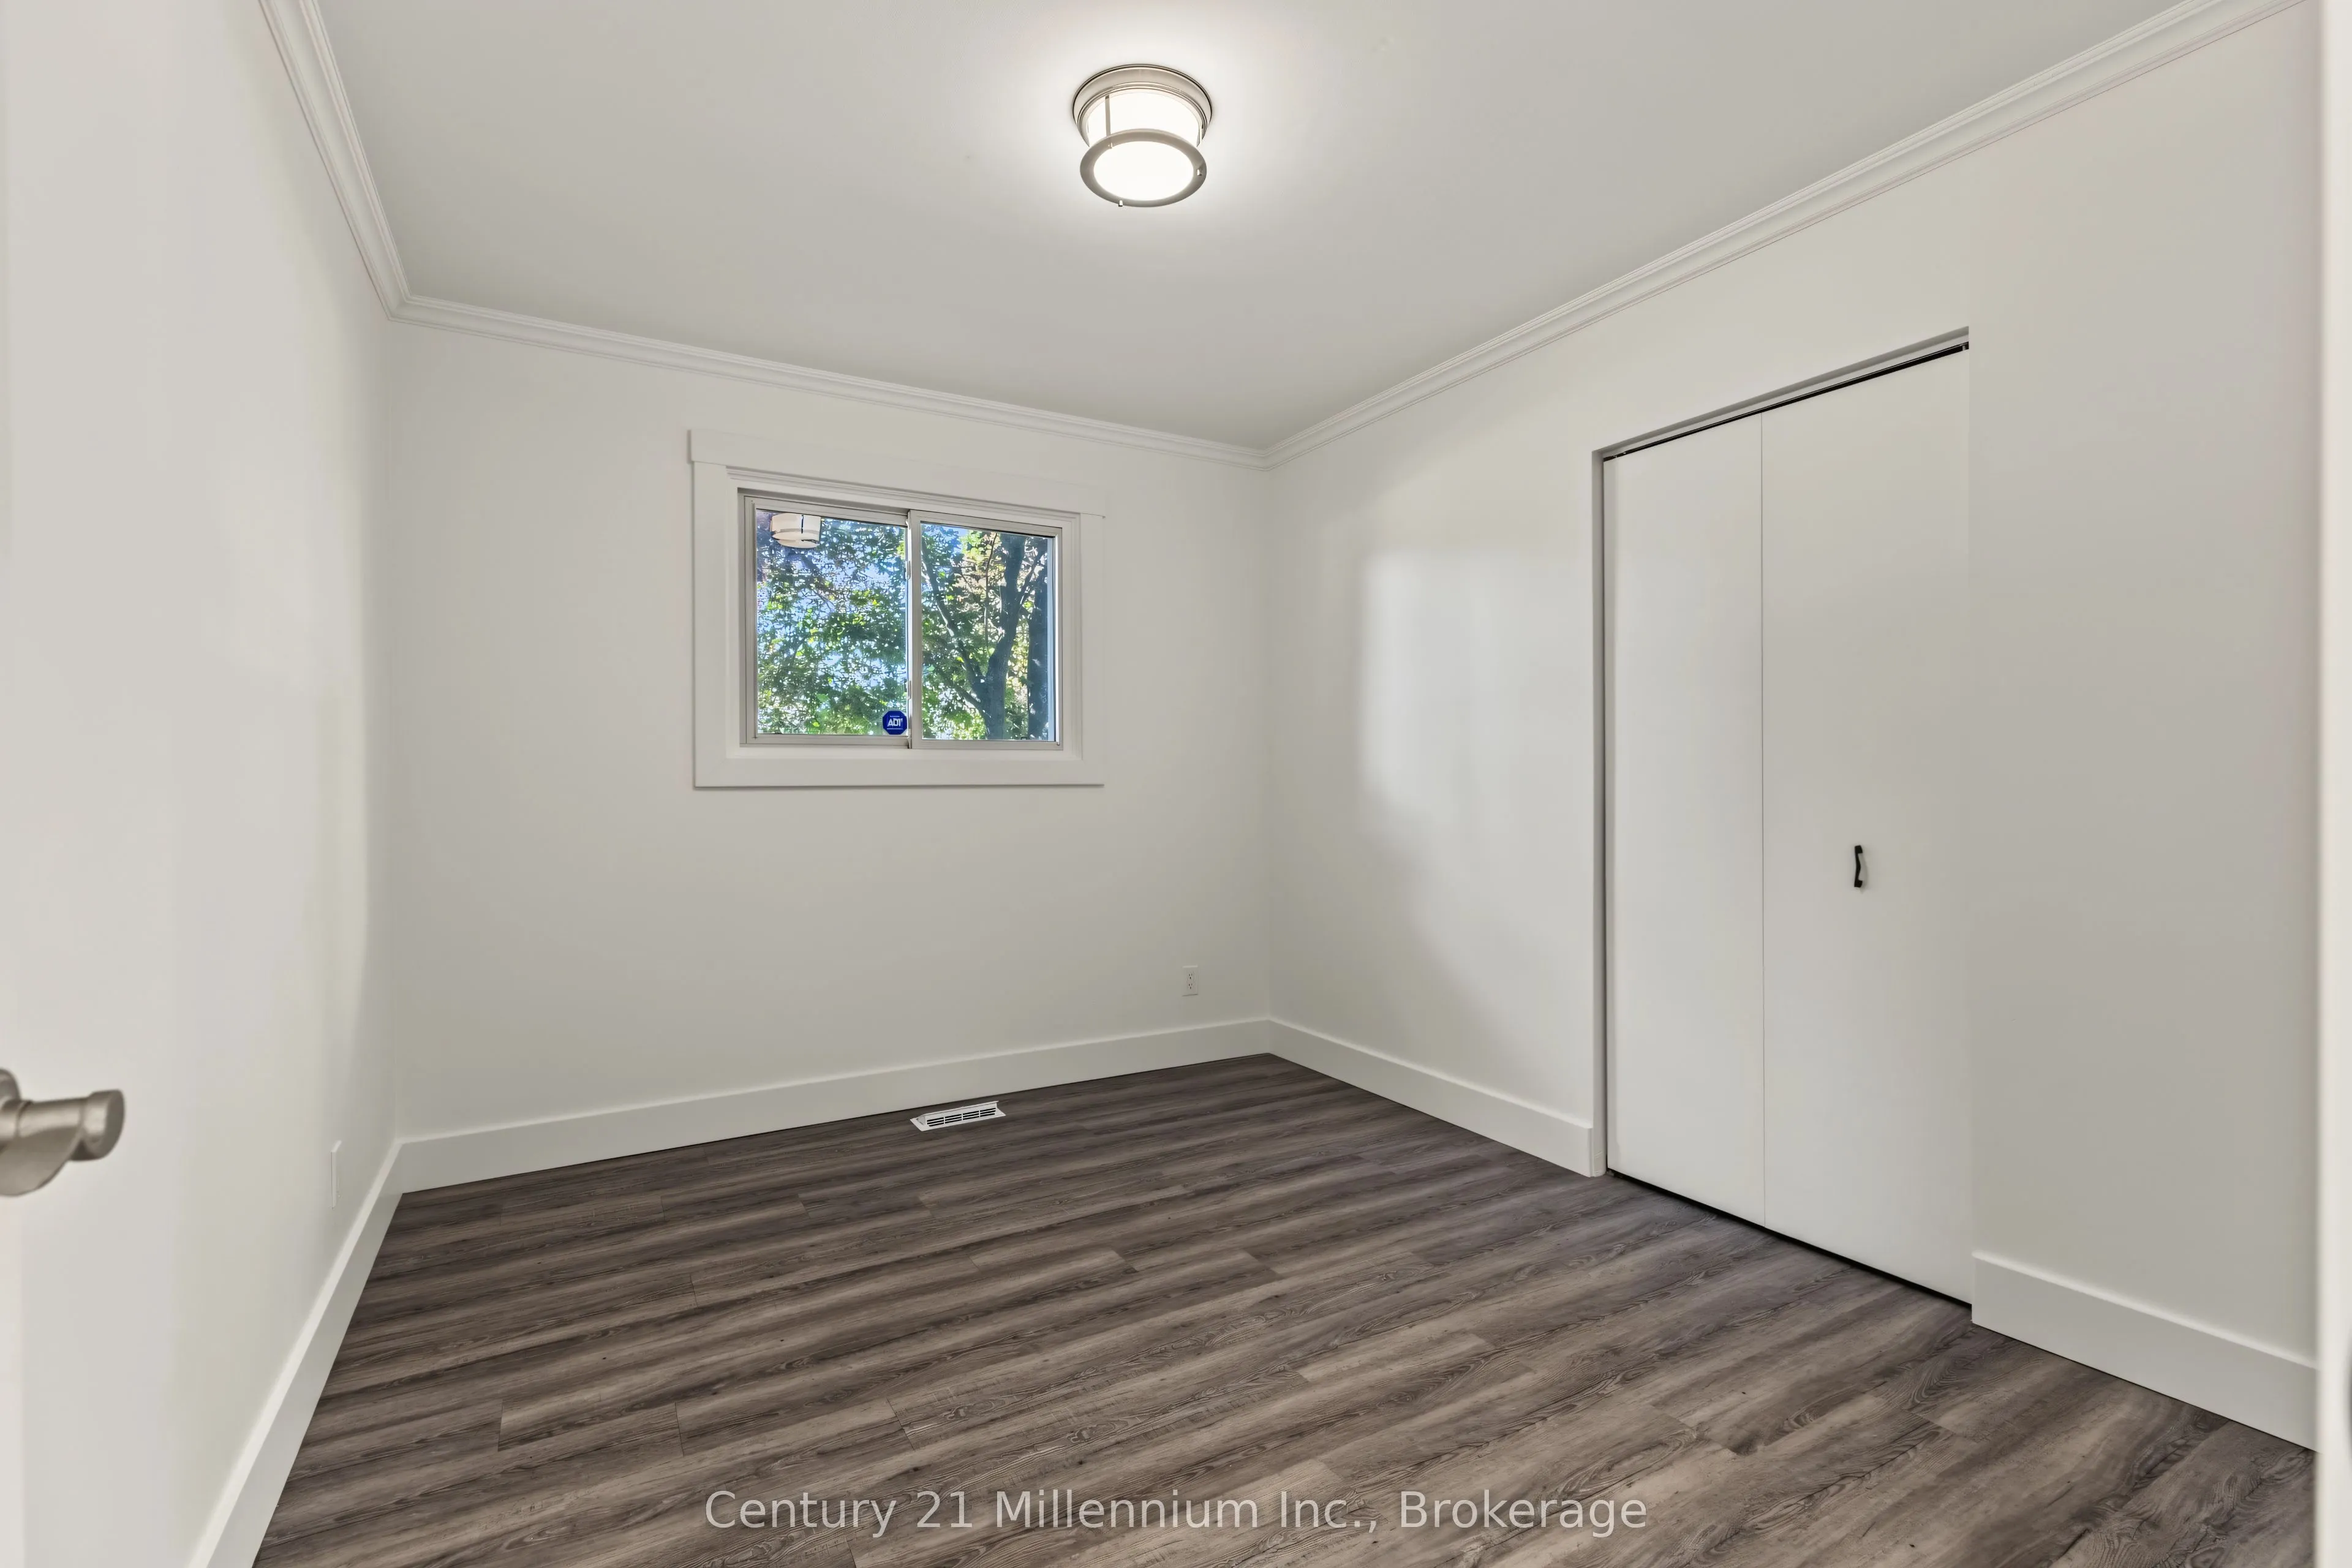
Bedroom 2
-
Dimensions 10.93 x 8.66 feet
94.65 sqft
Bedroom 3
-
Dimensions 11.15 x 9.42 feet
105.03 sqft
Dining Room
-
Dimensions 10.93 x 6.5 feet
71.04 sqft
Kitchen
-
Dimensions 10.93 x 10.76 feet
117.61 sqft
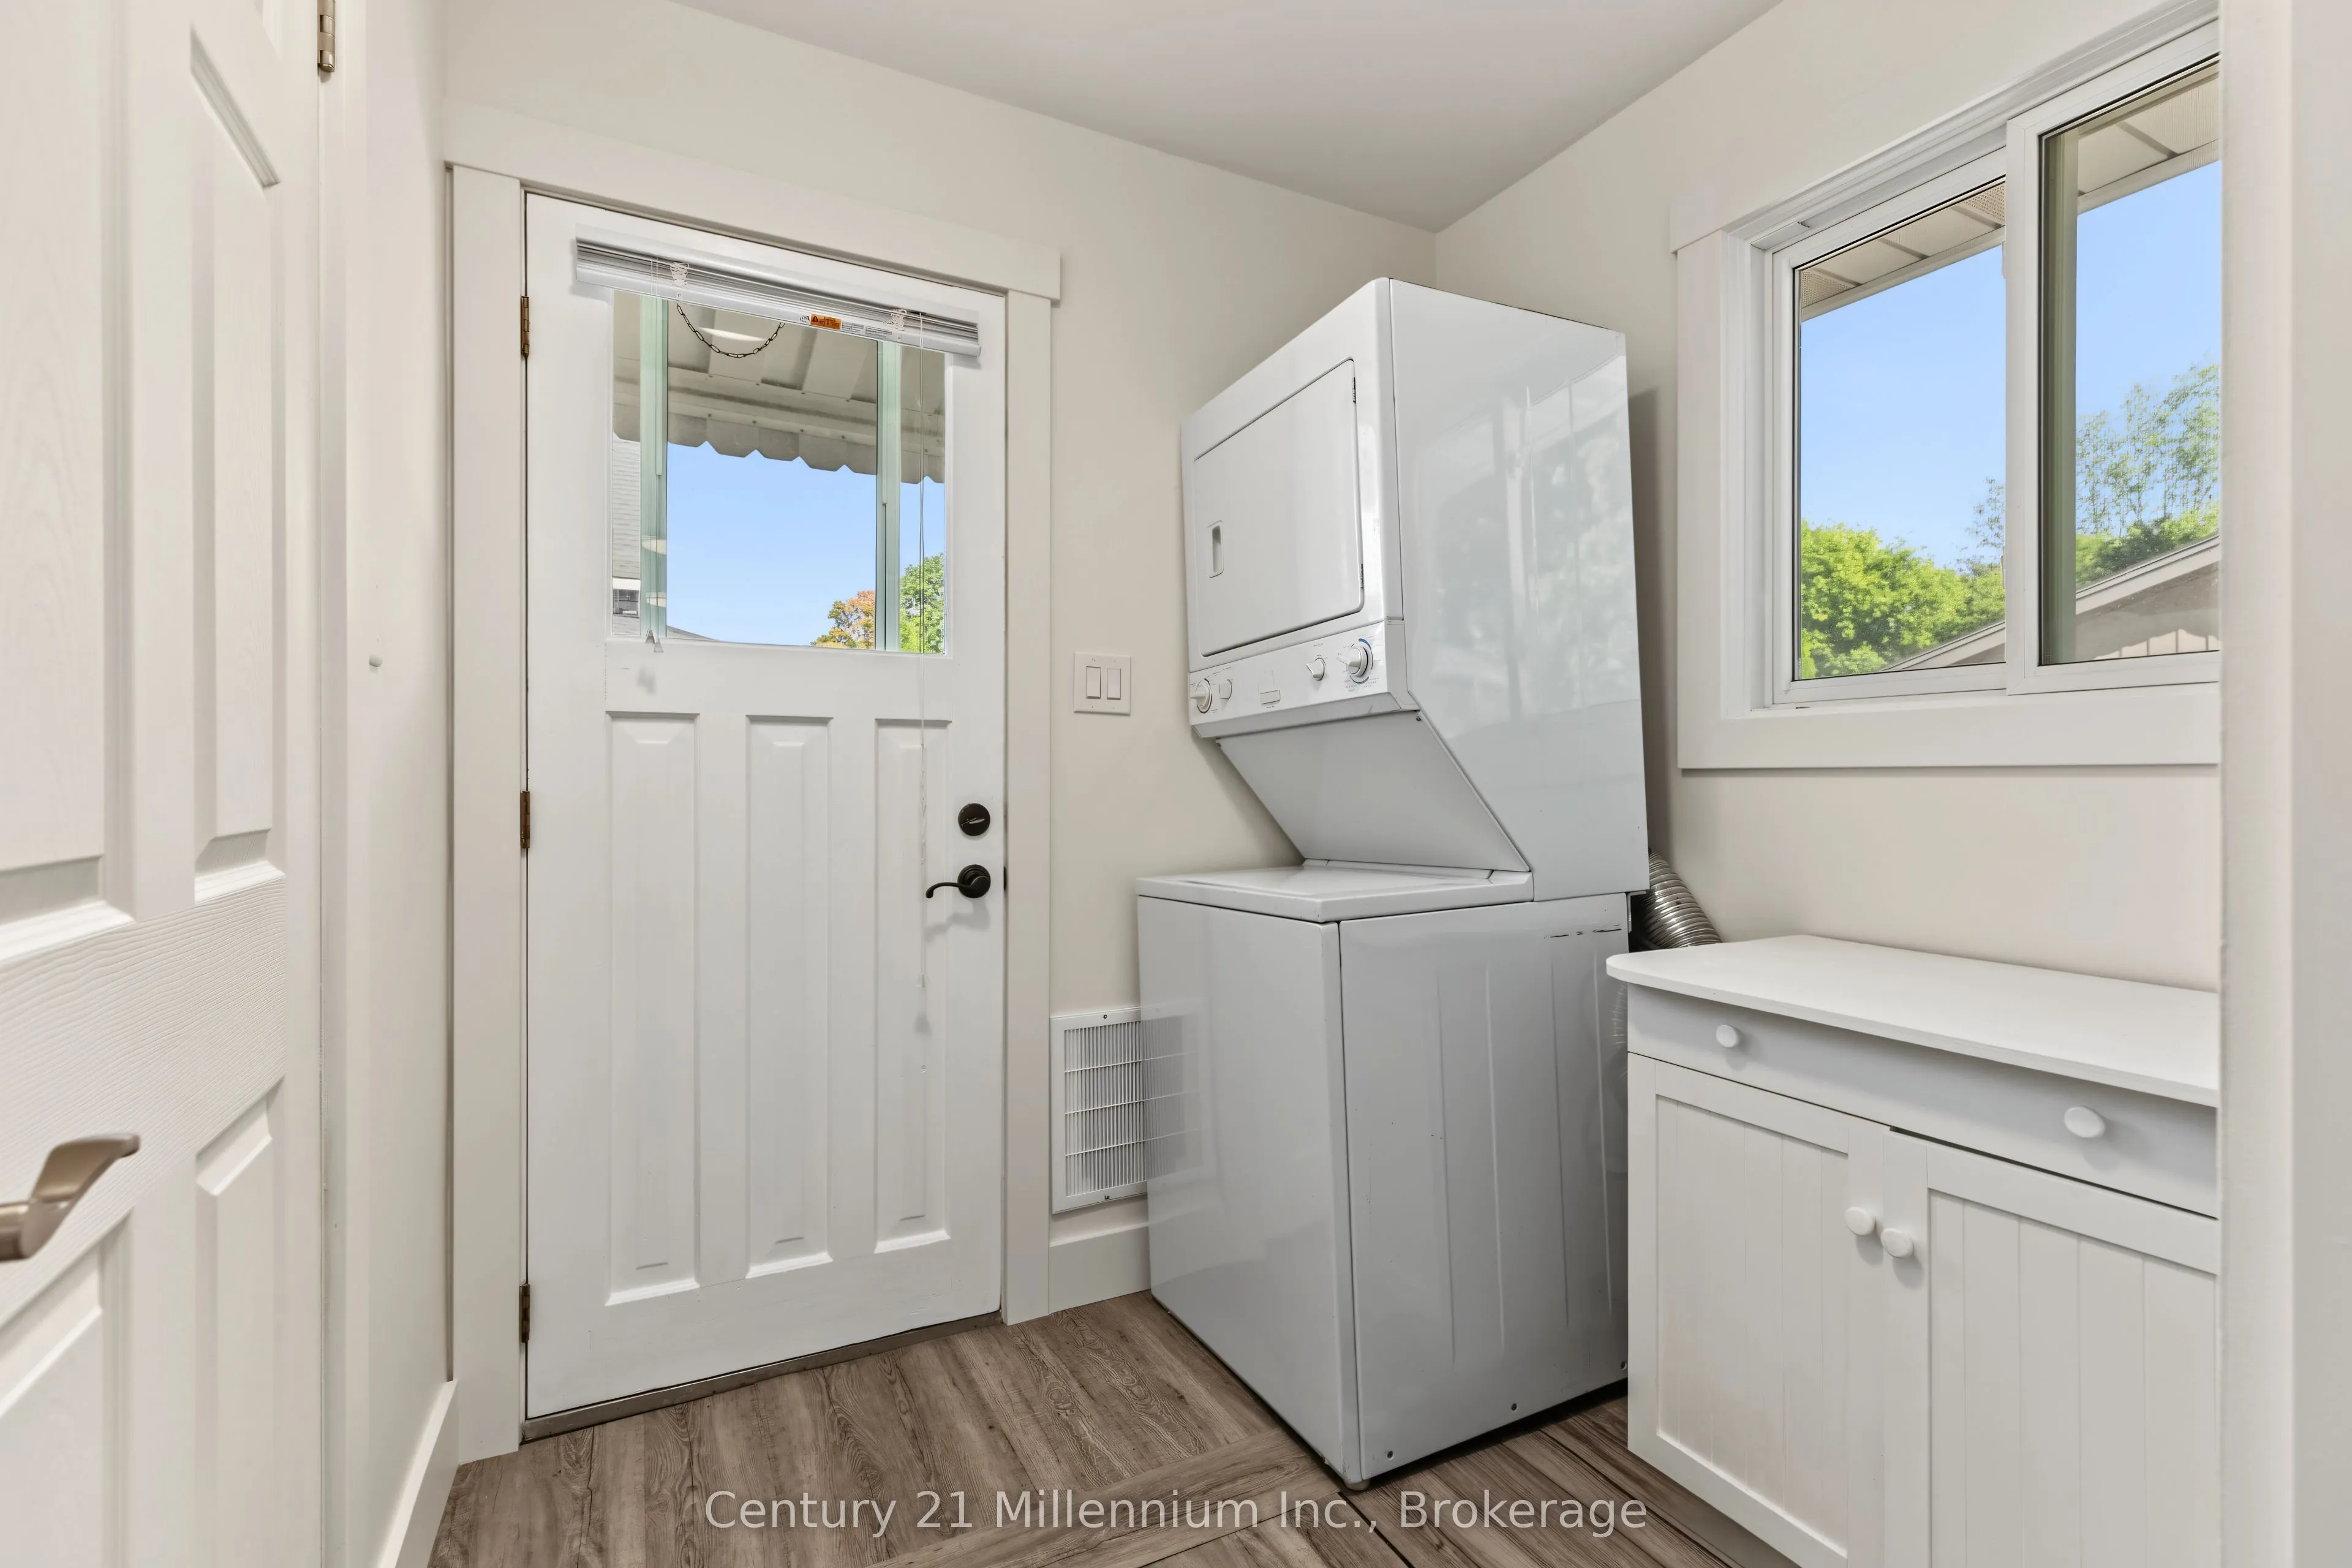
Laundry
-
Dimensions 6.92 x 9.38 feet
64.91 sqft
Living Room
-
Dimensions 11.15 x 16.5 feet
183.98 sqft
Other
W/O To Porch
Dimensions 4.82 x 17.32 feet
83.48 sqft
Primary Bedroom
-
Dimensions 11.15 x 13.42 feet
149.63 sqft
Sunroom
-
Dimensions 10.93 x 15.68 feet
171.38 sqft
Workshop
-
Dimensions 15.32 x 13.68 feet
209.58 sqft
Similar Properties(No results)
Mortgage Calculator
Calculate your estimated monthly mortgage payment
Price
$525,000
$
%
%
Total cost of mortgage
$0
Monthly payment
By clicking Save, we will calculate your estimated mortgage for all properties using the saved values (down payment percentage, interest rate, and amortization).
The accuracy and applicability of this calculator are not guaranteed.