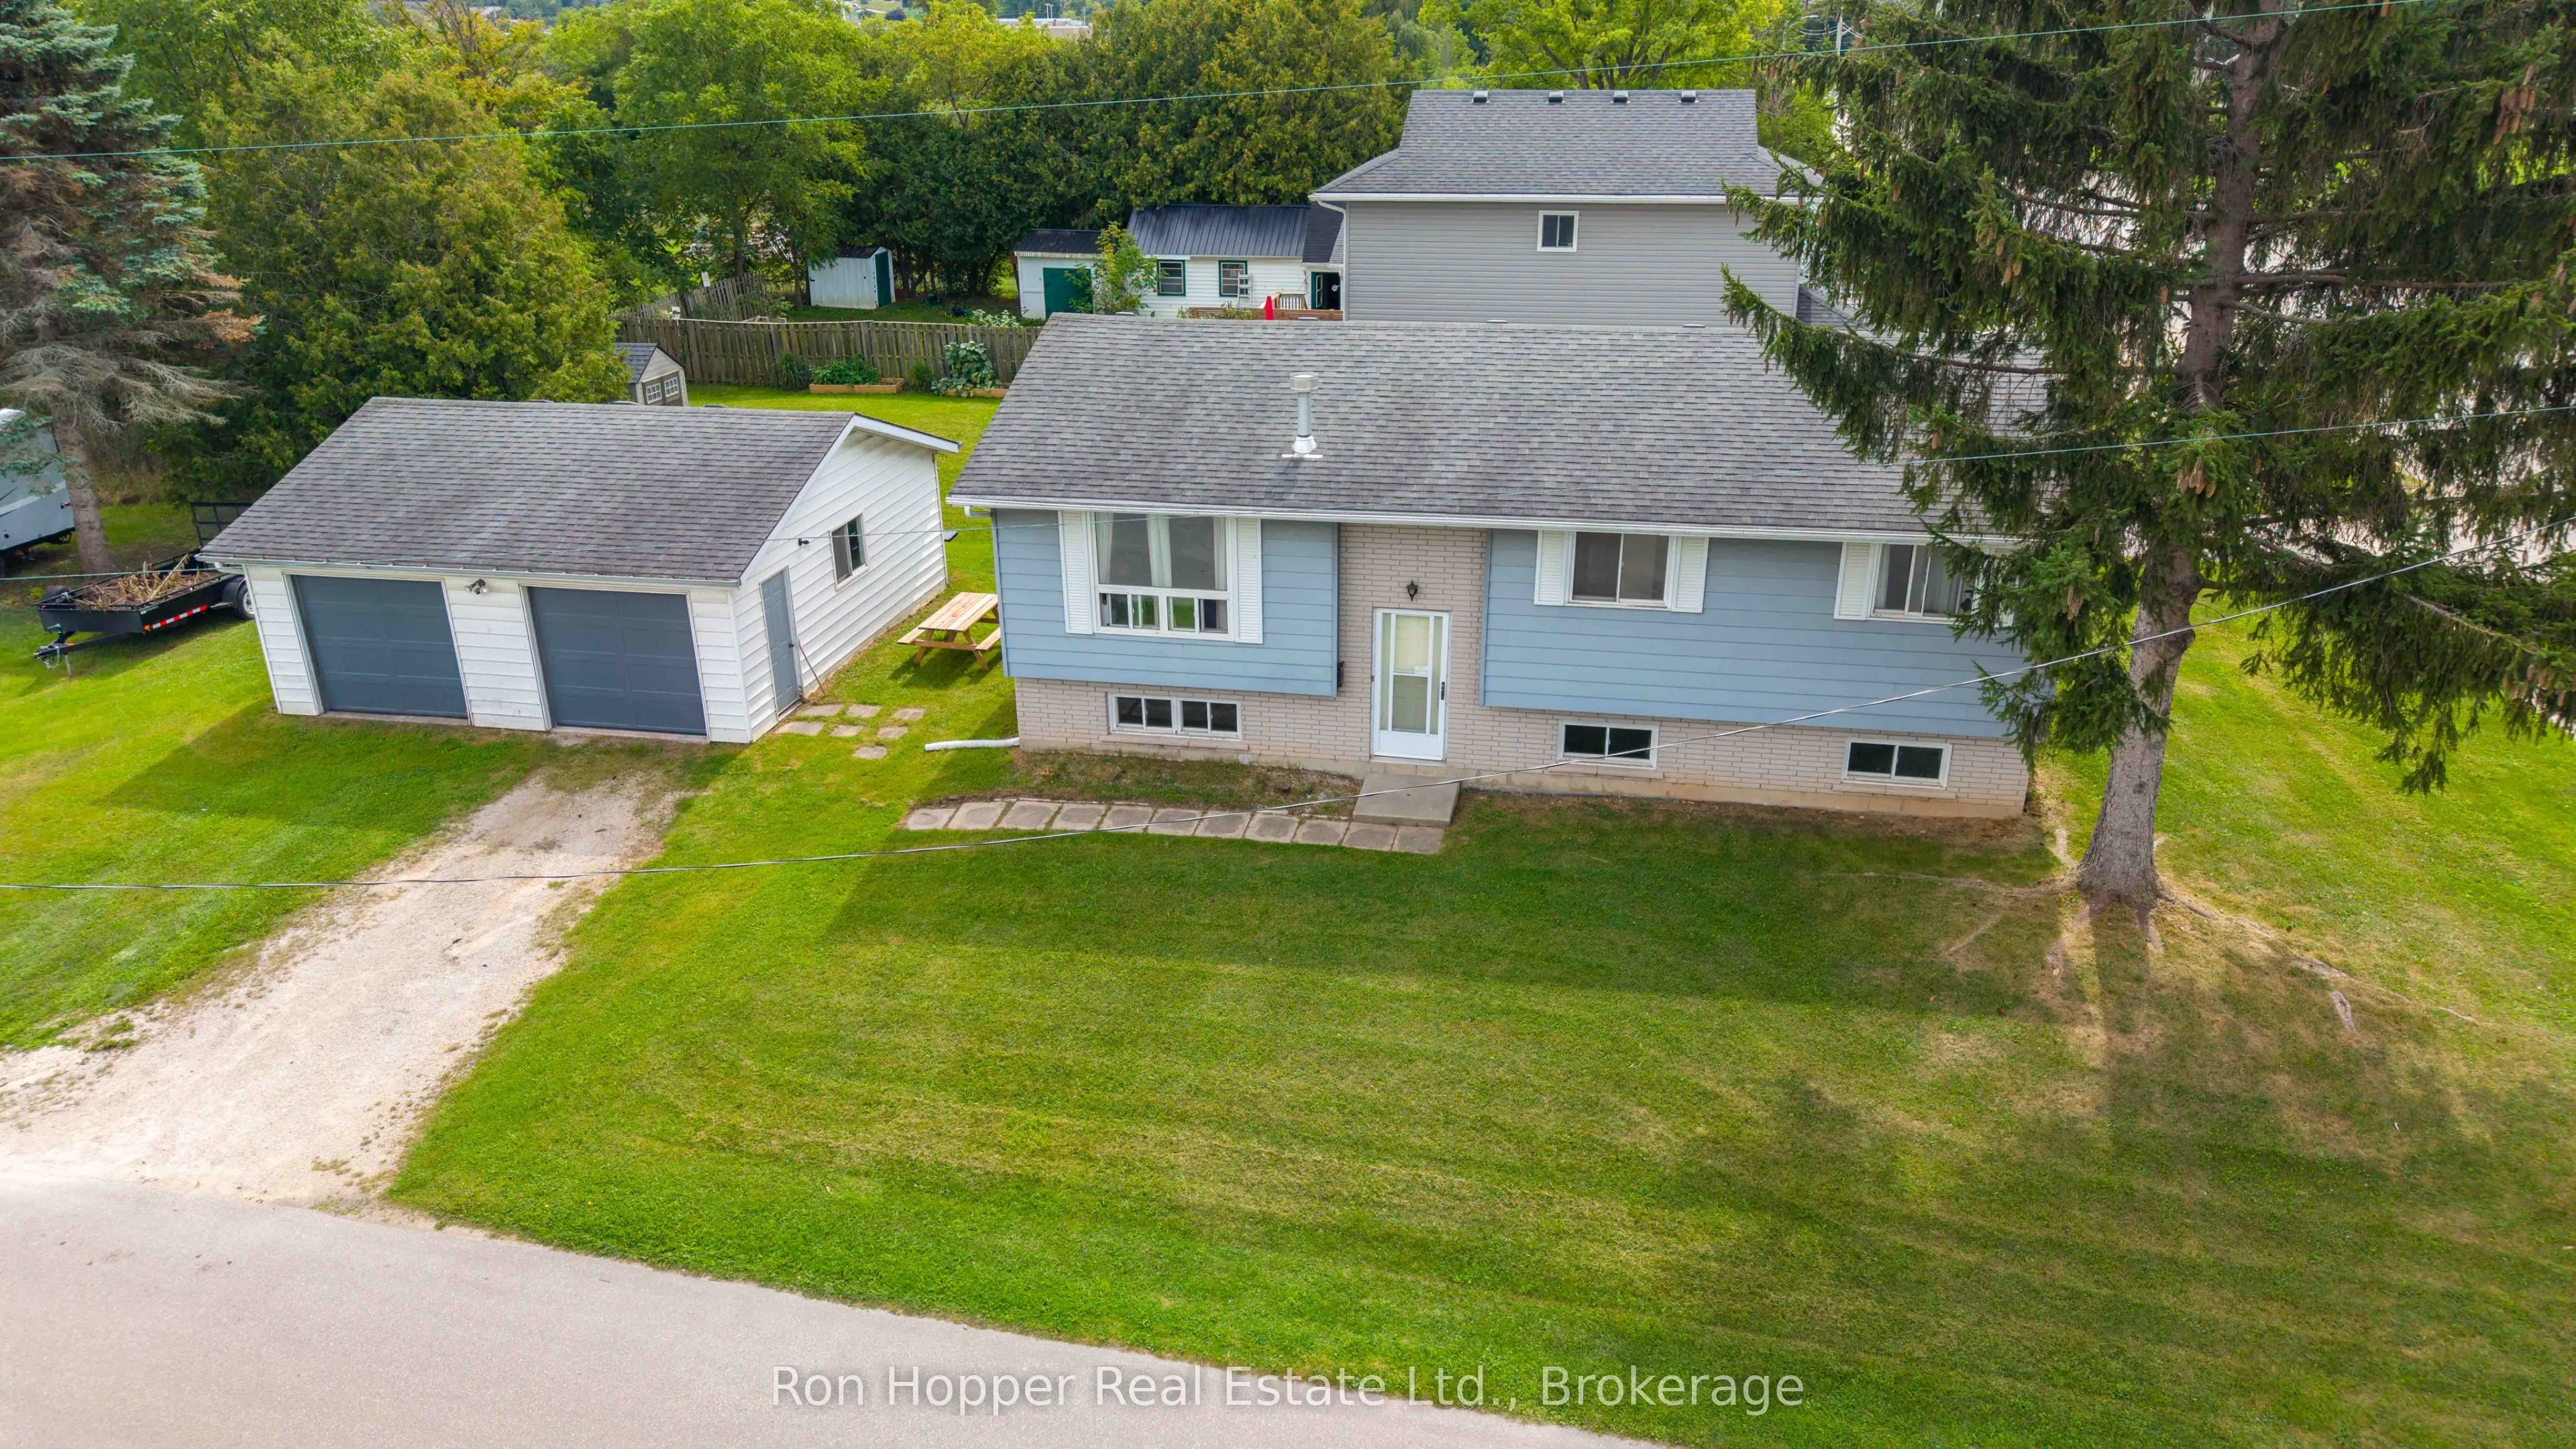
Great opportunity to own a raised bungalow in a convenient east side location, close to local amenities, parks and everyday essentials. This inviting home offers a practical layout with three bedrooms, and one full bath; making it an excellent choice for first-time buyers, downsizers or those lookin...g to add their own personal touches. The main level features a bright kitchen, comfortable living and dining area with gas stove, a four-piece bathroom and three bedrooms. The lower level provides plenty of potential for future development, offering the opportunity to create additional living space to suit your needs. One of the standout features is the detached double garage, providing excellent space for vehicles, storage, hobbies or the perfect workshop for the handyman. A great home with room to grow and plenty of possibilities. Come see the potential at 1885 9th Ave East!
Full Property Details
Interior
Bedrooms
3
Total Bedrooms
3
Washrooms
1
Square Footage
700-1100 sqft
Basement
Unfinished
Heating Source
Electric
Heating Fuel
Baseboard
Air Conditioning
None
Family Room
No
Kitchens
1
Total Kitchens
1
Fireplace Features
Yes
Bedrooms
3
Total Bedrooms
3
Washrooms
1
Square Footage
700-1100 sqft
Basement
Unfinished
Heating Source
Electric
Heating Fuel
Baseboard
Air Conditioning
None
Family Room
No
Kitchens
1
Total Kitchens
1
Fireplace Features
Yes
Exterior
Depth
133.5
Front
65.0
Driveway
Private
Lot Size
65 x 133.5 ft
Pool
None
Parking Spaces
2
Total Parking Spaces
4.00
Parking Description
Detached
Garage Spaces
2
Zoning
R2
Depth
133.5
Front
65.0
Driveway
Private
Lot Size
65 x 133.5 ft
Pool
None
Parking Spaces
2
Total Parking Spaces
4.00
Parking Description
Detached
Garage Spaces
2
Zoning
R2
Building Description
Style
Bungalow-Raised
Home Type
House
Subtype
Detached
Year Built
31-50
Property Orientation
North
Exterior Finish
Vinyl Siding
Sewers
Sewers
Water Supply
Municipal
Possession Date
11/27/2026
Style
Bungalow-Raised
Home Type
House
Subtype
Detached
Year Built
31-50
Property Orientation
North
Exterior Finish
Vinyl Siding
Sewers
Sewers
Water Supply
Municipal
Possession Date
11/27/2026
Community
Community
Owen Sound
Community
Owen Sound
Taxes & Fees
Taxes
$4,260 /yr
Tax Year
2025
Occupancy
Owner
Taxes
$4,260 /yr
Tax Year
2025
Occupancy
Owner
Room Types
Bathroom
-
Dimensions 10.01 x 7.32 feet
73.27 sqft
Bedroom
-
Dimensions 10.5 x 10.6 feet
111.3 sqft
Bedroom 2
-
Dimensions 10.5 x 10.89 feet
114.34 sqft
Bedroom 3
-
Dimensions 10.01 x 9.19 feet
91.99 sqft
Kitchen
-
Dimensions 12.5 x 10.01 feet
125.12 sqft
Living Room
-
Dimensions 24.02 x 12.99 feet
312.02 sqft
Utility Room
-
Dimensions 39.99 x 14.01 feet
560.26 sqft
Similar Properties(No results)
Mortgage Calculator
Calculate your estimated monthly mortgage payment
Price
$379,000
$
%
%
Total cost of mortgage
$0
Monthly payment
By clicking Save, we will calculate your estimated mortgage for all properties using the saved values (down payment percentage, interest rate, and amortization).
The accuracy and applicability of this calculator are not guaranteed.