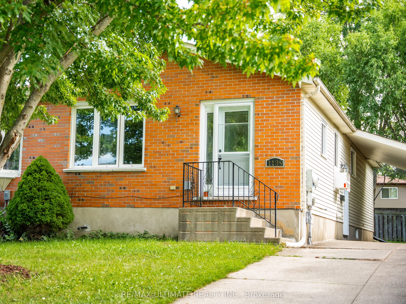
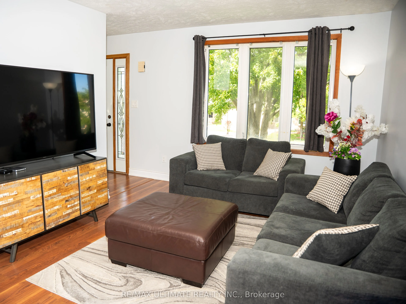
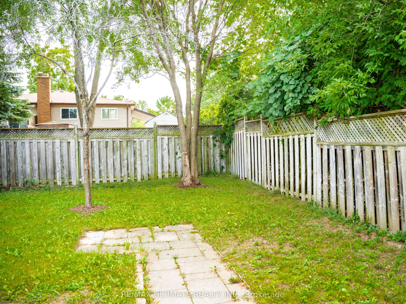
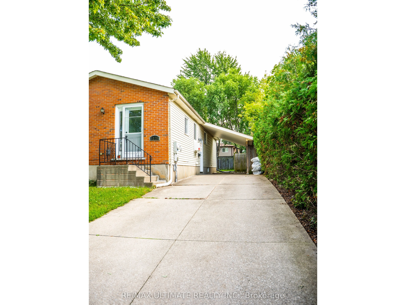
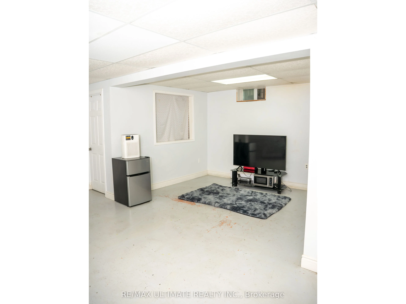
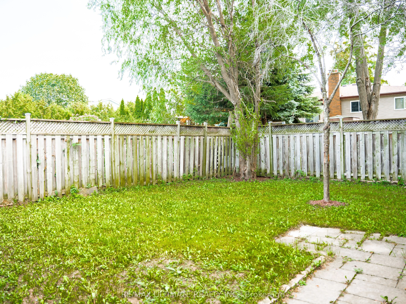
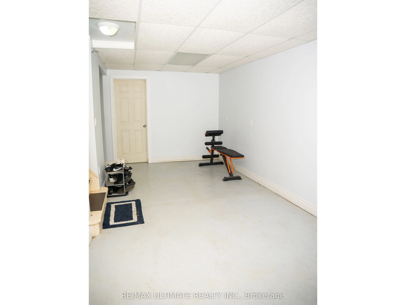
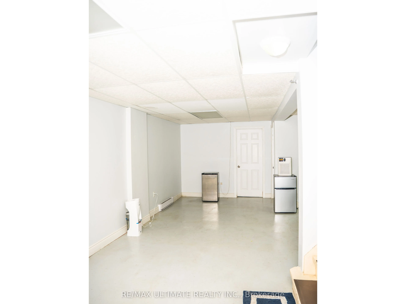
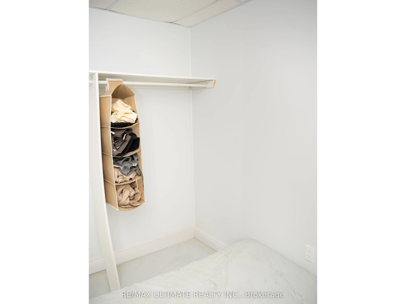
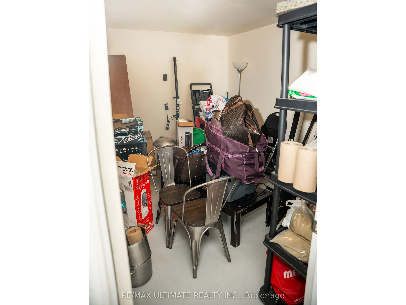
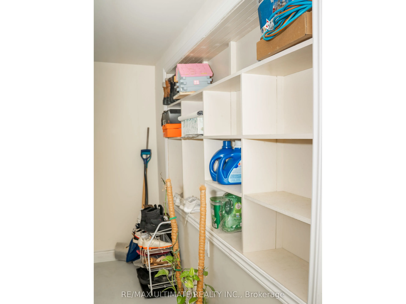
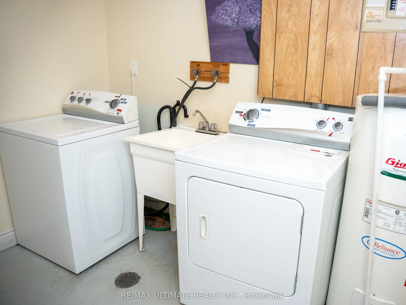
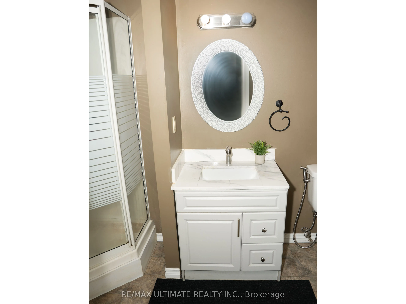
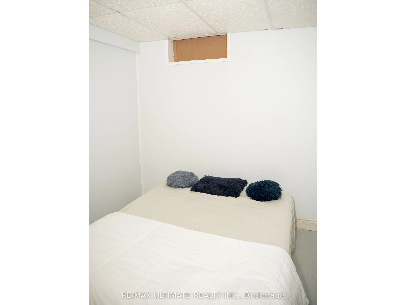
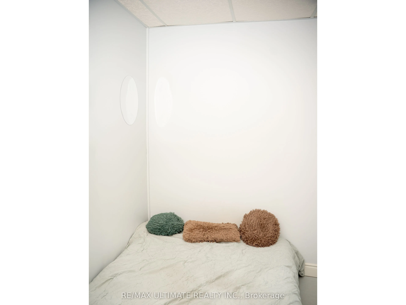
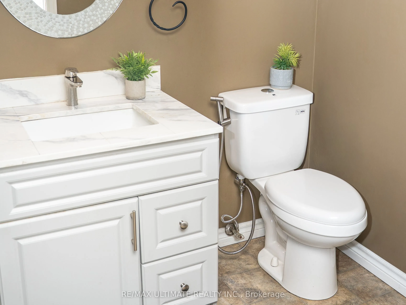
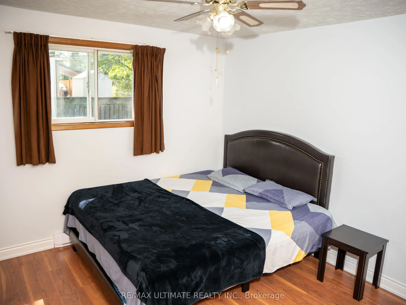
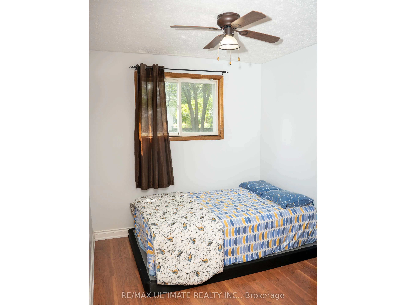
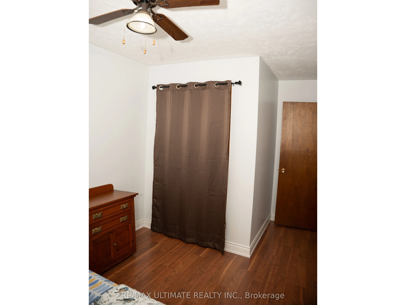
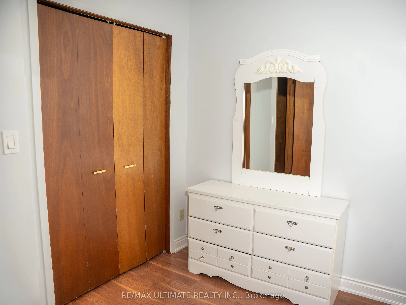
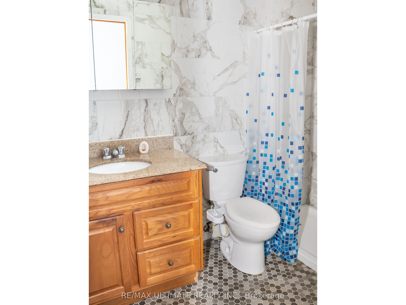
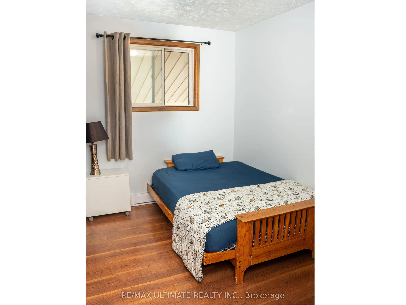
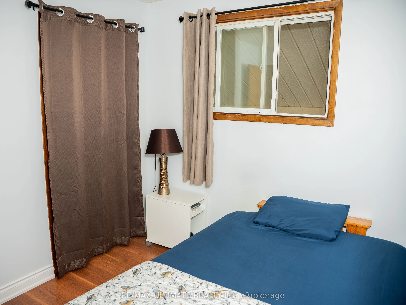
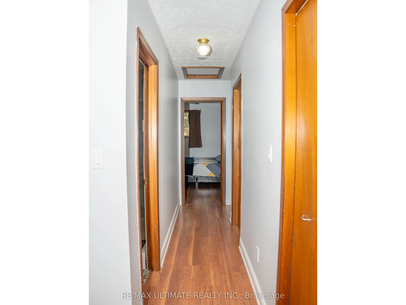
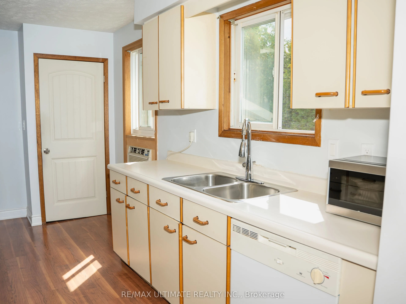
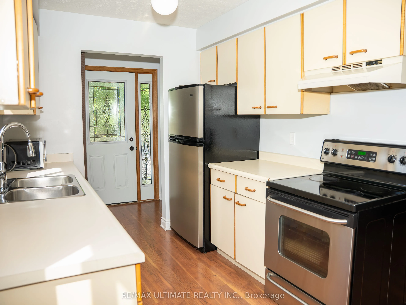
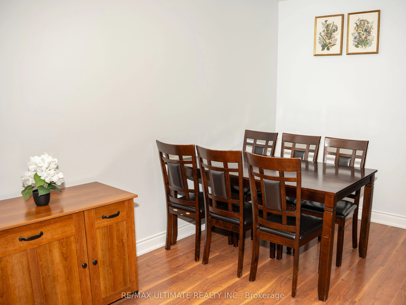
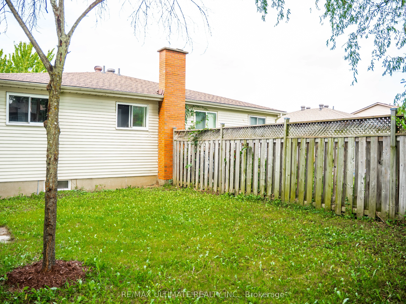
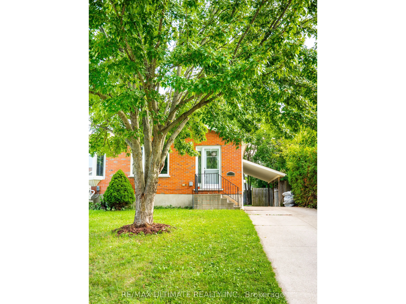
Charming 3-Bedroom, 2-Bath Semi-Detached Bungalow in a Prime East-Side Location. Welcome to this well-maintained 3-bedroom, 2 full-bathroom semi-detached bungalow featuring a carport and a concrete driveway. Ideally situated in a highly desirable east-side neighborhood, this home is conveniently loc...ated close to shopping, the hospital, schools, and other everyday amenities. The good-sized kitchen offers abundant cupboard and storage space and comes complete with five stainless steel appliances, including a stainless steel refrigerator, cooking range, dishwasher, washer, and dryer. Designed for comfortable main-floor living, the home features a functional layout with excellent potential to create an additional basement suite or extra living space for a growing family. Recent updates include a beautifully renovated main-floor bathroom featuring new tile flooring, modern wall tiles, and a stylish new walk-in shower. The entire home has also been freshly repainted, giving it a bright, clean, and move-in-ready feel. Step outside to a beautifully landscaped, private backyard surrounded by mature trees, providing the perfect setting for relaxing, entertaining, or enjoying nature. This is an excellent opportunity for first-time homebuyers, downsizers, or investors looking for a home with comfort, convenience, and future potential.
Full Property Details
Interior
Bedrooms
3
Total Bedrooms
3
Washrooms
2
Square Footage
700-1100 sqft
Basement
Finished
Heating Source
Electric
Heating Fuel
Baseboard
Air Conditioning
Window Unit
Family Room
No
Kitchens
1
Total Kitchens
1
Fireplace Features
No
Bedrooms
3
Total Bedrooms
3
Washrooms
2
Square Footage
700-1100 sqft
Basement
Finished
Heating Source
Electric
Heating Fuel
Baseboard
Air Conditioning
Window Unit
Family Room
No
Kitchens
1
Total Kitchens
1
Fireplace Features
No
Exterior
Depth
110.0
Front
33.17
Lot Size
33 x 110.0 ft
Pool
None
Parking Spaces
4
Total Parking Spaces
4.00
Parking Description
Carport
Garage Spaces
0
Depth
110.0
Front
33.17
Lot Size
33 x 110.0 ft
Pool
None
Parking Spaces
4
Total Parking Spaces
4.00
Parking Description
Carport
Garage Spaces
0
Building Description
Style
Bungalow
Home Type
House
Subtype
Semi-Detached
Property Orientation
South
Exterior Finish
Aluminum Siding,Brick
Sewers
Sewers
Water Supply
Municipal
Possession Date
No Data
Style
Bungalow
Home Type
House
Subtype
Semi-Detached
Property Orientation
South
Exterior Finish
Aluminum Siding,Brick
Sewers
Sewers
Water Supply
Municipal
Possession Date
No Data
Community
Community
Owen Sound
Community
Owen Sound
Taxes & Fees
Taxes
$3,373 /yr
Tax Year
2025
Occupancy
Owner
Taxes
$3,373 /yr
Tax Year
2025
Occupancy
Owner
Room Types
Bedroom
-
Dimensions 10.6 x 8.99 feet
95.29 sqft
Bedroom
-
Dimensions 12.4 x 10.33 feet
128.09 sqft
Bedroom 2
-
Dimensions 10.01 x 8.01 feet
80.18 sqft
Bedroom 3
-
Dimensions 12.17 x 8.33 feet
101.38 sqft
Dining Room
-
Dimensions 10.76 x 9.51 feet
102.33 sqft
Kitchen
-
Dimensions 14.99 x 8.01 feet
120.07 sqft
Laundry
-
Dimensions 11.48 x 9.51 feet
109.17 sqft
Living Room
-
Dimensions 12.76 x 10.66 feet
136.02 sqft
Other
-
Dimensions 8.92 x 6.59 feet
58.78 sqft
Recreation
-
Dimensions 26.84 x 18.41 feet
494.12 sqft
Workshop
-
Dimensions 11.58 x 8.83 feet
102.25 sqft
Similar Properties(No results)
Mortgage Calculator
Calculate your estimated monthly mortgage payment
Price
$399,000
$
%
%
Total cost of mortgage
$0
Monthly payment
By clicking Save, we will calculate your estimated mortgage for all properties using the saved values (down payment percentage, interest rate, and amortization).
The accuracy and applicability of this calculator are not guaranteed.