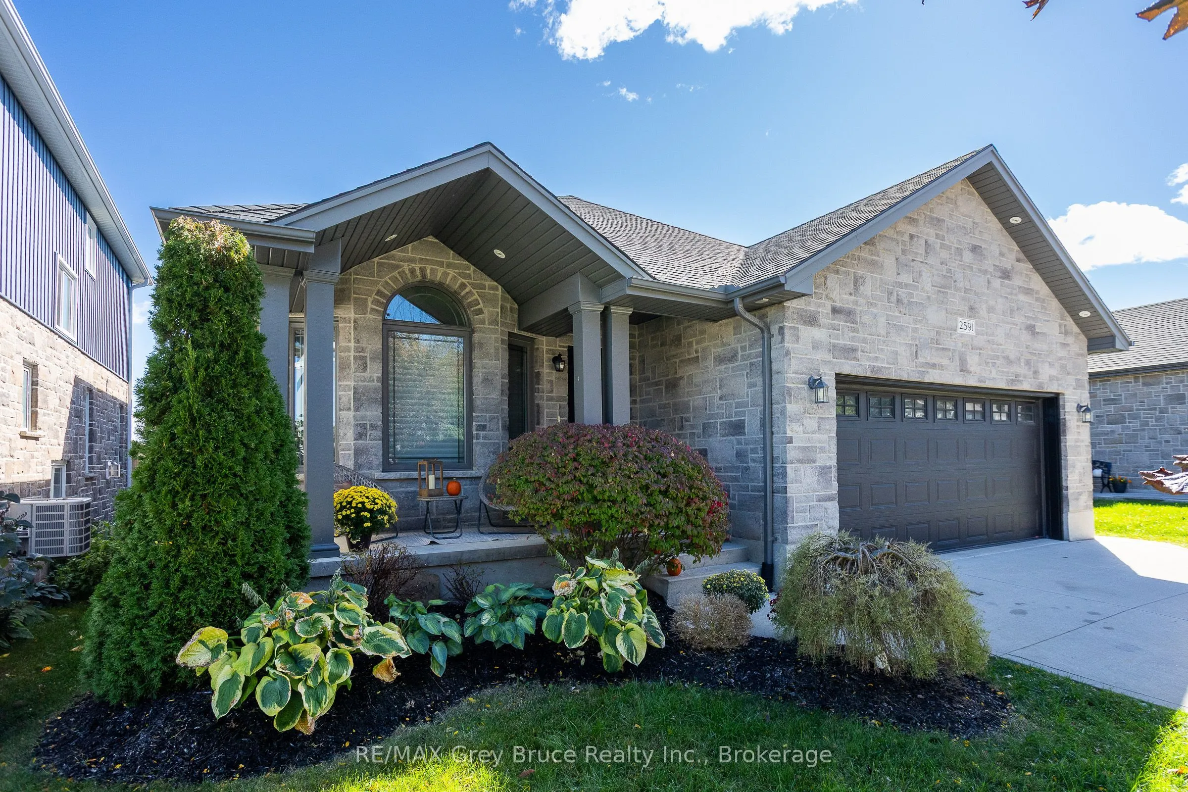
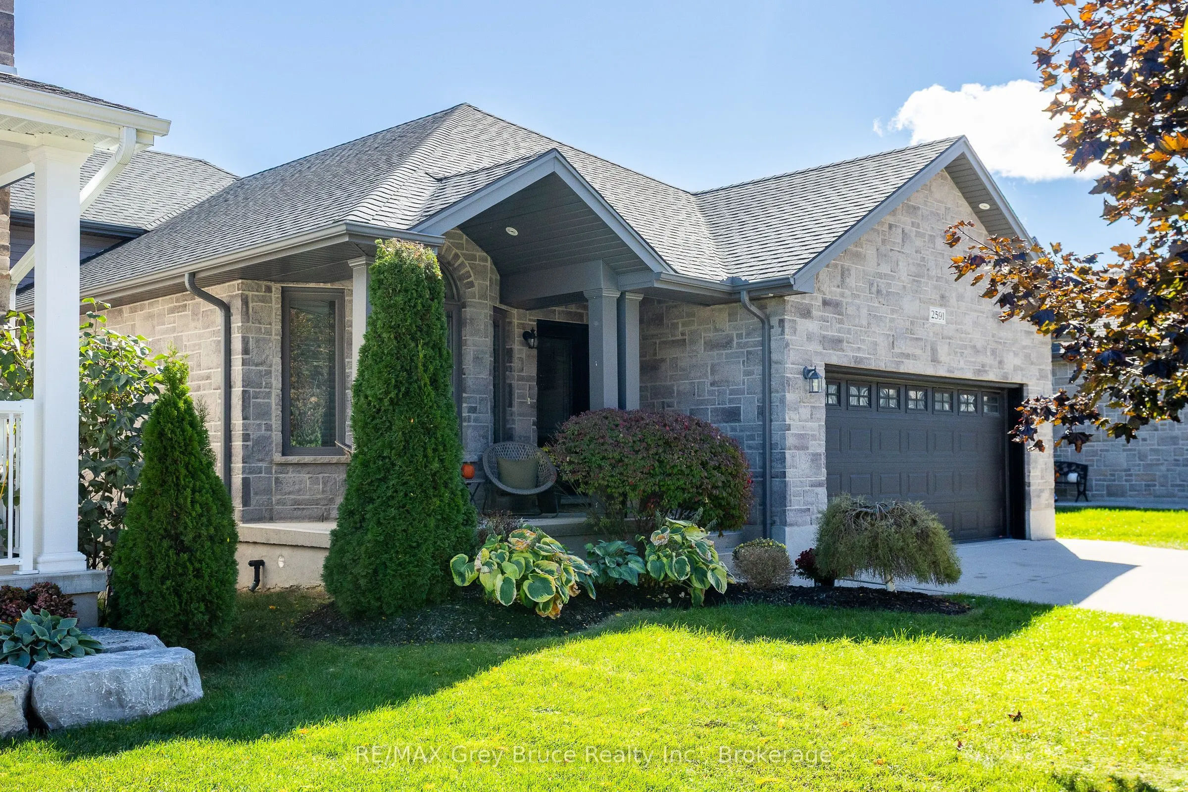
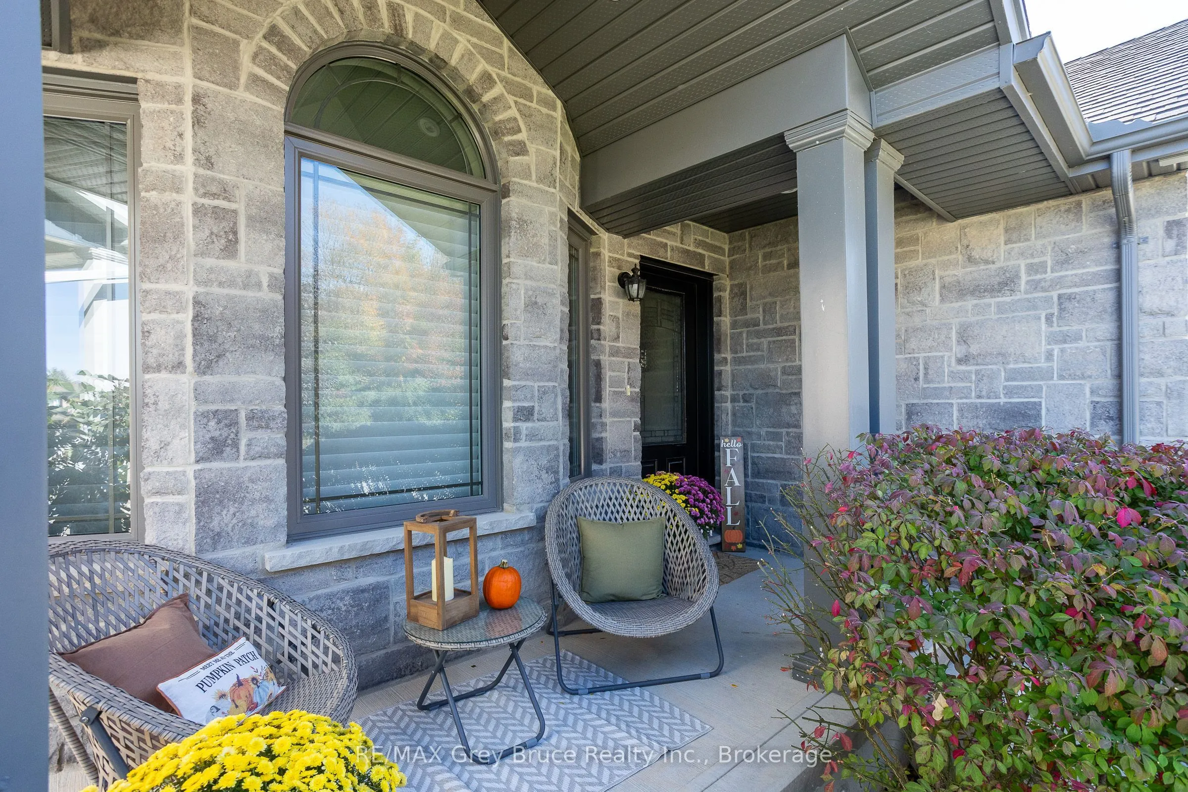
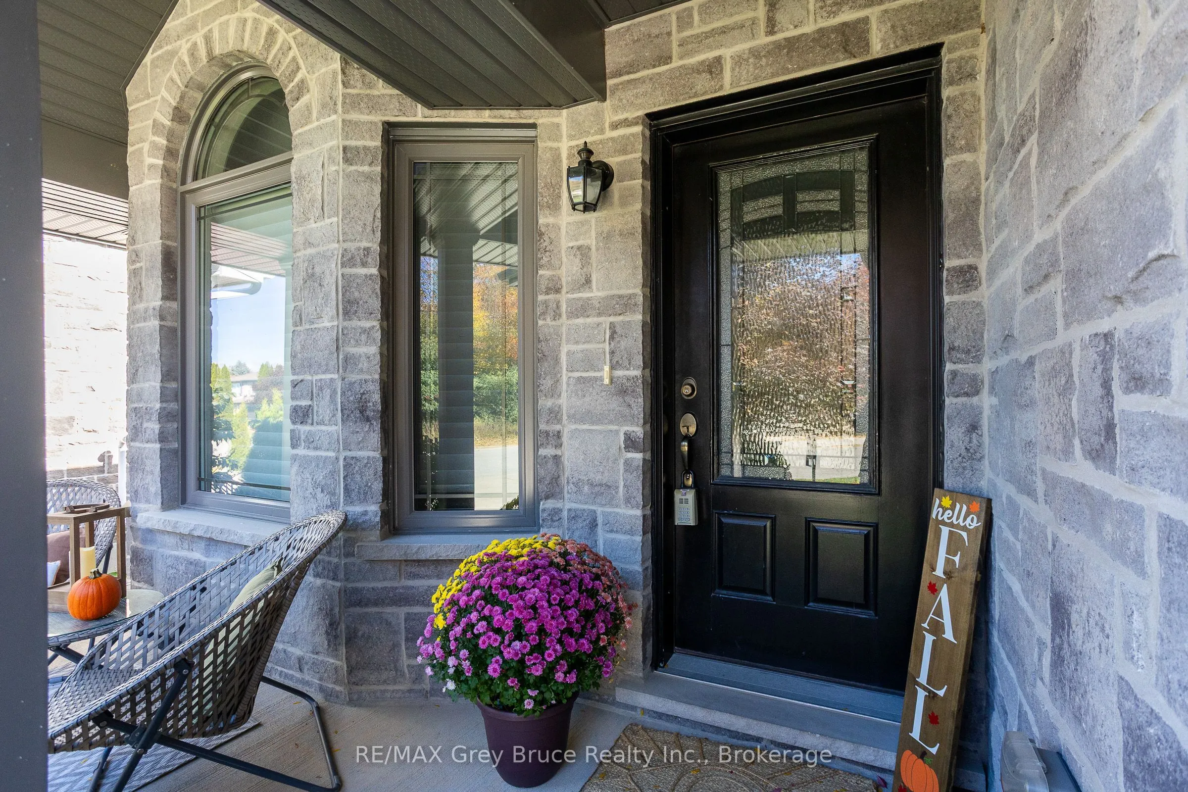
Sign In or Create a Free Account to see full details of this property
Key Facts
Key facts for 2591 7th Avenue E
Property Type
House, Backsplit 4
Parking
Attached 2 garage, 2 parking
MLS #
X13674130
Size
1500-2000 sqft
Basement
Finished
Listed on
2026-08-13
Lot size
46 x 104.99
Tax
$6,390 /yr
Days on Market
61
Approximate Age
6-15
Maintenance Fee
-
Description
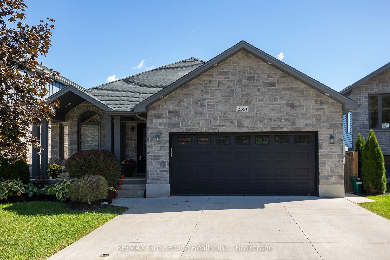
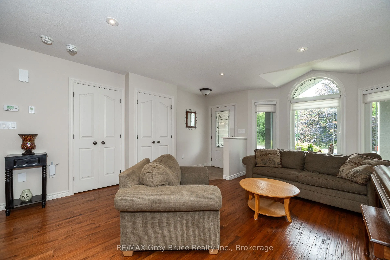
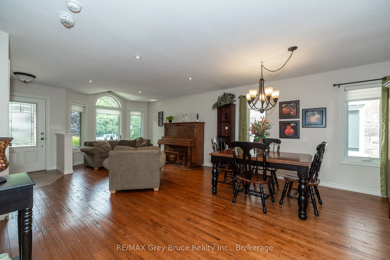
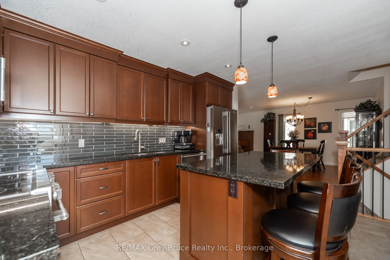
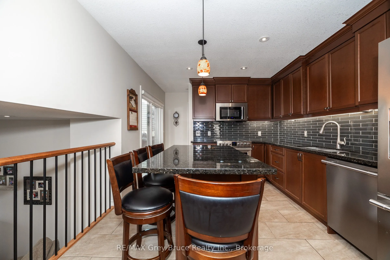
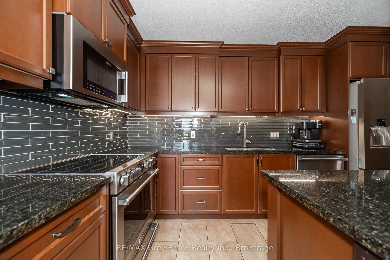
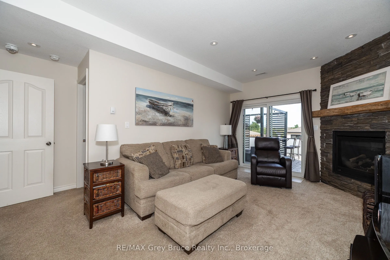
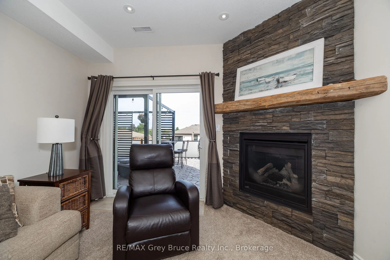
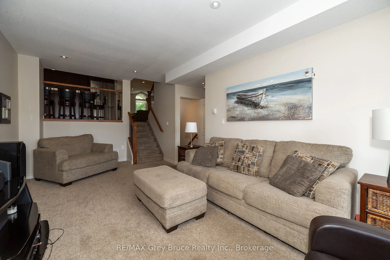
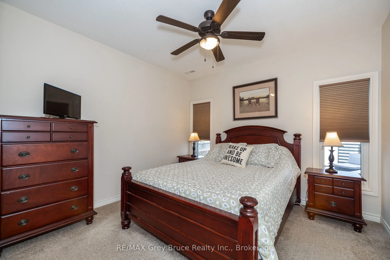
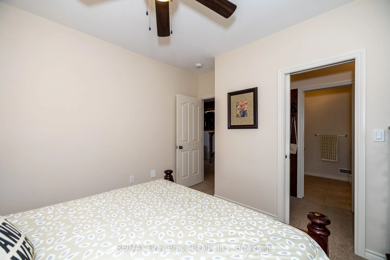
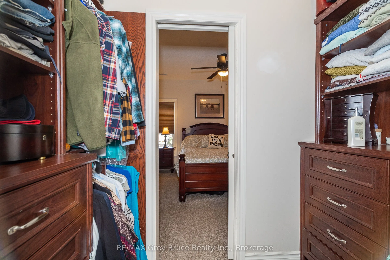
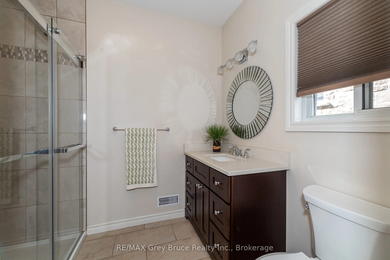
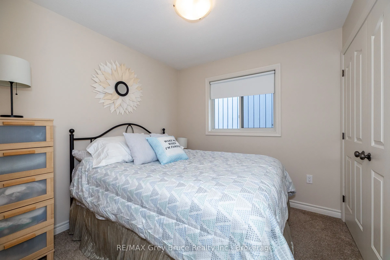
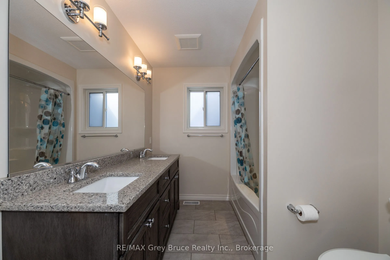
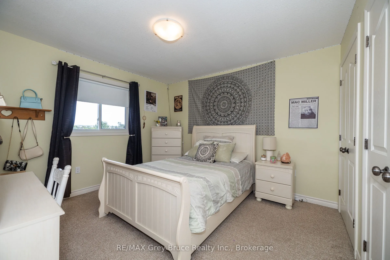
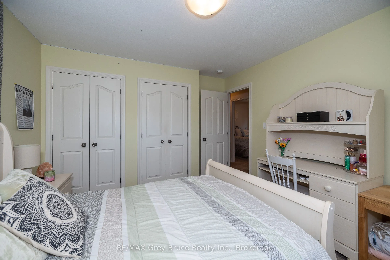
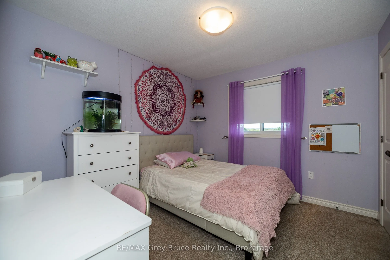
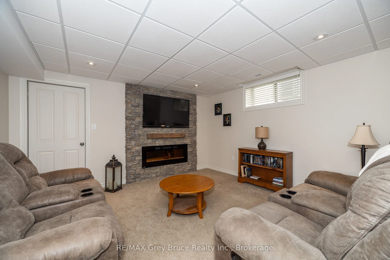
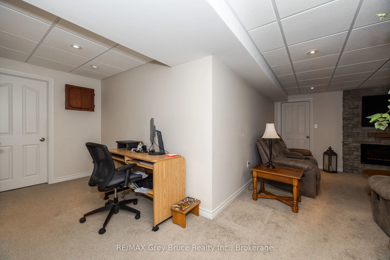
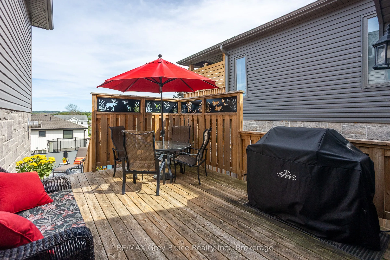
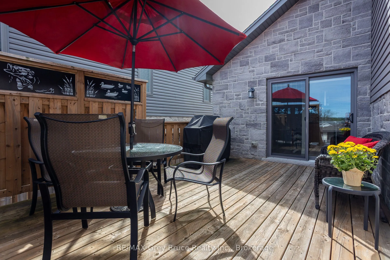
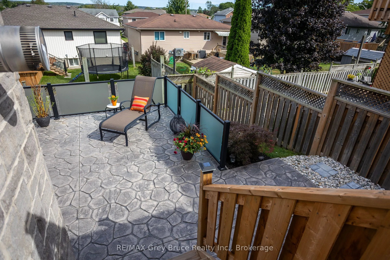
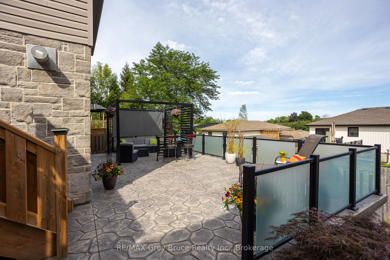
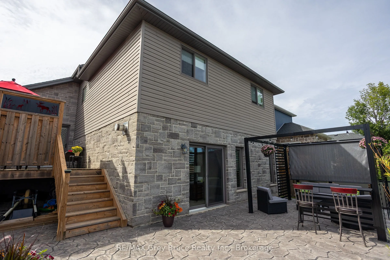
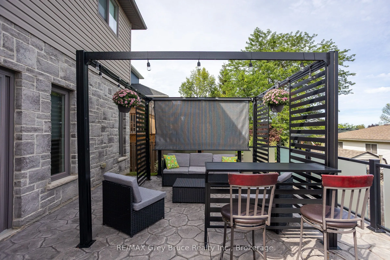
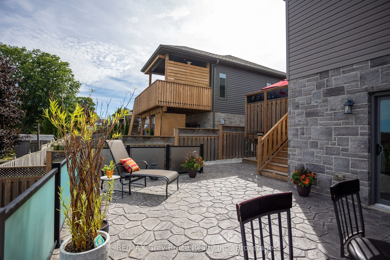
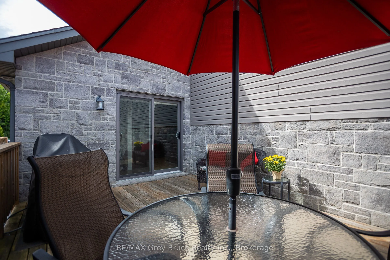
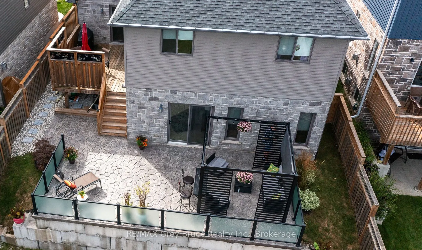
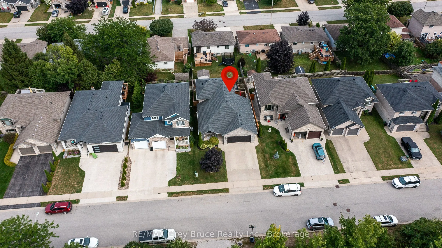
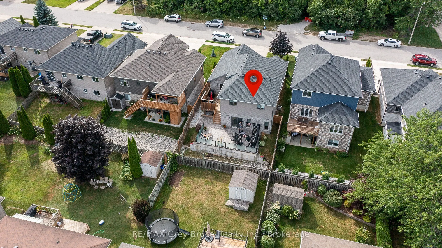
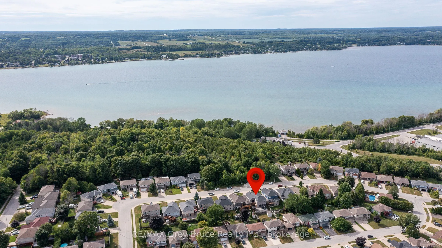
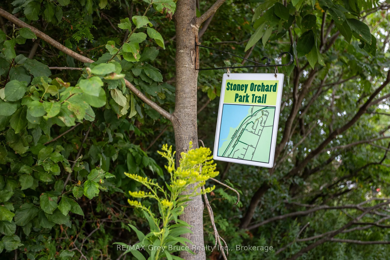
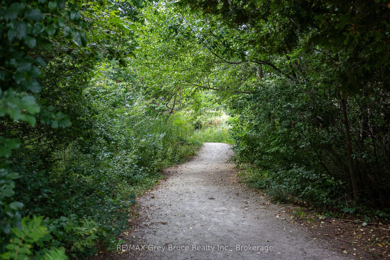
Welcome to this beautifully maintained 5-bedroom, 4-bathroom family home, ideally located in one of Owen Sound's most sought-after neighbourhoods, just steps from Notre Dame School and directly across the street from the scenic Tom Thomson Trail. Built only 10 years ago, this spacious home offers ro...om for everyone with three separate living areas, including a bright main floor living room, a comfortable lower-level family room, and a basement recreation room perfect for movie nights, hobbies, or a kids' play space. The heart of the home is the stunning VanDolder kitchen, featuring warm wood cabinetry, stone countertops, a centre island, and stainless steel appliances. The spacious primary suite offers a walk-through closet leading to a beautifully appointed ensuite bath, creating a private retreat at the end of the day. Outside, you'll discover a backyard designed for today's busy families who would rather spend time enjoying their outdoor space than maintaining it. The expansive stamped concrete patio with glass railings provides an incredible setting for entertaining friends, hosting summer gatherings, or simply relaxing with a morning coffee, while the raised deck off the kitchen makes BBQ season effortless. With just the right amount of lawn for children or pets to enjoy, and a large, low-maintenance outdoor living area that feels like an extension of the home, this backyard delivers the perfect balance of function, comfort, and enjoyment.
Full Property Details
Interior
Bedrooms
4
Bedrooms Plus
1
Total Bedrooms
5
Washrooms
4
Square Footage
1500-2000 sqft
Basement
Finished
Heating Source
Gas
Heating Fuel
Forced Air
Air Conditioning
Central Air
Family Room
Yes
Kitchens
1
Total Kitchens
1
Fireplace Features
Yes
Bedrooms
4
Bedrooms Plus
1
Total Bedrooms
5
Washrooms
4
Square Footage
1500-2000 sqft
Basement
Finished
Heating Source
Gas
Heating Fuel
Forced Air
Air Conditioning
Central Air
Family Room
Yes
Kitchens
1
Total Kitchens
1
Fireplace Features
Yes
Exterior
Depth
104.99
Front
45.94
Lot Size
46 x 104.99 ft
Pool
None
Waterfront
None
Parking Spaces
2
Total Parking Spaces
4.00
Parking Description
Attached
Garage Spaces
2
Depth
104.99
Front
45.94
Lot Size
46 x 104.99 ft
Pool
None
Waterfront
None
Parking Spaces
2
Total Parking Spaces
4.00
Parking Description
Attached
Garage Spaces
2
Building Description
Style
Backsplit 4
Home Type
House
Subtype
Detached
Year Built
6-15
Property Orientation
East
Exterior Finish
Stone,Vinyl Siding
Sewers
Sewers
Water Supply
Municipal
Possession Date
11/1/2026
Style
Backsplit 4
Home Type
House
Subtype
Detached
Year Built
6-15
Property Orientation
East
Exterior Finish
Stone,Vinyl Siding
Sewers
Sewers
Water Supply
Municipal
Possession Date
11/1/2026
Community
Community
Owen Sound
Community
Owen Sound
Taxes & Fees
Taxes
$6,390 /yr
Tax Year
2025
Occupancy
Owner
Taxes
$6,390 /yr
Tax Year
2025
Occupancy
Owner
Room Types
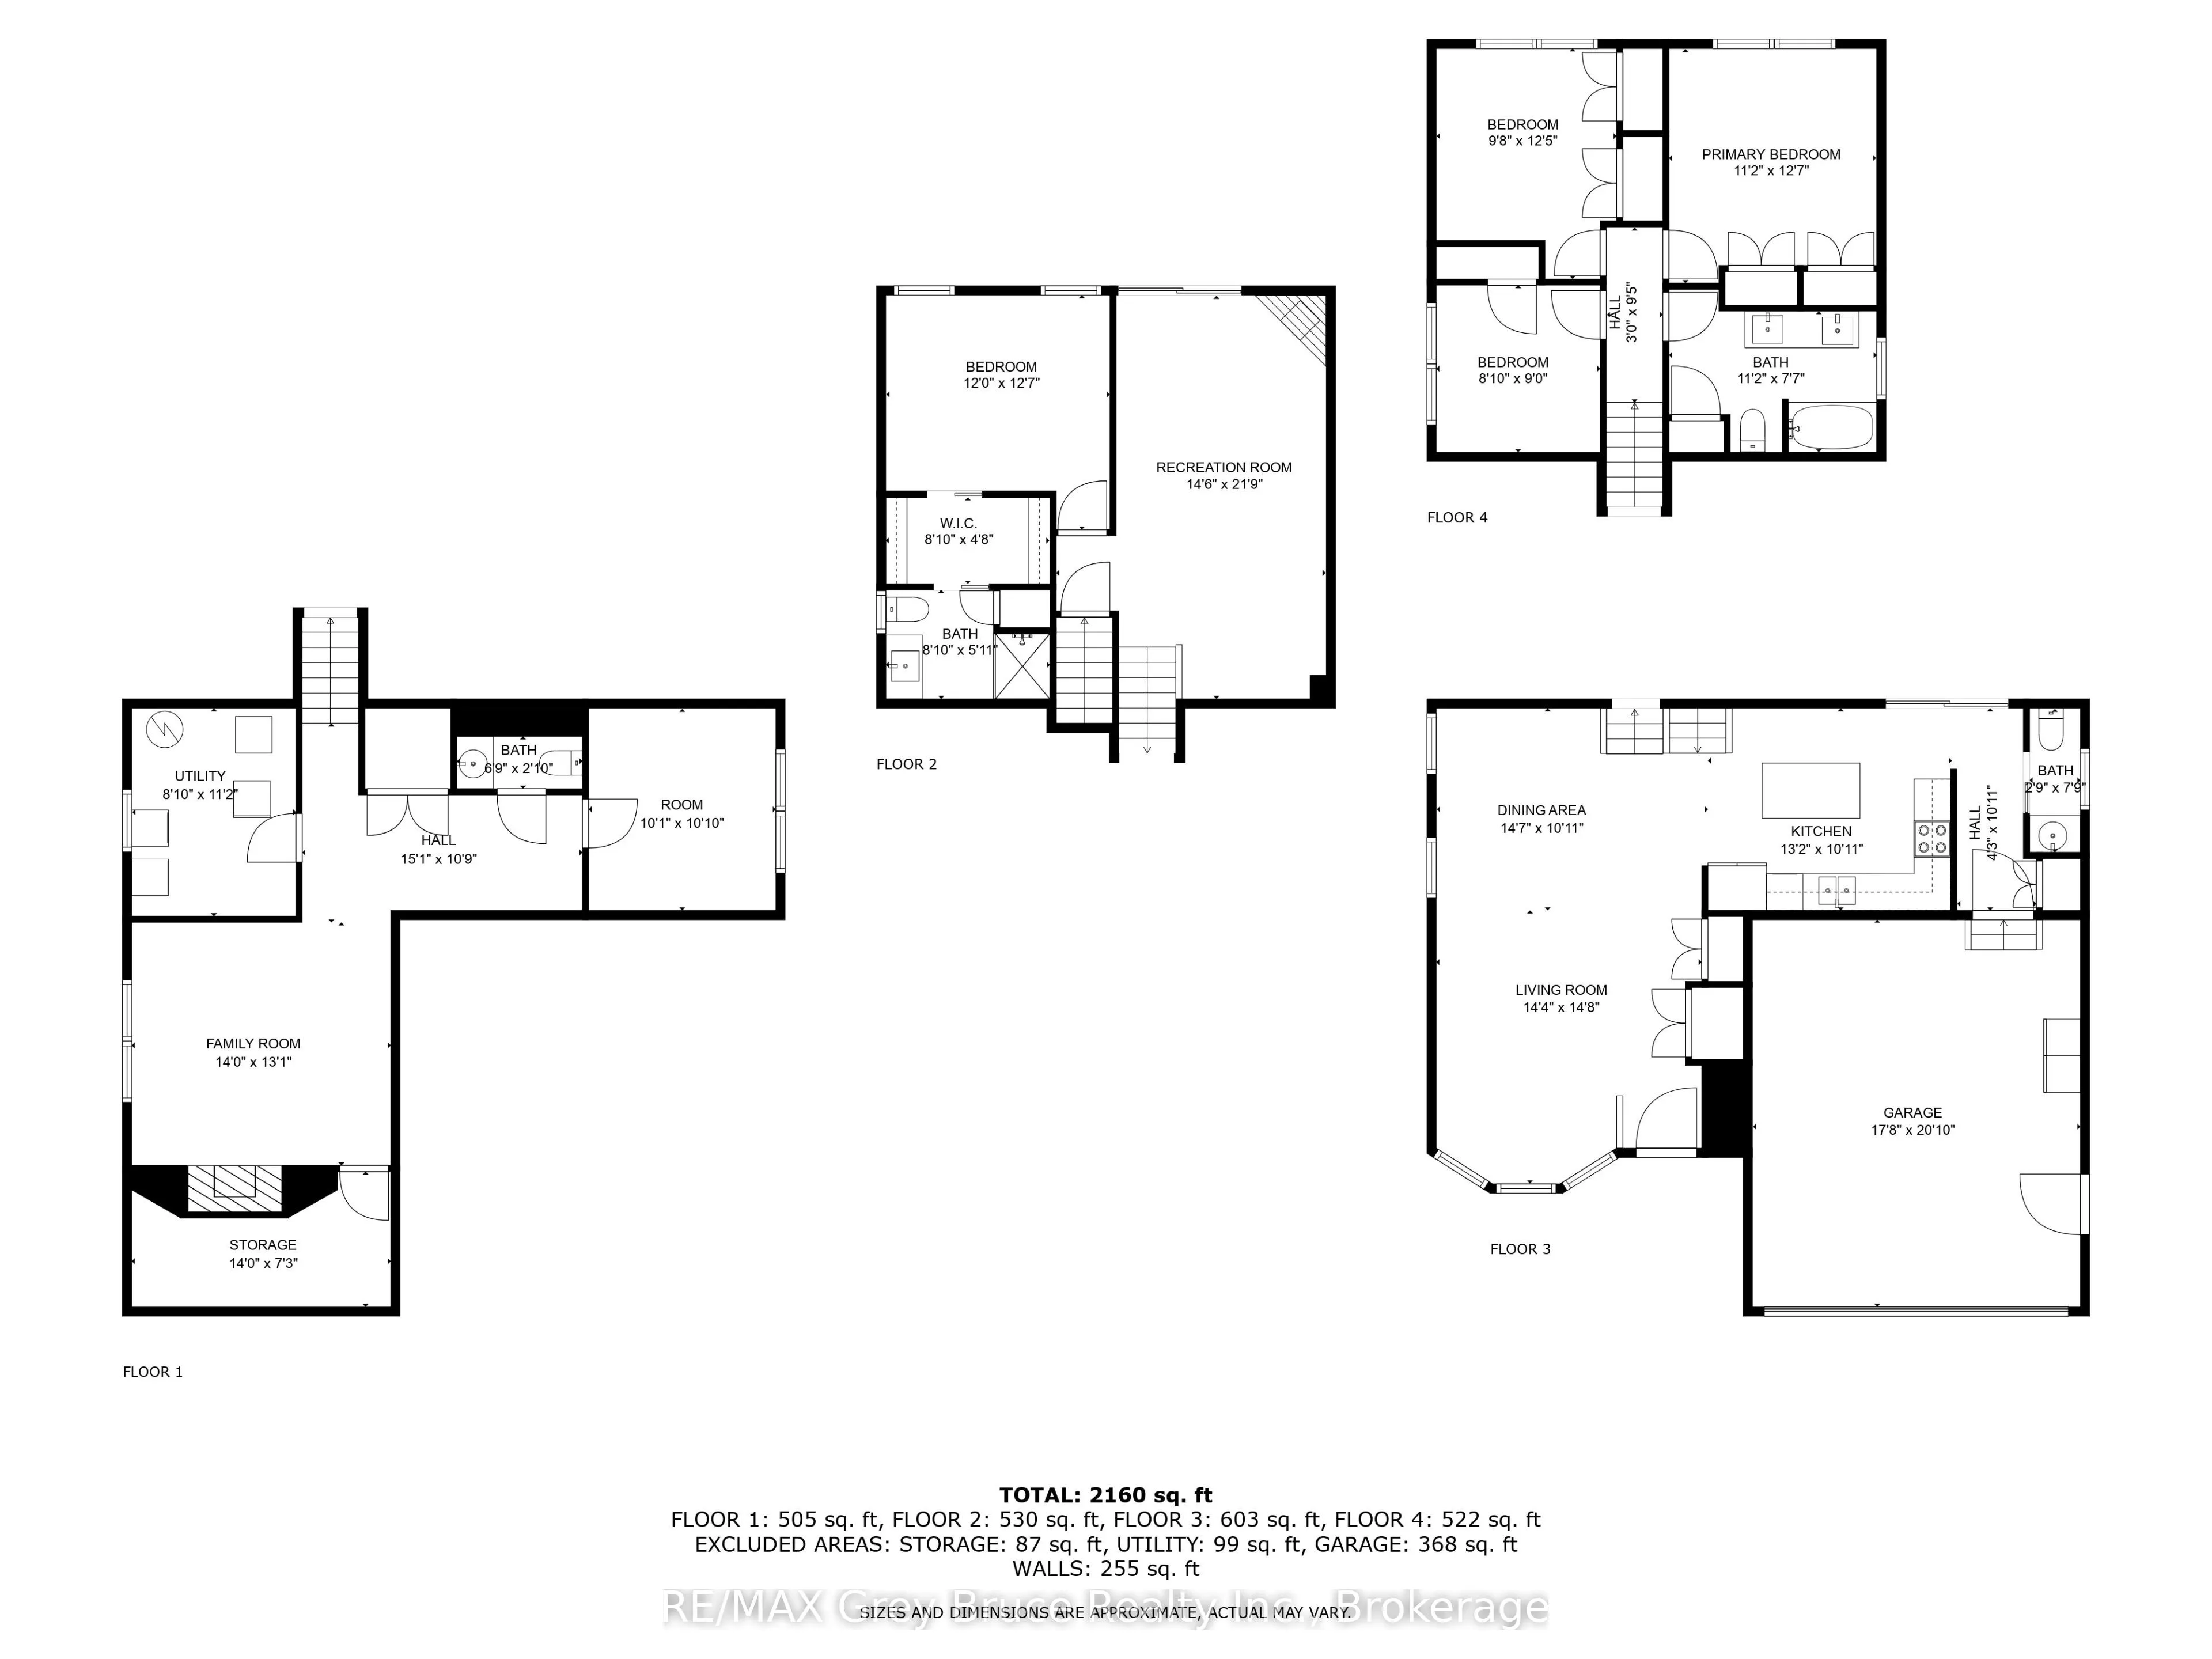
Bedroom
-
Dimensions 11.15 x 12.6 feet
140.49 sqft
Bedroom
-
Dimensions 9.65 x 12.4 feet
119.66 sqft
Bedroom
-
Dimensions 9.71 x 8.99 feet
87.29 sqft
Dining Room
-
Dimensions 14.57 x 10.93 feet
159.25 sqft
Family Room
-
Dimensions 14.5 x 21.75 feet
315.38 sqft
Kitchen
-
Dimensions 12.01 x 10.93 feet
131.27 sqft
Laundry
-
Dimensions 8.83 x 11.15 feet
98.45 sqft
Living Room
-
Dimensions 14.34 x 14.67 feet
210.37 sqft
Office
-
Dimensions 10.07 x 10.83 feet
109.06 sqft
Primary Bedroom
-
Dimensions 12.01 x 12.6 feet
151.33 sqft
Recreation
-
Dimensions 14.01 x 13.09 feet
183.39 sqft
Similar Properties(No results)
Mortgage Calculator
Calculate your estimated monthly mortgage payment
Price
$769,900
$
%
%
Total cost of mortgage
$0
Monthly payment
By clicking Save, we will calculate your estimated mortgage for all properties using the saved values (down payment percentage, interest rate, and amortization).
The accuracy and applicability of this calculator are not guaranteed.