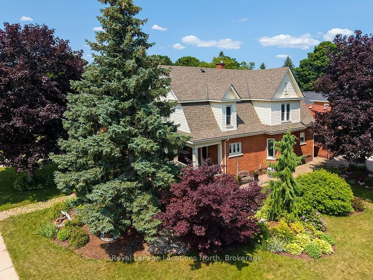
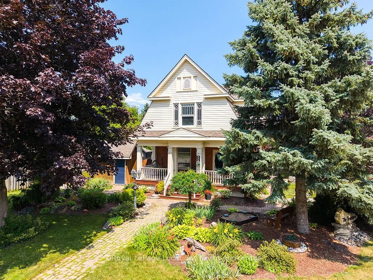
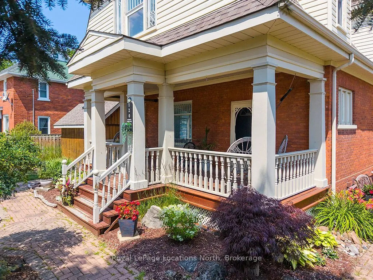
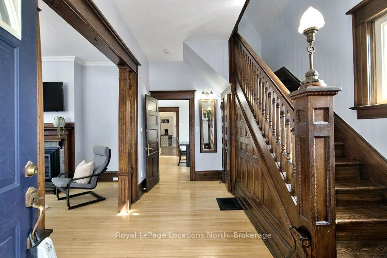
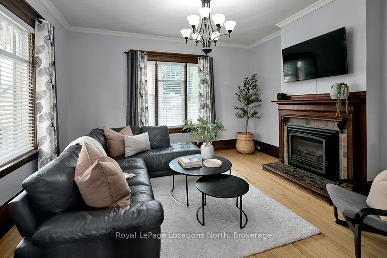
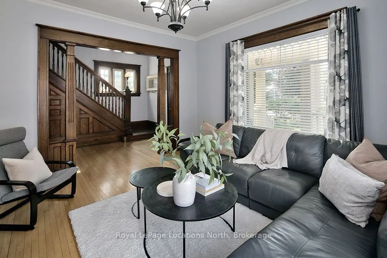
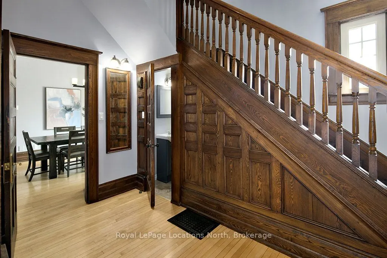
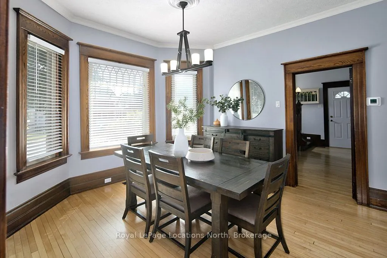
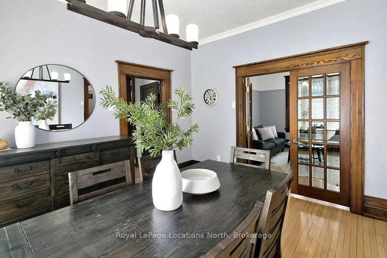
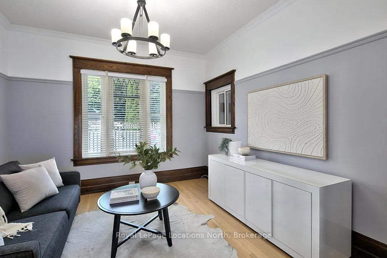
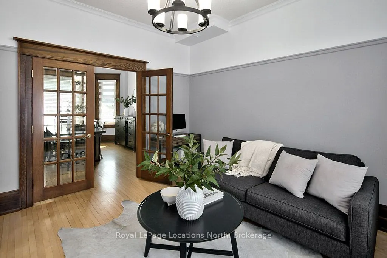
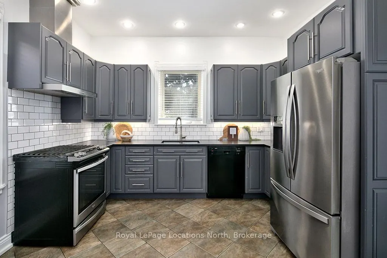
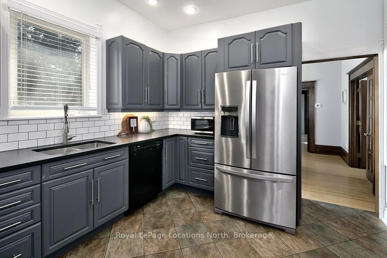
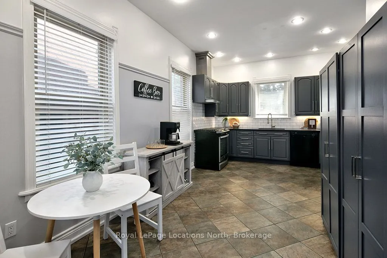
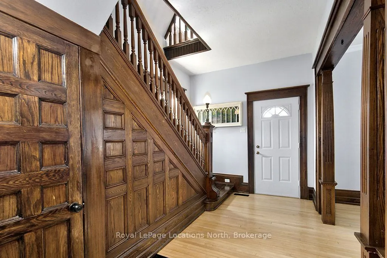
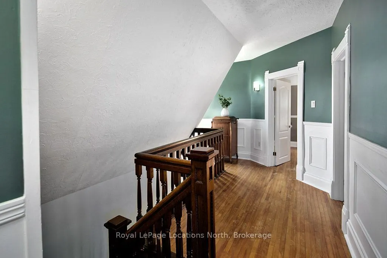
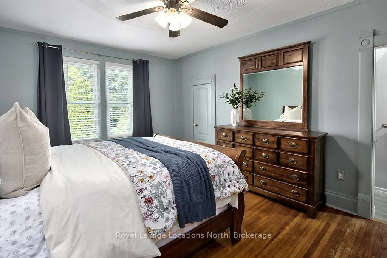
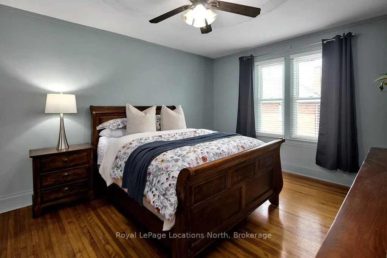
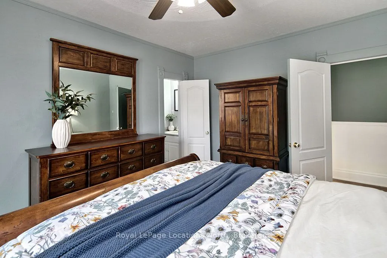
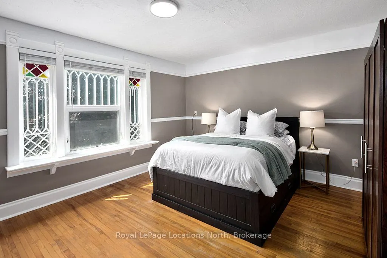
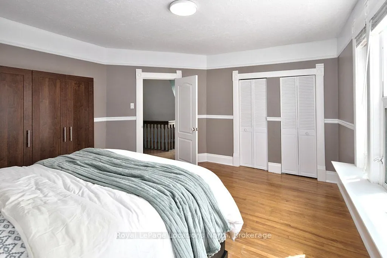
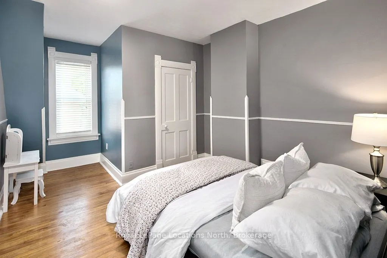
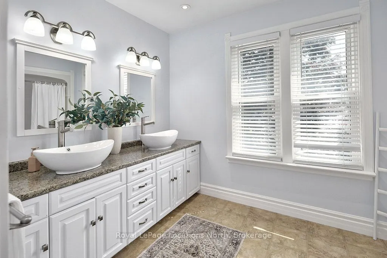
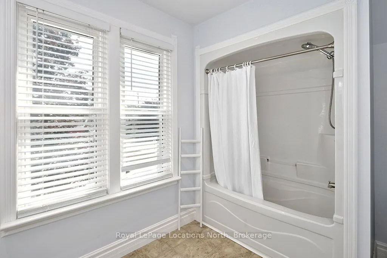
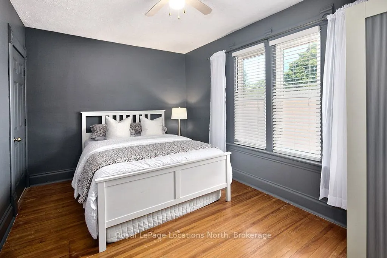
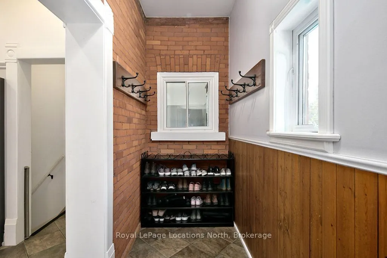
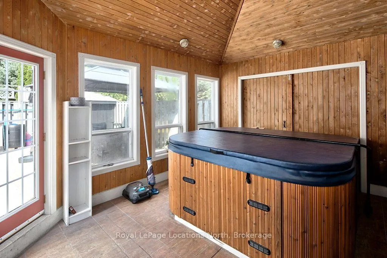
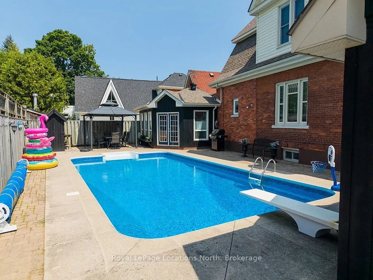
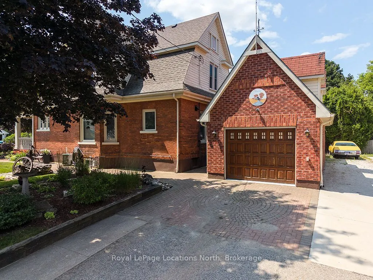
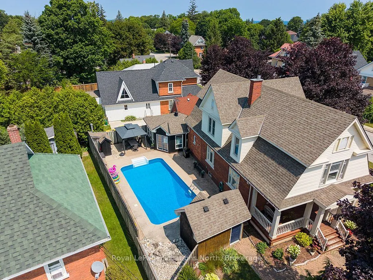
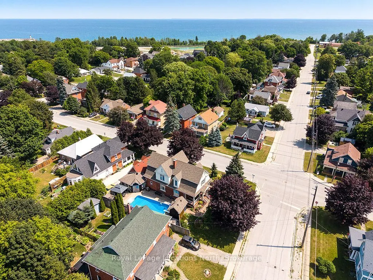
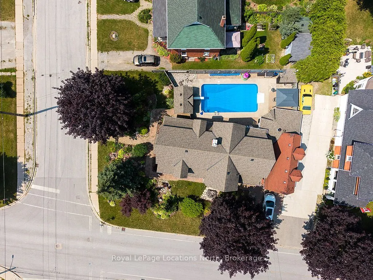
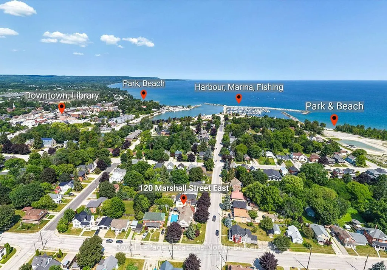
Welcome to 120 Marshall Street East, a breathtaking century home perfectly situated in one of Meaford's most desirable locations-just steps from the harbor, local parks, and downtown amenities. From the moment you step onto the classic covered porch and through the front door, you are greeted by ext...raordinary historic charm, highlighted by a sweeping original dark-wood staircase, detailed wainscoting, and rich trim throughout the grand foyer. The warm living room showcases gleaming hardwood floors, decorative original casings, and a cozy fireplace framed by an ornate wooden mantel. Thoughtfully updated for modern living, the home boasts a stylish kitchen featuring heated floors, dark-grey cabinetry, a crisp white subway tile backsplash, and stainless steel appliances, while upstairs offers spacious, light-filled bedrooms with warm hardwood floors and high classic skirtings. The true showstopper awaits outdoors in your private backyard retreat, complete with a massive in-ground heated, salt water swimming pool, diving board, a shaded gazebo, and a charming cabana-creating an unbeatable setting for relaxing and entertaining all summer long.
Full Property Details
Interior
Bedrooms
4
Bedrooms Plus
0
Total Bedrooms
4
Washrooms
4
Square Footage
2000-2500 sqft
Basement
Partially Finished
Heating Source
Gas
Heating Fuel
Forced Air
Air Conditioning
Central Air
Family Room
Yes
Kitchens
1
Kitchens Plus
0
Total Kitchens
1
Fireplace Features
Yes
Bedrooms
4
Bedrooms Plus
0
Total Bedrooms
4
Washrooms
4
Square Footage
2000-2500 sqft
Basement
Partially Finished
Heating Source
Gas
Heating Fuel
Forced Air
Air Conditioning
Central Air
Family Room
Yes
Kitchens
1
Kitchens Plus
0
Total Kitchens
1
Fireplace Features
Yes
Exterior
Depth
113.0
Front
67.5
Driveway
Private
Lot Size
68 x 113.0 ft
Pool
Inground
Waterfront
None
Parking Spaces
4
Total Parking Spaces
6.00
Parking Description
Detached
Garage Spaces
2
Zoning
R3
Depth
113.0
Front
67.5
Driveway
Private
Lot Size
68 x 113.0 ft
Pool
Inground
Waterfront
None
Parking Spaces
4
Total Parking Spaces
6.00
Parking Description
Detached
Garage Spaces
2
Zoning
R3
Building Description
Style
2-Storey
Home Type
House
Subtype
Detached
Property Orientation
South
Exterior Finish
Brick,Vinyl Siding
Sewers
Sewers
Water Supply
Municipal
Possession Date
9/30/2026
Style
2-Storey
Home Type
House
Subtype
Detached
Property Orientation
South
Exterior Finish
Brick,Vinyl Siding
Sewers
Sewers
Water Supply
Municipal
Possession Date
9/30/2026
Community
Community
Meaford
Community
Meaford
Taxes & Fees
Taxes
$4,803 /yr
Tax Year
2025
Occupancy
Owner
Taxes
$4,803 /yr
Tax Year
2025
Occupancy
Owner
Room Types
Bathroom
2 Pc Bath
Dimensions 2.85 x 6.43 feet
18.33 sqft
Bathroom
2 Pc Ensuite
Dimensions 5.18 x 2.82 feet
14.61 sqft
Bathroom
5 Pc Bath
Dimensions 7.74 x 11.75 feet
90.94 sqft
Bedroom
-
Dimensions 15.42 x 9.74 feet
150.19 sqft
Bedroom 2
-
Dimensions 15.49 x 11.98 feet
185.57 sqft
Bedroom 3
-
Dimensions 14.8 x 10.53 feet
155.84 sqft
Dining Room
-
Dimensions 13.65 x 11.91 feet
162.57 sqft
Family Room
-
Dimensions 12.63 x 11.91 feet
150.42 sqft
Foyer
-
Dimensions 5.94 x 14.83 feet
88.09 sqft
Kitchen
-
Dimensions 19.09 x 12.4 feet
236.72 sqft
Living Room
-
Dimensions 14.8 x 14.83 feet
219.48 sqft
Other
-
Dimensions 11.29 x 18.47 feet
208.53 sqft
Similar Properties(No results)
Mortgage Calculator
Calculate your estimated monthly mortgage payment
Price
$949,000
$
%
%
Total cost of mortgage
$0
Monthly payment
By clicking Save, we will calculate your estimated mortgage for all properties using the saved values (down payment percentage, interest rate, and amortization).
The accuracy and applicability of this calculator are not guaranteed.