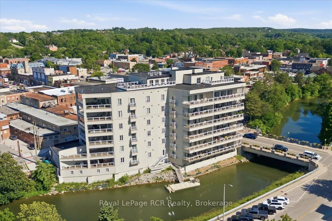
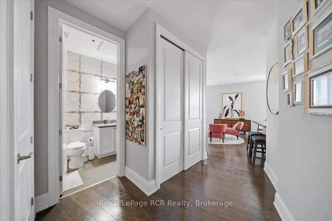
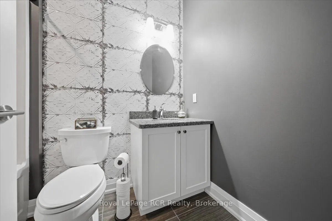
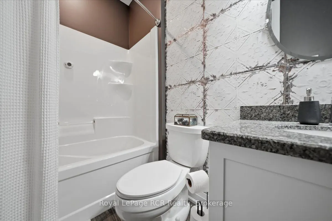
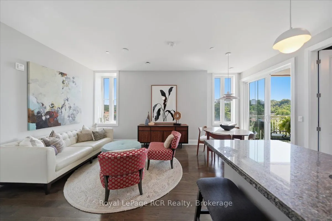
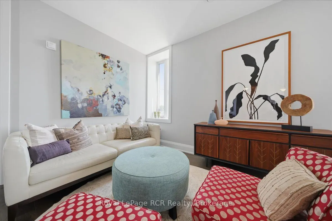
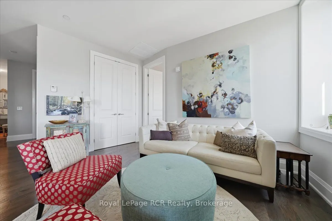
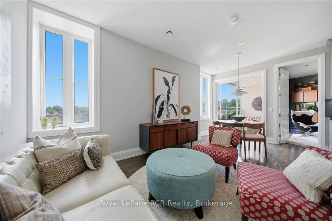
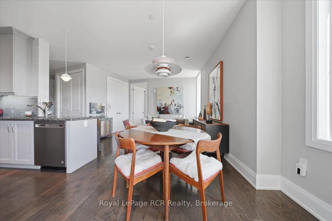
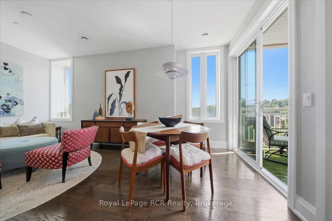
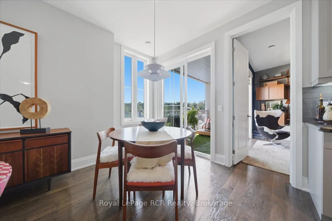
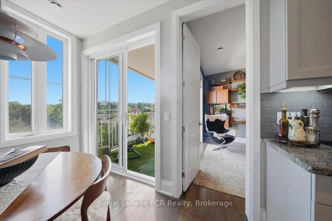
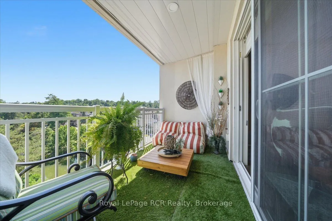
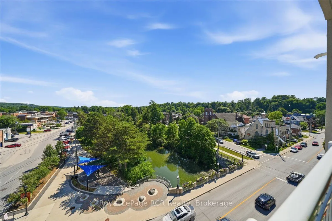
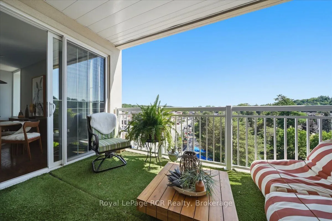
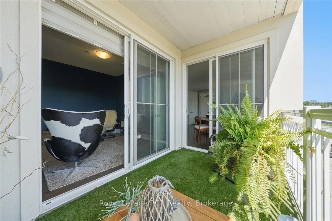
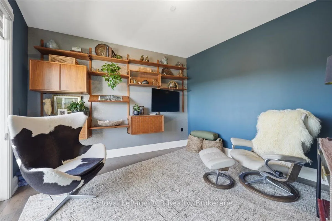
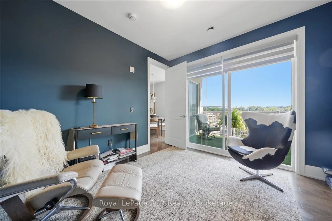
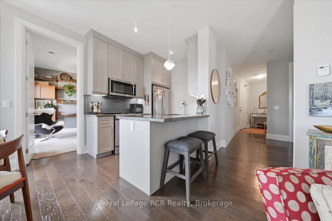
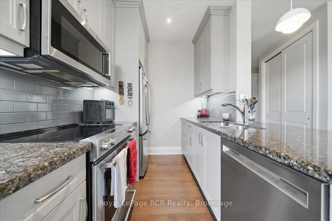
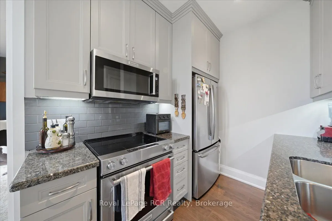
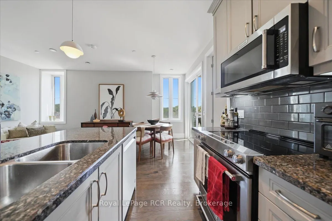
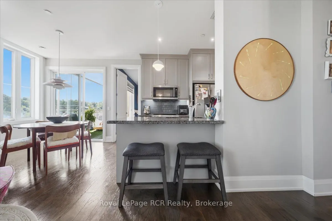
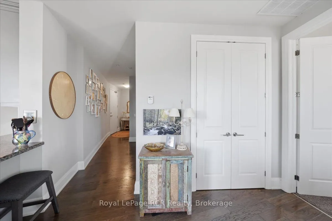
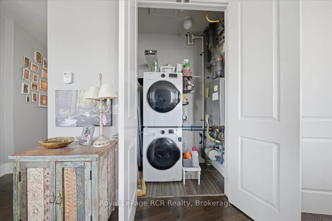
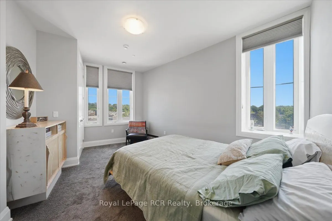
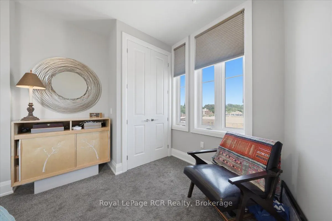
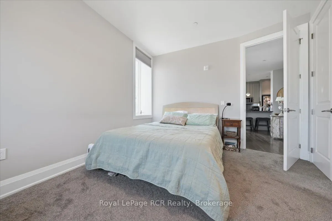
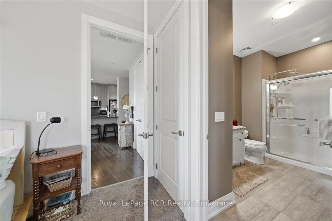
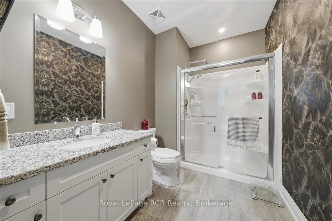
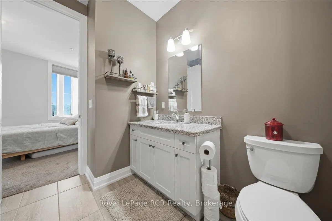
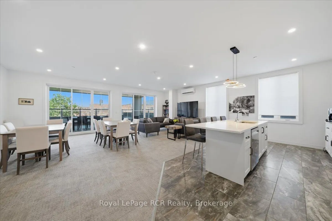
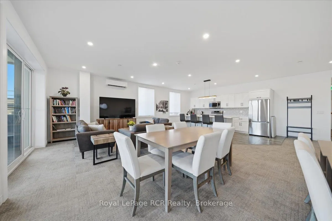
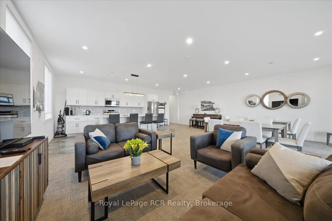
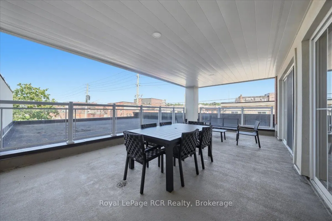
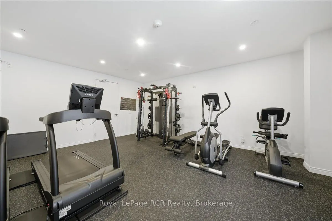
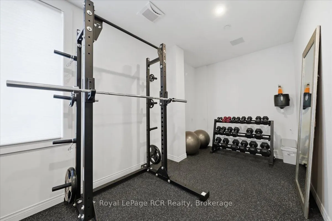
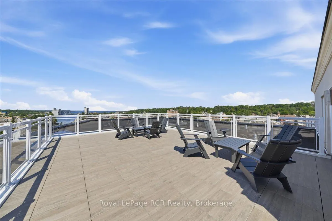
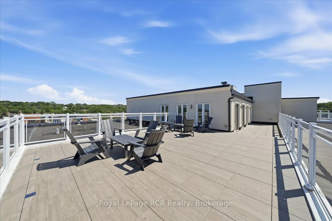
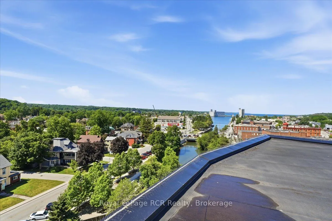
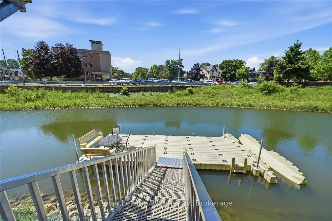
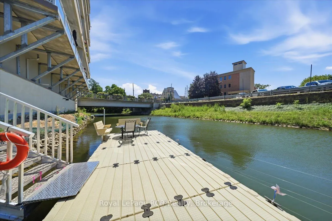
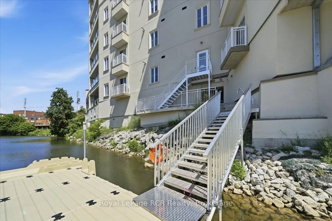
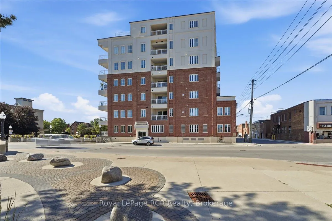
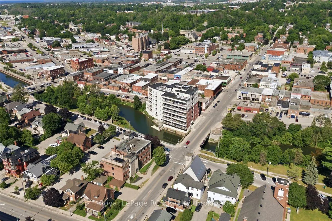
Welcome to refined waterfront living at The Sydenham in the heart of downtown Owen Sound. This bright two bedroom, two bathroom residence pairs luxury finishes with sunny south facing views of the Sydenham River. The interior features soaring 9 foot ceilings, engineered hardwood flooring, and custom... closet built ins. The kitchen is outfitted with granite countertops, stainless steel appliances, and a peninsula with seating that opens into the living and dining areas. Direct walkouts lead to a private balcony from both the dining space and second bedroom. The primary suite offers a private three piece ensuite, complemented by an additional full bathroom and convenient in suite laundry. Beyond your front door, enjoy premium building amenities designed for an elevated lifestyle, including an exercise room, media room, rooftop deck, and direct river access complete with a shared dock for paddling on the water. Secure underground parking and a private storage locker are included. Located steps from the local library, the arts center, vibrant downtown dining, local parks, and scenic waterfront trails along Georgian Bay, this property delivers effortless, high quality living in a prime location.
Full Property Details
Interior
Bedrooms
2
Total Bedrooms
2
Washrooms
2
Square Footage
800-899 sqft
Basement
None
Heating Source
Gas
Heating Fuel
Forced Air
Air Conditioning
None
Family Room
No
Kitchens
1
Total Kitchens
1
Fireplace Features
No
Bedrooms
2
Total Bedrooms
2
Washrooms
2
Square Footage
800-899 sqft
Basement
None
Heating Source
Gas
Heating Fuel
Forced Air
Air Conditioning
None
Family Room
No
Kitchens
1
Total Kitchens
1
Fireplace Features
No
Exterior
Driveway
Reserved/Assigned,Underground
Waterfront
Indirect
Parking Spaces
1
Total Parking Spaces
1.00
Parking Description
Reserved/Assigned,Underground
Garage Spaces
1
Zoning
C1
Balcony
Open
Driveway
Reserved/Assigned,Underground
Waterfront
Indirect
Parking Spaces
1
Total Parking Spaces
1.00
Parking Description
Reserved/Assigned,Underground
Garage Spaces
1
Zoning
C1
Balcony
Open
Building Description
Style
Apartment
Home Type
Condo
Subtype
Condo Apt
Property Orientation
South
Exterior Finish
Brick,Stucco (Plaster)
Possession Date
No Data
Locker
Exclusive
Style
Apartment
Home Type
Condo
Subtype
Condo Apt
Property Orientation
South
Exterior Finish
Brick,Stucco (Plaster)
Possession Date
No Data
Locker
Exclusive
Community
Community
Owen Sound
Community
Owen Sound
Taxes & Fees
Taxes
$6,165.39 /yr
Tax Year
2026
Occupancy
Tenant
Maintenance Fee
$590.33/mo
Common Elements
Included
Heating
Included
Parking
Included
Water
Included
Building Insurance
Included
Taxes
$6,165.39 /yr
Tax Year
2026
Occupancy
Tenant
Maintenance Fee
$590.33/mo
Common Elements
Included
Heating
Included
Parking
Included
Water
Included
Building Insurance
Included
Other
Pets
No
Pets
No
Room Types
Bedroom 2
Irregular Room, W/O To Balcony
Dimensions 11.75 x 11.02 feet
129.48 sqft
Dining Room
W/O To Balcony
Dimensions 9.12 x 7.94 feet
72.41 sqft
Kitchen
-
Dimensions 8.5 x 7.84 feet
66.64 sqft
Living Room
-
Dimensions 13.65 x 10.6 feet
144.69 sqft
Primary Bedroom
Irregular Room, 3 Pc Ensuite
Dimensions 15.52 x 10.33 feet
160.32 sqft
Similar Properties(No results)
Mortgage Calculator
Calculate your estimated monthly mortgage payment
Price
$515,000
$
%
%
Total cost of mortgage
$0
Monthly payment
By clicking Save, we will calculate your estimated mortgage for all properties using the saved values (down payment percentage, interest rate, and amortization).
The accuracy and applicability of this calculator are not guaranteed.