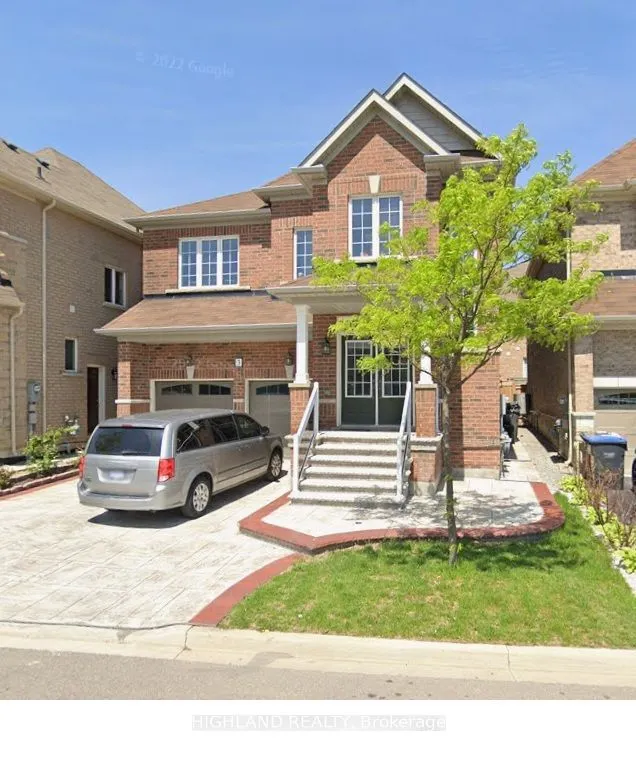
Sign In or Create a Free Account to see full details of this property
Key Facts
Key facts for 3 Desire Cove
Property Type
House, 2-Storey
Parking
Attached 2 garage, 1 parking
MLS #
W14136208
Size
3000-3500 sqft
Basement
None
Listed on
2026-11-01
Lot size
38 x 97.27
Tax
-
Days on Market
1
Approximate Age
6-15
Maintenance Fee
-
Description
Welcome to this stunning detached home nestled in the heart of Brampton, offering nearly 3,200 square feet of thoughtfully designed living space above grade. This 4-bedroom, 3.5-bathroom residence is ideal for families seeking comfort, space, and functionality.The main level showcases a bright, open...-concept layout with oversized windows that flood the home with natural light. Functional layout: Living room, dining room and an office/ library room. A true centerpiece, the gourmet kitchen features sleek stainless steel appliances and abundant cabinetry perfect for cooking and entertaining. Upstairs, discover four spacious bedrooms, including a luxurious primary suite complete with spacious double walk-in closets and 5 pc ensuite. Walk in closet in every bedroom. Conveniently located just minutes from major highways, top-rated schools, parks, and bustling shopping centers, this home delivers both lifestyle and location. Whether you're a growing family or an investor, this is a rare opportunity to Rent in one of Brampton's most desirable communities.