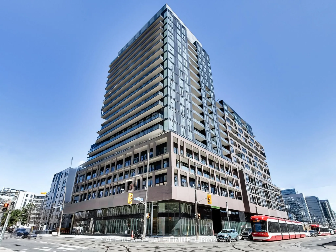
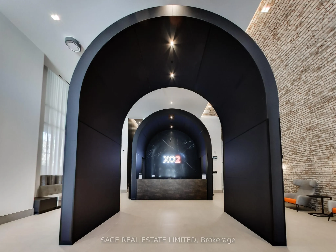
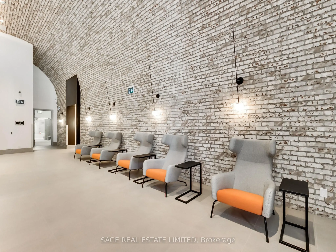
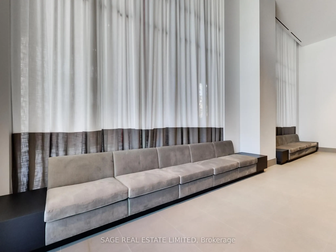
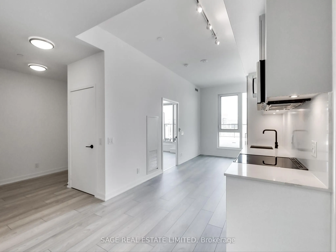
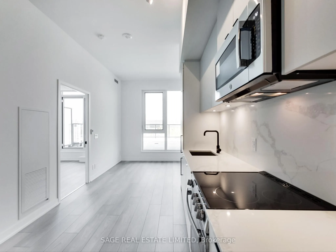
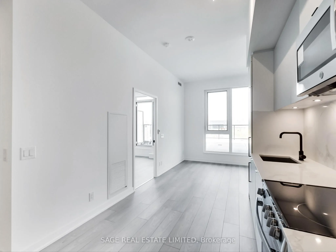
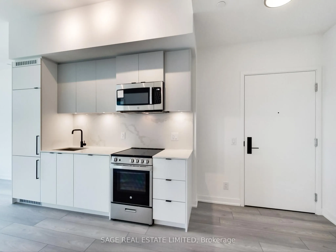
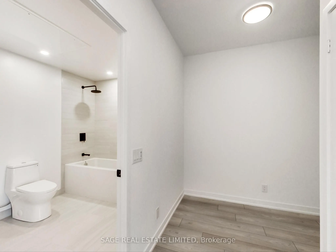
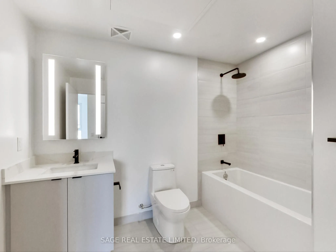
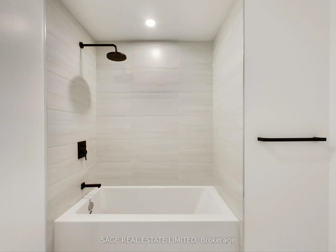
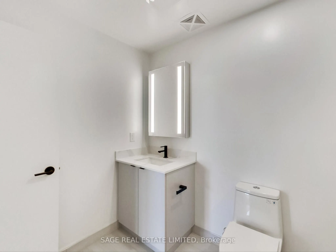
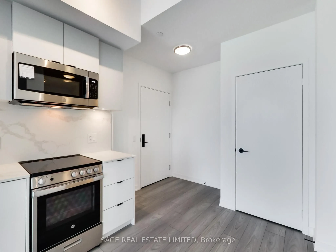
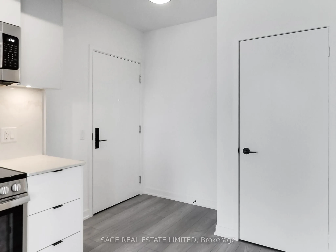
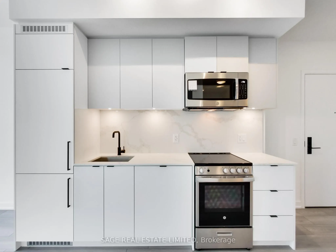
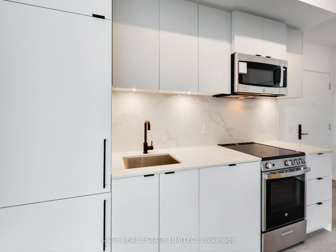
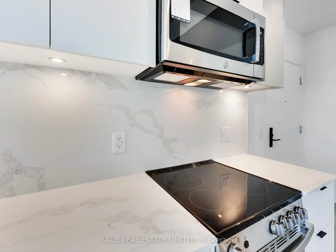
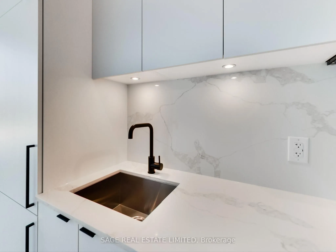
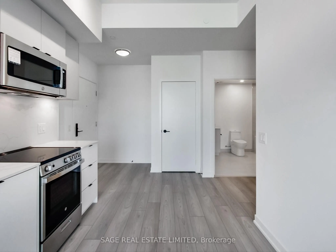
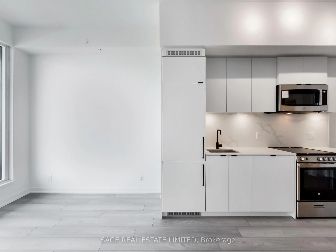
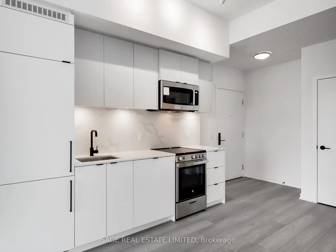
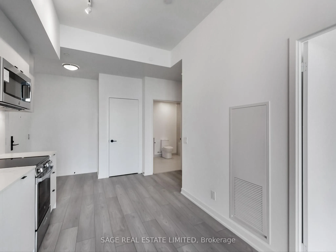
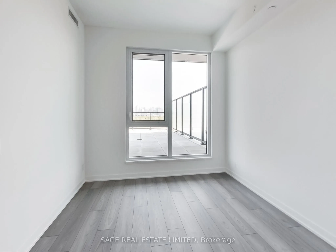
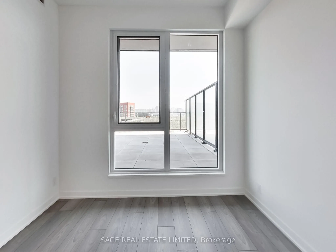
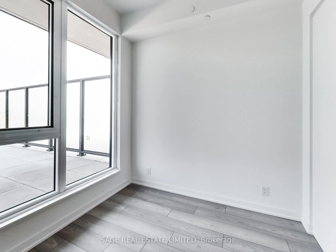
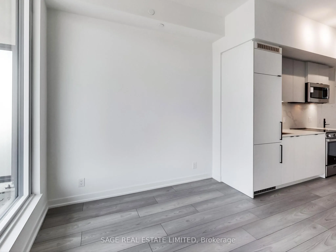
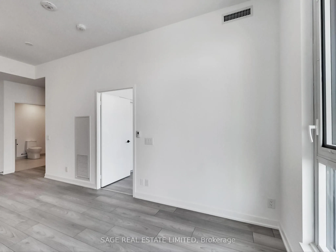
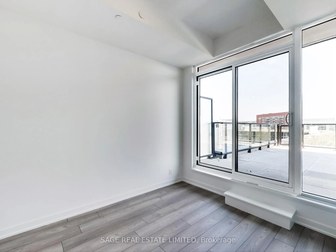
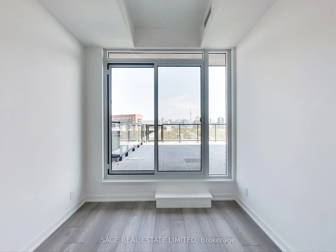
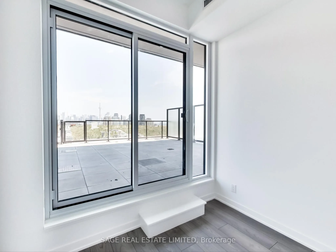
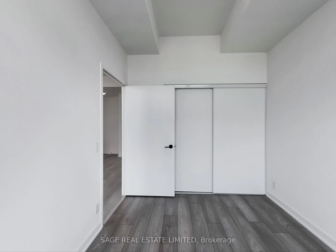
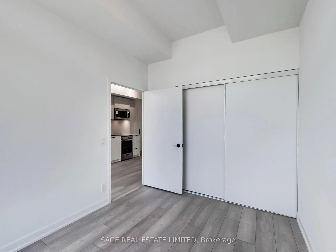
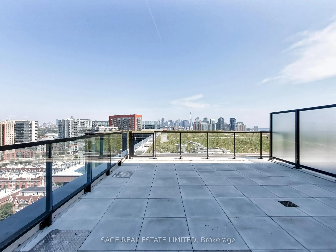
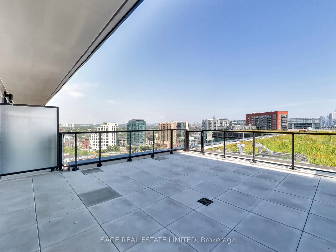
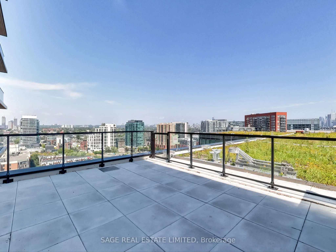
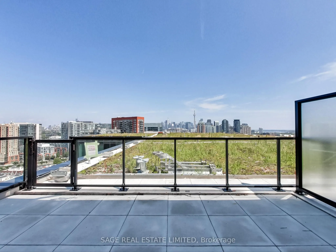
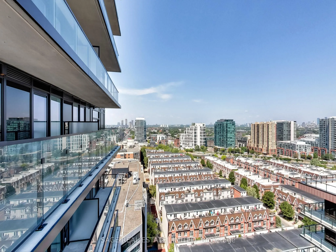
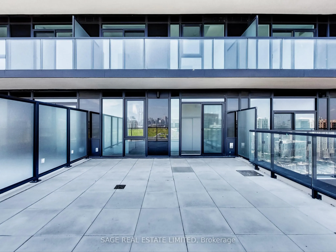
Welcome to XO2 Condos, where modern design meets unbeatable city convenience. This 1-bedroom plus den suite offers 553 square feet of thoughtfully designed space, paired with a massive 393square foot private terrace, perfect for entertaining, relaxing, or just soaking up those unobstructed city view...s. The east-facing terrace even includes a gas hookup, so your outdoor space is as functional as it is impressive. Inside, the suite features a smart layout with smooth ceilings and large windows that fill the space with natural light. The kitchen is sleek and modern, with quartz countertops, built-in appliances, and contemporary cabinetry ideal for everything from casual weeknight dinners to weekend hosting. The den offers flexibility, whether you need a dedicated home office, a creative space, or a guest nook. Located just steps from Liberty Village, you're perfectly positioned between downtown energy and neighbourhood charm. Grab your morning coffee from a local spot, head to work with the 504 Streetcar orExhibition GO just outside your door, and be minutes from the Financial District, the waterfront, and Toronto's best shopping, dining, and nightlife. With a Walk Score of 95 and aTransit Score of 100, everything you need is within easy reach. Living at XO2 also means access to standout amenities from a 24-hour concierge and state-of-the-art fitness centre to a golf simulator, boxing studio, co-working spaces, and stylish lounges for entertaining or unwinding.This is urban living for those who want more than just a place to crash. It's for those who want space, style, and a strong connection to the pulse of the city.