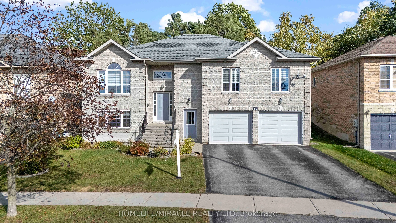
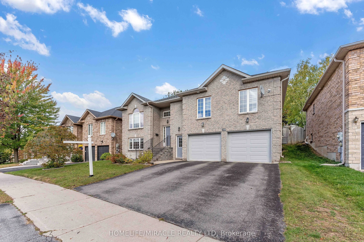
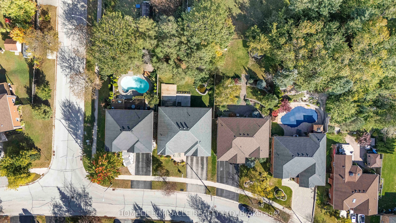
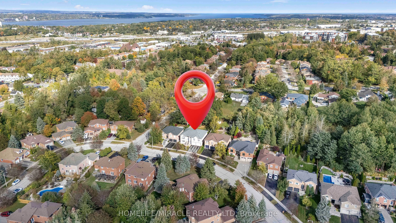
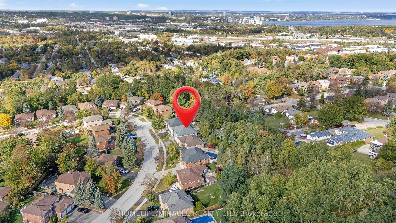
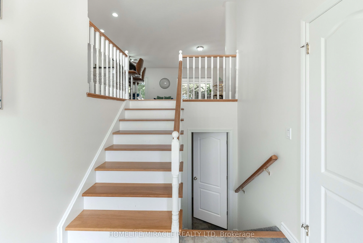
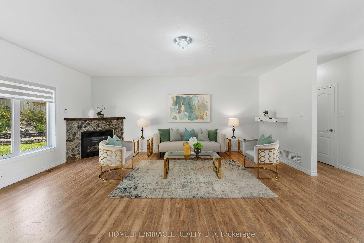
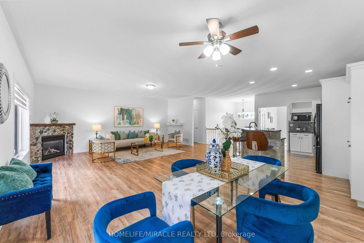
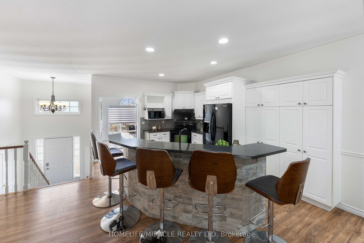
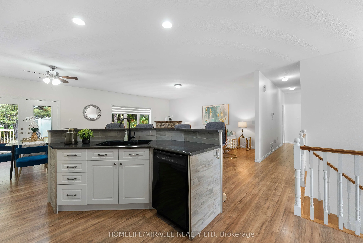
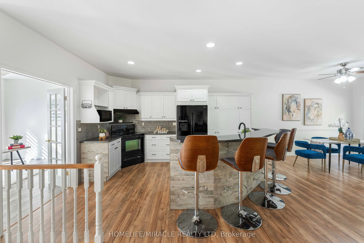
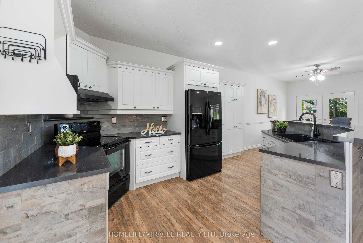
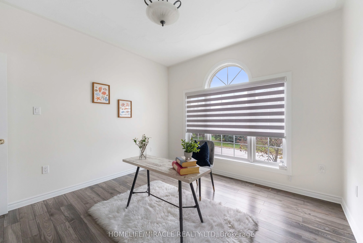
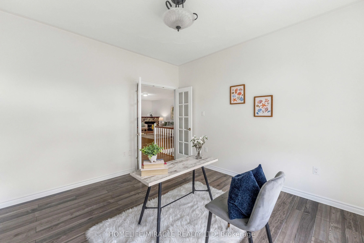
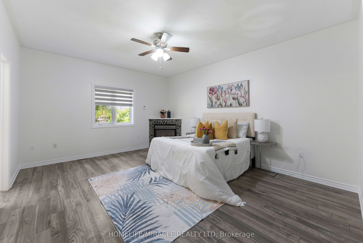
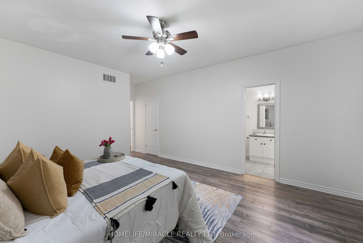
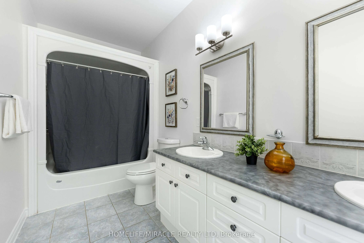
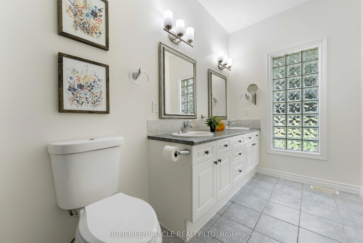
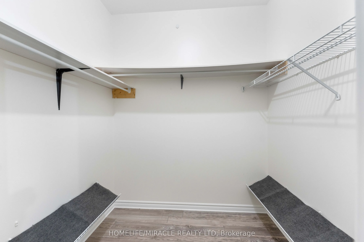
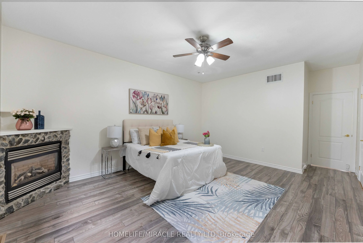
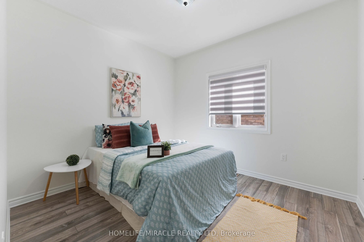
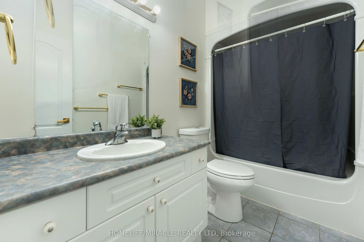
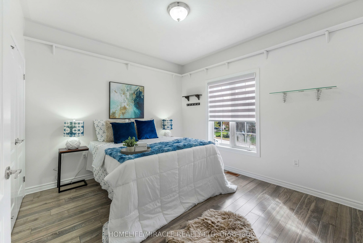
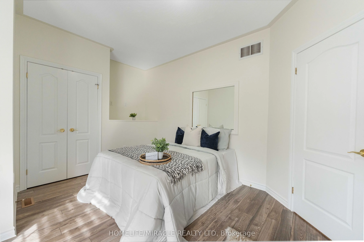
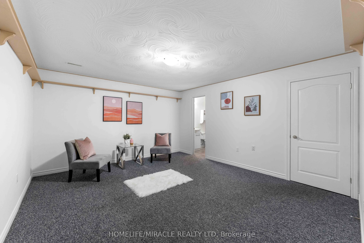
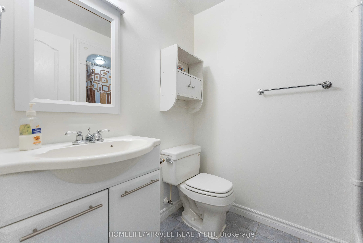
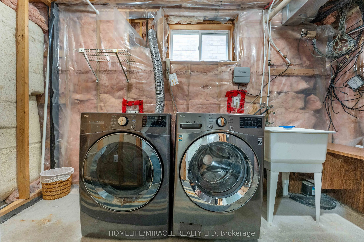
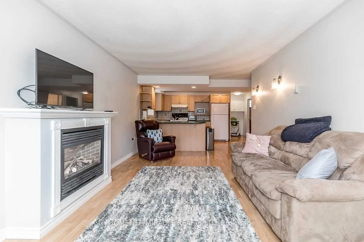
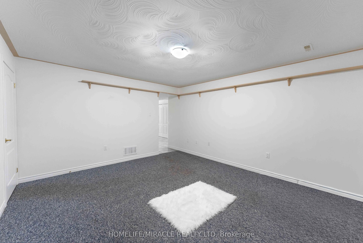
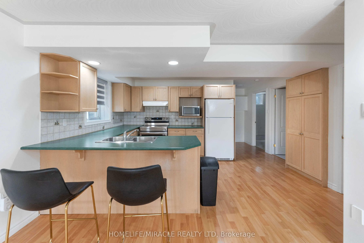
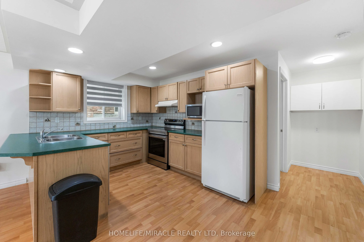
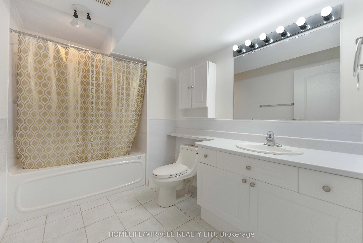
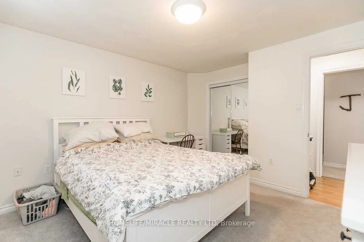
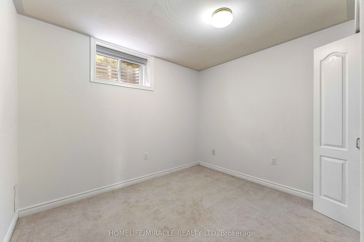
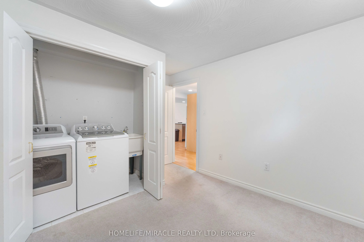
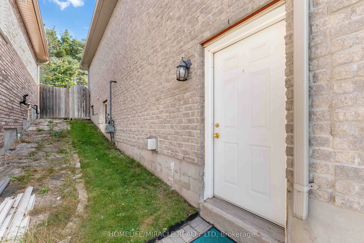
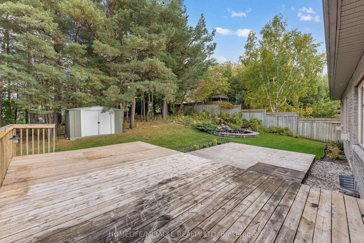
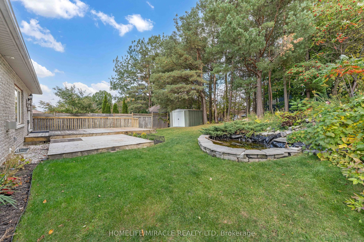
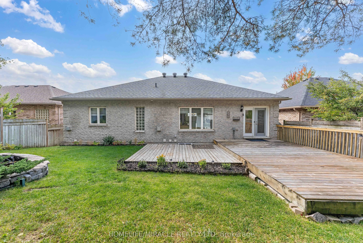
Elegant 4-Bedroom Raised Bungalow with Self-Contained In-Law Suite in Desirable Ardagh! Welcome to this exceptional family home in the sought-after Ardagh/Wildwood Estates community of Barrie. Bright, spacious and thoughtfully designed, this beautiful raised bungalow offers the perfect blend of mode...rn comfort, generous living space and incredible versatility. The main level features 4 spacious bedrooms, with a stunning primary retreat offering a gas fireplace, walk-in closet and luxurious 4-piece ensuite with Jacuzzi tub. The inviting open-concept living and dining areas are perfect for entertaining, while the modern kitchen showcases a centre island and stylish backsplash. A spacious family room with gas fireplace and large windows throughout create a warm, bright and welcoming atmosphere. Step outside through the patio doors onto the large deck overlooking a private, mature treed backyard-an ideal setting for morning coffee, family gatherings and summer entertaining. The lower level adds exceptional value with a fully self-contained 2-bedroom in-law suite, complete with separate entrance, kitchen, 4-piece bathroom, separate washer and dyer and gas fireplace. Additional finished space provides an ideal man cave, recreation room, home office or guest area.Complete with a double-car garage, private 2-car driveway, central A/C and heating, this home is ideally located close to excellent schools, parks, trails, shopping, transit and major highways. A rare opportunity to own a spacious and beautifully appointed home offering outstanding family living, multi-generational flexibility and potential rental income-all in one of Barrie's most desirable communities.
Full Property Details
Interior
Bedrooms
4
Bedrooms Plus
2
Total Bedrooms
6
Washrooms
4
Square Footage
1500-2000 sqft
Basement
Finished,Separate Entrance,Apartment
Heating Source
Gas
Heating Fuel
Forced Air
Air Conditioning
Central Air
Family Room
Yes
Kitchens
1
Kitchens Plus
1
Total Kitchens
2
Fireplace Features
Yes
Bedrooms
4
Bedrooms Plus
2
Total Bedrooms
6
Washrooms
4
Square Footage
1500-2000 sqft
Basement
Finished,Separate Entrance,Apartment
Heating Source
Gas
Heating Fuel
Forced Air
Air Conditioning
Central Air
Family Room
Yes
Kitchens
1
Kitchens Plus
1
Total Kitchens
2
Fireplace Features
Yes
Exterior
Depth
138.22
Front
56.5
Driveway
Private
Lot Size
57 x 138.22 ft
Pool
None
Parking Spaces
2
Total Parking Spaces
4.00
Parking Description
Attached
Garage Spaces
2
Depth
138.22
Front
56.5
Driveway
Private
Lot Size
57 x 138.22 ft
Pool
None
Parking Spaces
2
Total Parking Spaces
4.00
Parking Description
Attached
Garage Spaces
2
Building Description
Style
Bungalow-Raised
Home Type
House
Subtype
Detached
Property Orientation
East
Exterior Finish
Brick
Sewers
Sewers
Water Supply
Municipal
Possession Date
10/15/2026
Style
Bungalow-Raised
Home Type
House
Subtype
Detached
Property Orientation
East
Exterior Finish
Brick
Sewers
Sewers
Water Supply
Municipal
Possession Date
10/15/2026
Community
Community
Ardagh
Community
Ardagh
Taxes & Fees
Taxes
$8,262.04 /yr
Tax Year
2026
Occupancy
Vacant
Taxes
$8,262.04 /yr
Tax Year
2026
Occupancy
Vacant
Room Types
Bedroom
Broadloom, Closet, Window
Dimensions 9.1 x 11.2 feet
101.92 sqft
Bedroom 2
Laminate, Large Closet, Large Window
Dimensions 14.1 x 12 feet
169.2 sqft
Bedroom 3
Laminate, Large Closet, Window
Dimensions 11.48 x 10.11 feet
116.06 sqft
Bedroom 4
Laminate, Large Closet, Window
Dimensions 9.1 x 10.1 feet
91.91 sqft
Bedroom 5
Large Closet, Window, Broadloom
Dimensions 12.1 x 11.5 feet
139.15 sqft
Dining Room
Laminate, W/O To Balcony, Combined w/Living
Dimensions 11.3 x 13.5 feet
152.55 sqft
Family Room
Above Grade Window, Side Door, Fireplace
Dimensions 10.9 x 17.9 feet
195.11 sqft
Kitchen
Backsplash, Stainless Steel Appl, Centre Island
Dimensions 11.29 x 14.6 feet
164.83 sqft
Kitchen
Open Concept, B/I Dishwasher, Window
Dimensions 15.1 x 10 feet
151 sqft
Office
Overlooks Frontyard, Laminate, French Doors
Dimensions 11.4 x 11.1 feet
126.54 sqft
Primary Bedroom
5 Pc Bath, Walk-In Closet(s), Large Window
Dimensions 13.29 x 19.11 feet
253.97 sqft
Recreation
Broadloom, 3 Pc Ensuite, Access To Garage
Dimensions 13.3 x 19.11 feet
254.16 sqft
Similar Properties(No results)
Mortgage Calculator
Calculate your estimated monthly mortgage payment
Price
$1,179,900
$
%
%
Total cost of mortgage
$0
Monthly payment
By clicking Save, we will calculate your estimated mortgage for all properties using the saved values (down payment percentage, interest rate, and amortization).
The accuracy and applicability of this calculator are not guaranteed.