Sign In or Create a Free Account to see full details of this property
Key Facts
Key facts for 19 Dawson Drive #53
Property Type
Condo, Stacked Townhse
Parking
0 garage, 1 parking
MLS #
S13832334
Size
600-699 sqft
Basement
None
Listed on
2026-09-26
Lot size
-
Tax
$1,604 /yr
Days on Market
17
Approximate Age
-
Maintenance Fee
$546.44/mo
Common Elements, Par...
Description
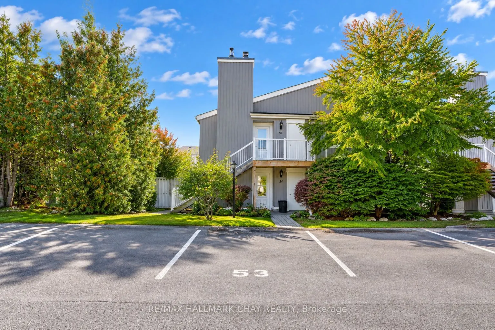
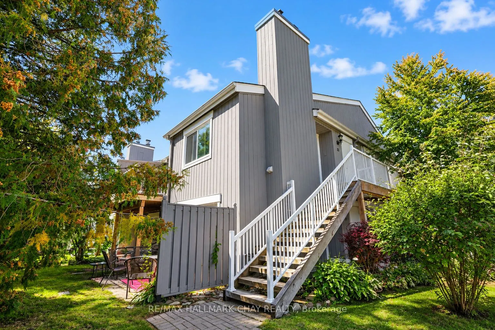
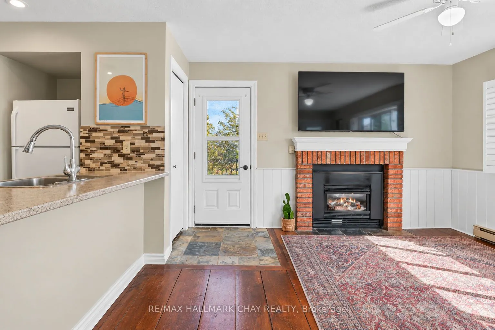
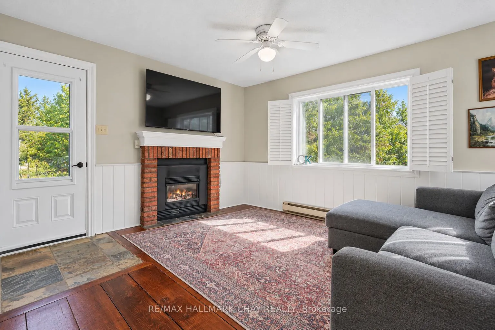
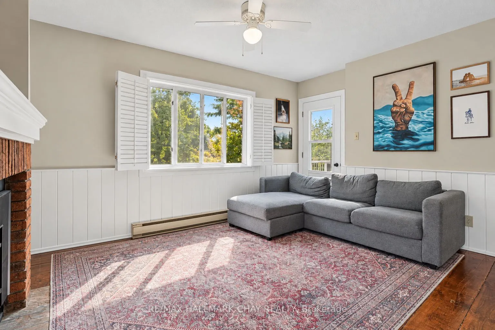
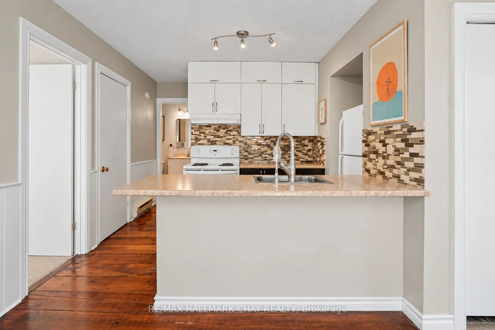
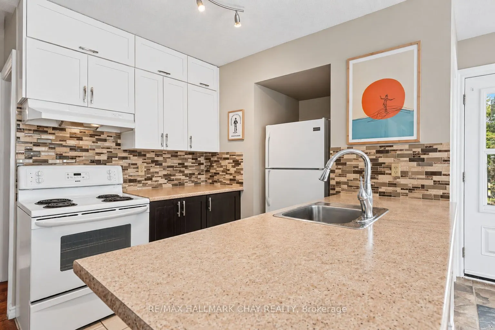
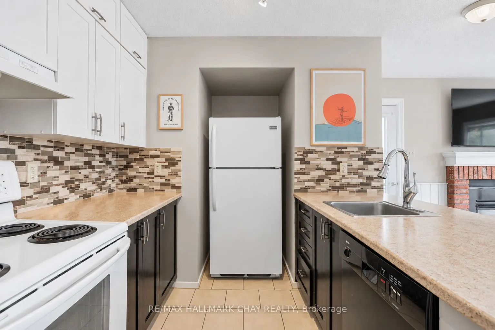
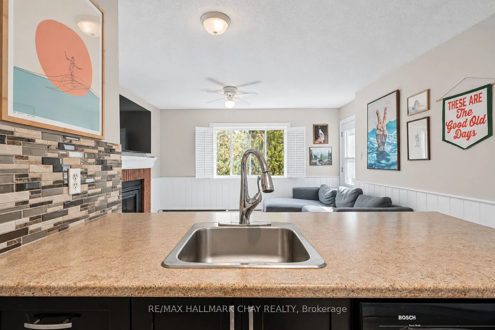
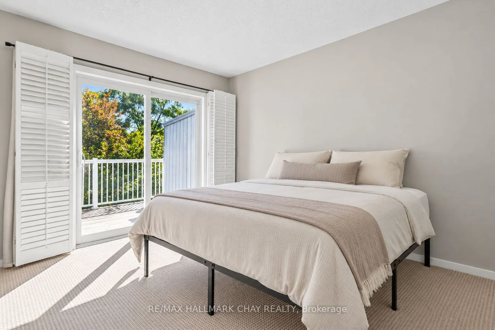
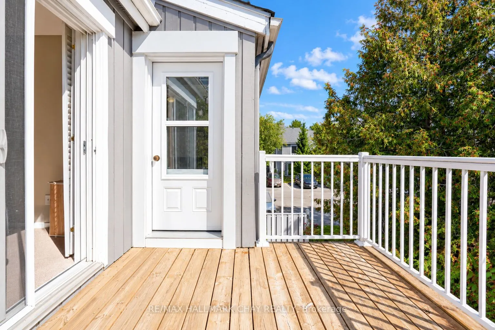
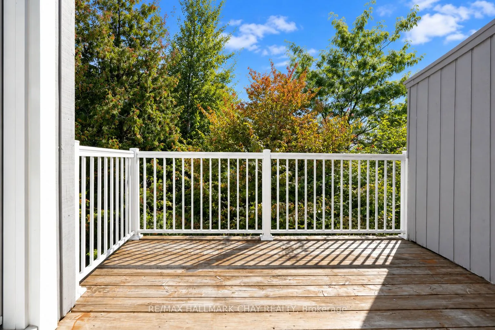
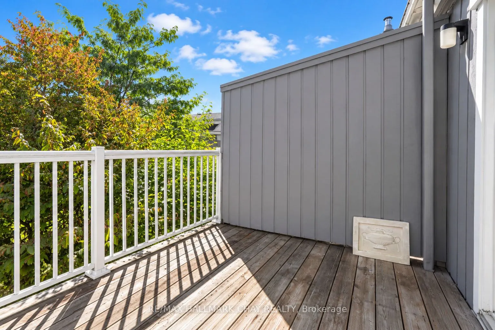
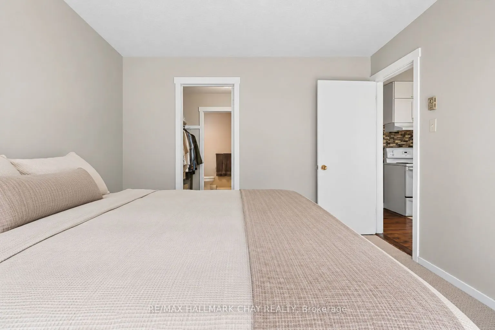
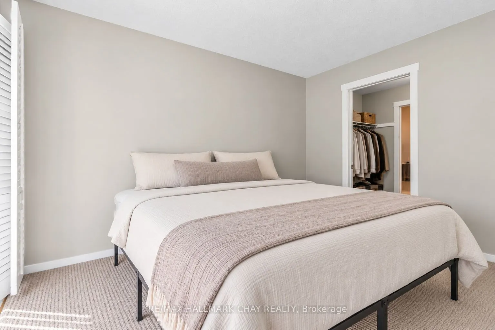
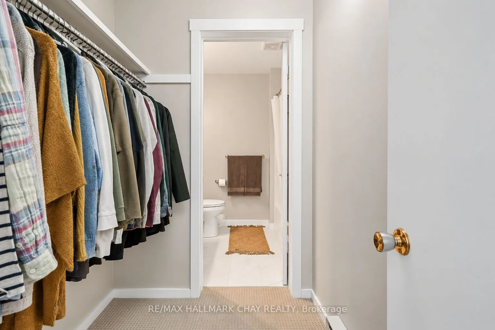
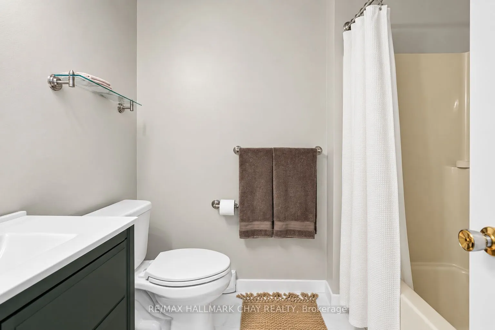
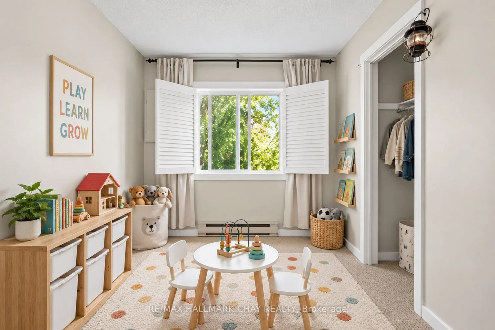
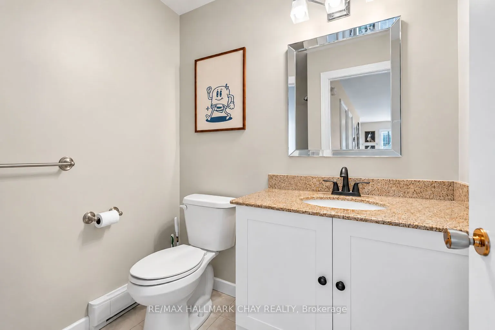
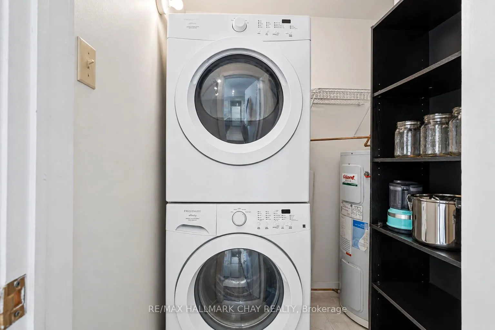
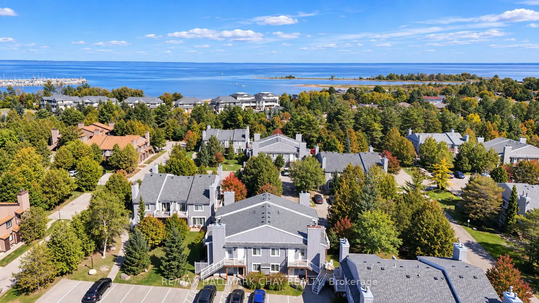
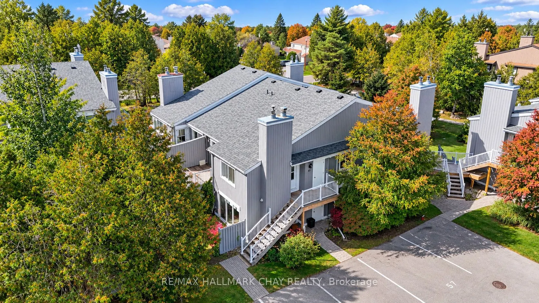
Your Collingwood lifestyle starts here! Whether you're looking for a full-time home, weekend escape or an easy-care investment, this bright 2-bedroom, 2-bathroom upper-level condo puts you right where you want to be. Inside, the inviting layout feels warm and comfortable, with hardwood flooring, Cal...ifornia shutters throughout and a cozy gas fireplace anchoring the living space. The kitchen offers plenty of cabinetry and counter space, a tiled backsplash and a large peninsula with breakfast-bar seating that keeps it open and connected to the living area. The spacious primary suite features a walk-in closet, updated ensuite and its own walk-out to the balcony. A second walk-out from the living room makes the private balcony feel like a natural extension of the home - perfect for morning coffee, an evening drink or simply enjoying some fresh air. Both bathrooms have been updated, and in-suite laundry with a brand-new washer and dryer adds everyday convenience. You'll also appreciate the storage locker and assigned parking space located conveniently right at the unit. All of this just minutes from downtown Collingwood, Georgian Bay, trails, golf, skiing, restaurants and shopping, with Blue Mountain only a short drive away. Easy to enjoy, easy to maintain, and perfectly positioned for four-season living. (Select photos have been digitally enhanced)
Full Property Details
Interior
Bedrooms
2
Total Bedrooms
2
Washrooms
2
Square Footage
600-699 sqft
Basement
None
Heating Source
Electric
Heating Fuel
Baseboard
Air Conditioning
None
Family Room
No
Kitchens
1
Total Kitchens
1
Fireplace Features
Yes
Bedrooms
2
Total Bedrooms
2
Washrooms
2
Square Footage
600-699 sqft
Basement
None
Heating Source
Electric
Heating Fuel
Baseboard
Air Conditioning
None
Family Room
No
Kitchens
1
Total Kitchens
1
Fireplace Features
Yes
Exterior
Parking Spaces
1
Total Parking Spaces
1.00
Garage Spaces
0
Balcony
Open
Parking Spaces
1
Total Parking Spaces
1.00
Garage Spaces
0
Balcony
Open
Building Description
Style
Stacked Townhse
Home Type
Condo
Subtype
Condo Apt
Property Orientation
North East
Exterior Finish
Board & Batten
Possession Date
No Data
Locker
Exclusive
Style
Stacked Townhse
Home Type
Condo
Subtype
Condo Apt
Property Orientation
North East
Exterior Finish
Board & Batten
Possession Date
No Data
Locker
Exclusive
Community
Community
Collingwood
Community
Collingwood
Taxes & Fees
Taxes
$1,604 /yr
Tax Year
2026
Occupancy
Tenant
Maintenance Fee
$546.44/mo
Common Elements
Included
Parking
Included
Building Insurance
Included
Taxes
$1,604 /yr
Tax Year
2026
Occupancy
Tenant
Maintenance Fee
$546.44/mo
Common Elements
Included
Parking
Included
Building Insurance
Included
Other
Pets
Yes-with Restrictions
Pets
Yes-with Restrictions
Room Types
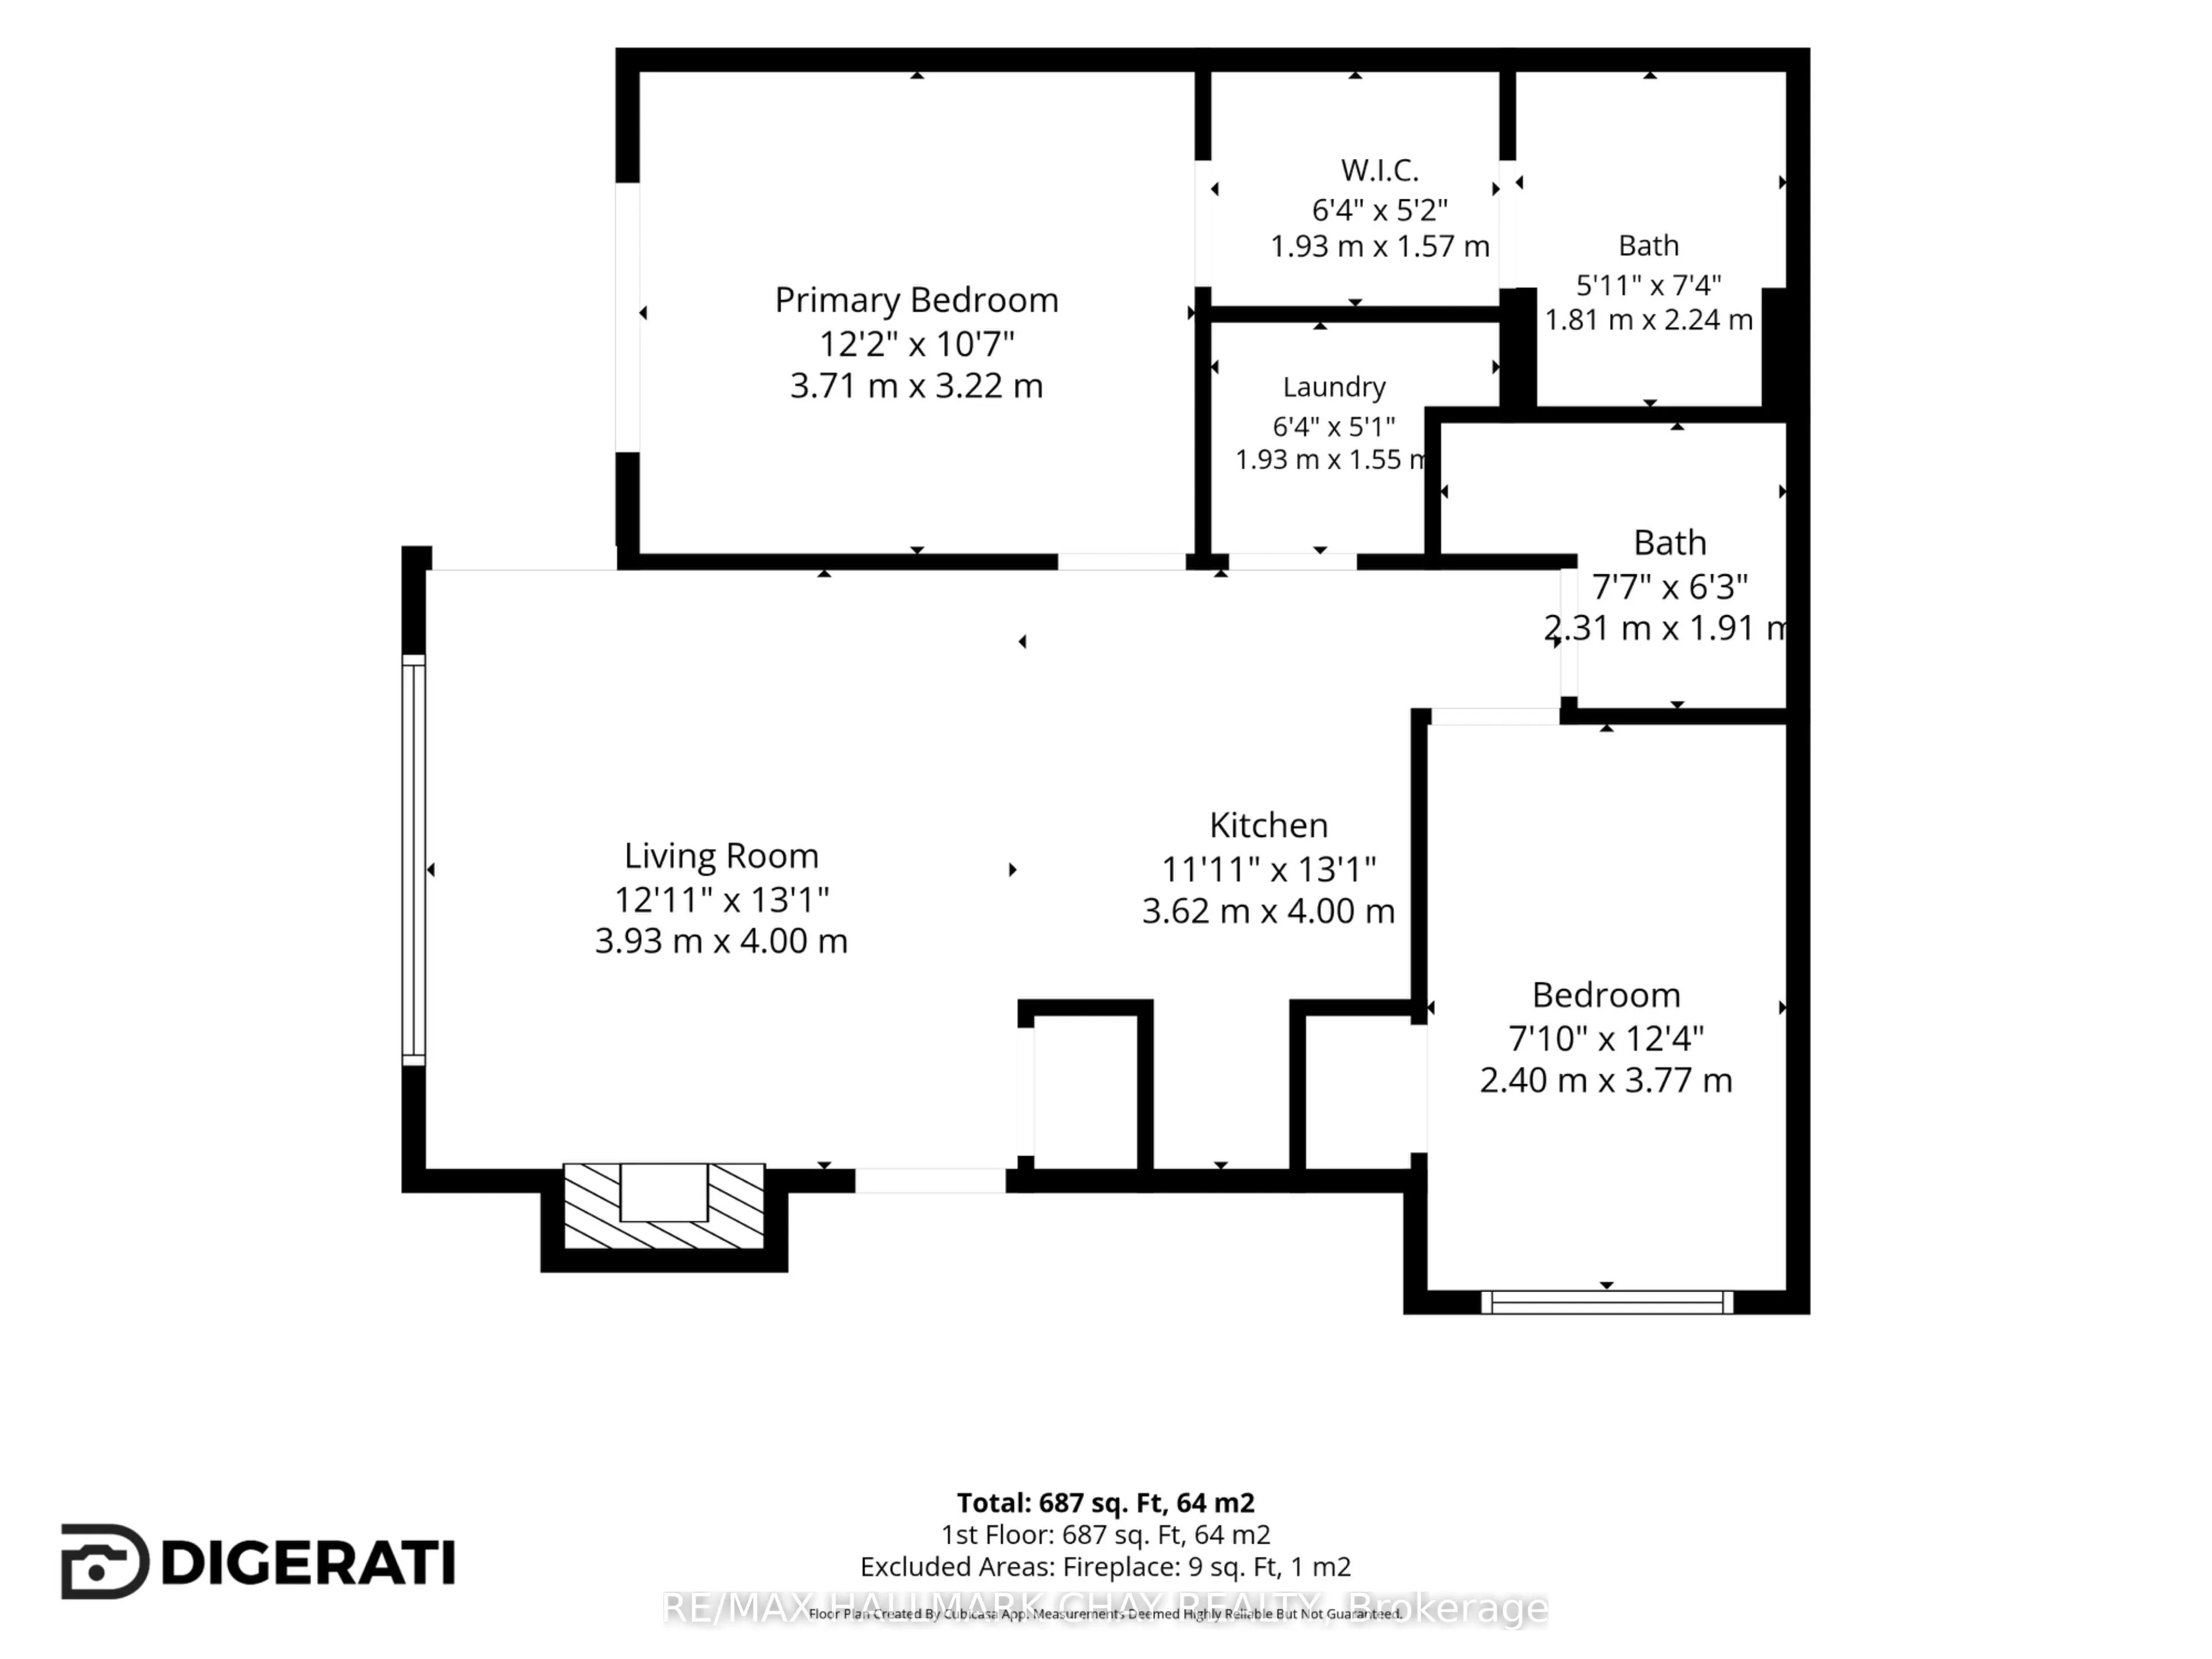
Bedroom 2
Broadloom, Closet, Window
Dimensions 12.37 x 7.87 feet
97.35 sqft
Kitchen
Breakfast Bar, Tile Floor, Open Concept
Dimensions 11.88 x 13.12 feet
155.87 sqft
Laundry
-
Dimensions 6.33 x 5.09 feet
32.22 sqft
Living Room
Hardwood Floor, Brick Fireplace, W/O To Balcony
Dimensions 12.89 x 13.12 feet
169.12 sqft
Primary Bedroom
Walk-In Closet(s), 4 Pc Ensuite, W/O To Balcony
Dimensions 12.17 x 10.56 feet
128.52 sqft
Similar Properties(No results)
Mortgage Calculator
Calculate your estimated monthly mortgage payment
Price
$359,900
$
%
%
Total cost of mortgage
$0
Monthly payment
By clicking Save, we will calculate your estimated mortgage for all properties using the saved values (down payment percentage, interest rate, and amortization).
The accuracy and applicability of this calculator are not guaranteed.