Sign In or Create a Free Account to see full details of this property
Key Facts
Key facts for 21 TRAILS End
Property Type
House, 1 1/2 Storey
Parking
Attached 3 garage, 12 parking
MLS #
S10438270
Size
-
Basement
Finished,Walkout
Listed on
2024-08-12
Lot size
180 x 224.00
Tax
$10,478.30 /yr
Days on Market
792
Approximate Age
16-30
Maintenance Fee
-
Description
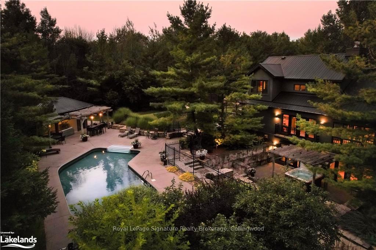
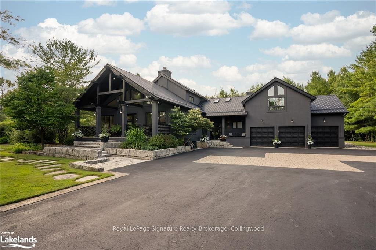
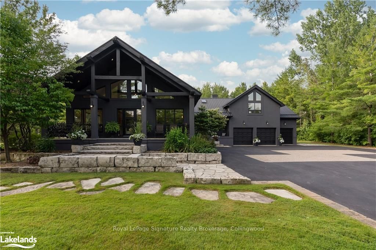
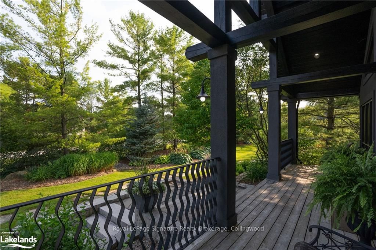
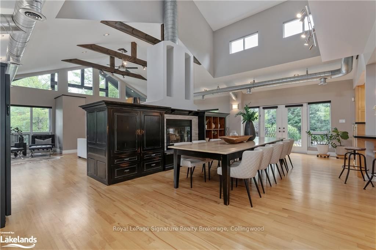
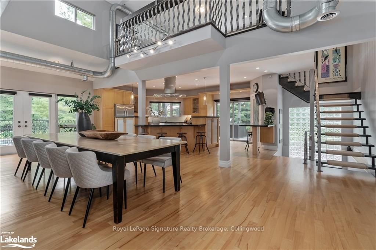
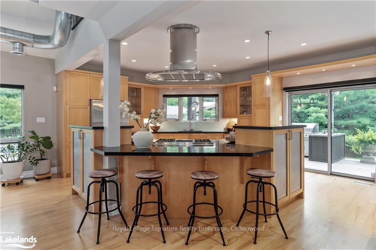
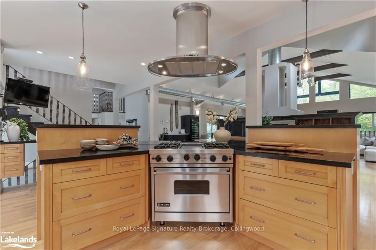
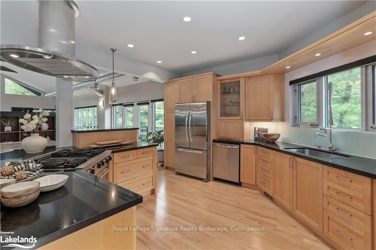
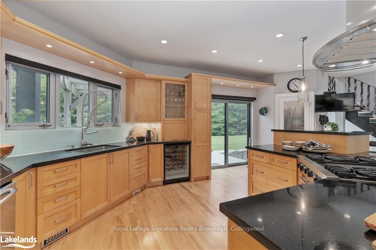
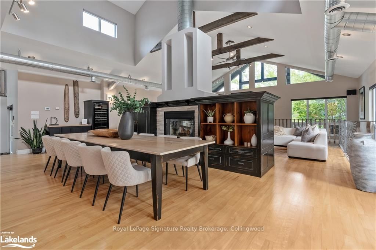
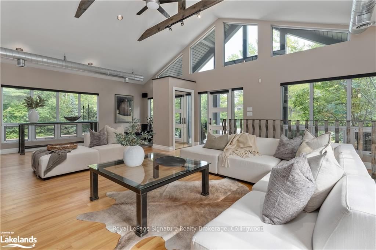
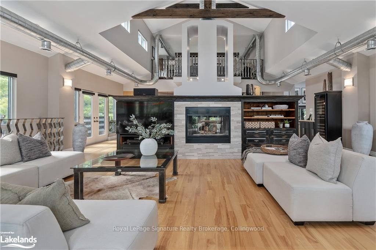
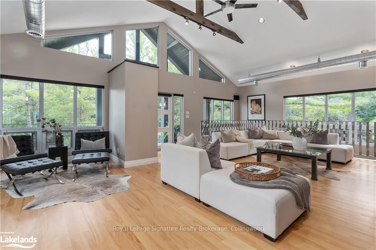
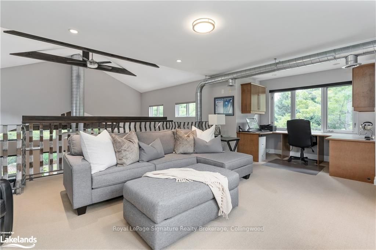
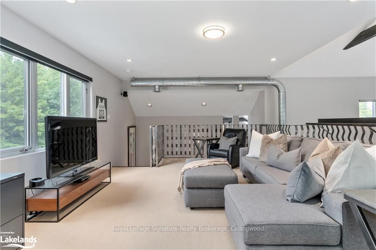
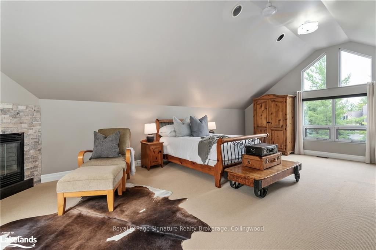
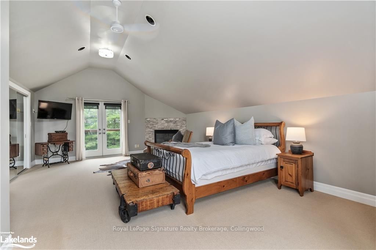
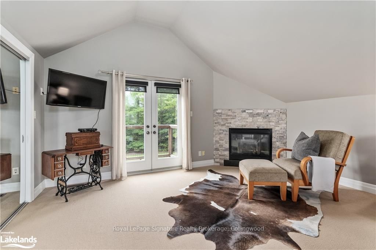
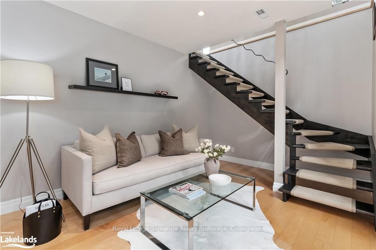
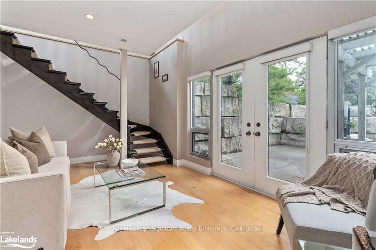
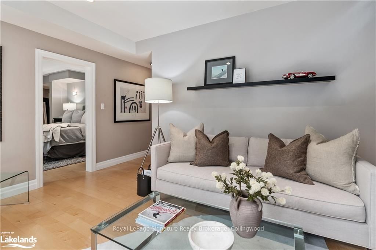
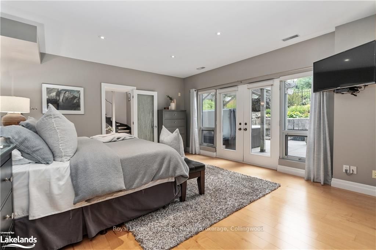
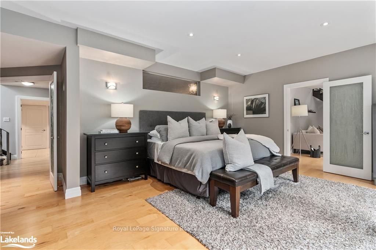
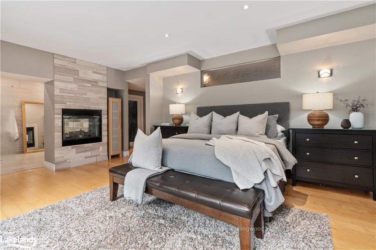
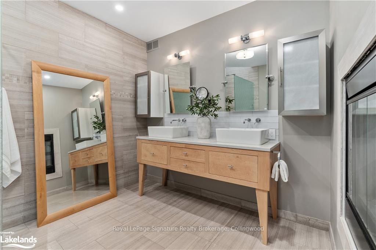
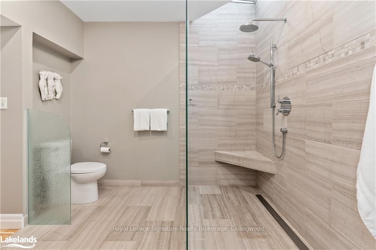
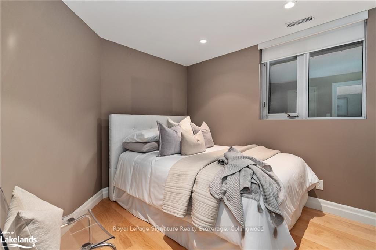
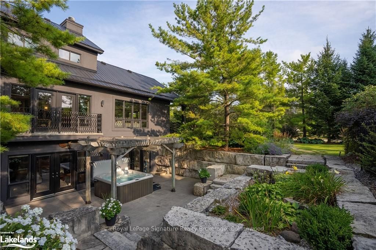
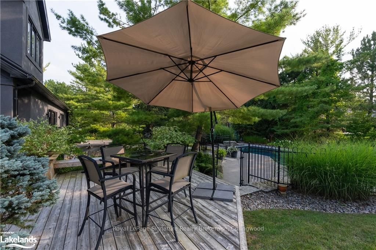
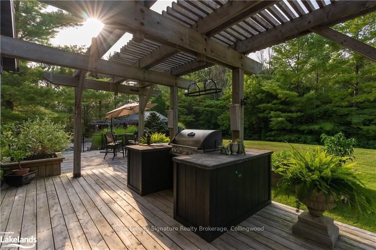
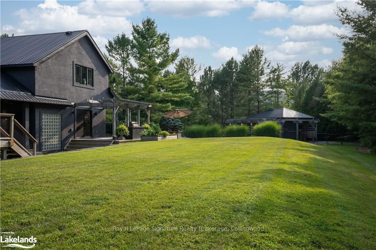
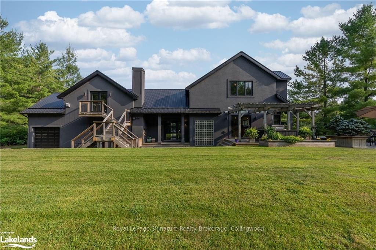
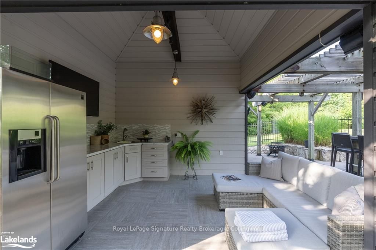
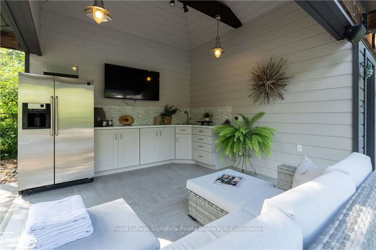
Experience an extraordinary lifestyle in this custom-designed masterpiece by award-winning architects Guthrie Muscovitch, where industrial loft elegance meets the warmth of a Collingwood chalet. Ideally located between Collingwood and Blue Mountain Resort, just minutes to private ski and golf clubs,... this home is nestled in the coveted Mountain View Estates. Spanning 4,547-square-feft this home offers a harmonious blend of luxury and nature, set on a rare double lot of nearly 1 acre. With 4 bedrooms, 3.5 beautifully appointed bathrooms, and inviting living spaces, this home is perfect for both intimate family moments and grand entertaining. The vaulted ceilings and expansive windows flood the home with natural light, showcasing the exquisite craftsmanship and design details. The chef's kitchen, featuring a gas convection range and high-end Miele range hood, is ideal for creating unforgettable meals. The primary suite offers a tranquil retreat with a gas fireplace, private den, walk-out to the hot tub, and spa-like ensuite. Step outside into your private backyard oasis, where a canopy of mature trees ensures peace and seclusion. The magnificent outdoor space includes an inground pool, a luxurious cabana with a lounge, shaded dining area, bar counter, and outdoor shower. Relax on the sunken armor stone patio in the hot tub, gather around the fire pit, or enjoy the extensive landscaping that surrounds you. The triple attached garage and landscape lighting add to the estate's allure. This home offers more than just a place to live; it's a lifestyle of luxury and comfort, with partial ownership of a 6-acre protected natural area with trails and Silver Creek. Whether hosting lively gatherings or enjoying quiet solitude, this estate is where cherished memories are made.