Sign In or Create a Free Account to see full details of this property
Key Facts
Key facts for 181 Bedford Road #404
Property Type
Condo, Apartment
Parking
0 garage, 0 parking
MLS #
C13910668
Size
800-899 sqft
Basement
None
Listed on
2026-10-12
Lot size
-
Tax
$4,450.40 /yr
Days on Market
1
Approximate Age
-
Maintenance Fee
$717.91/mo
Common Elements, Bui...
Description
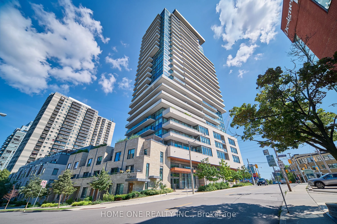
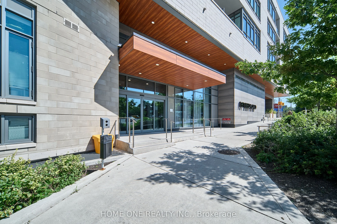
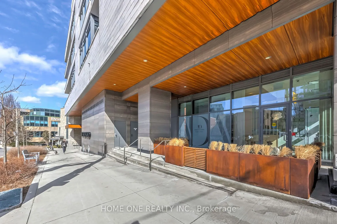
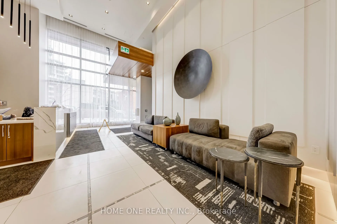
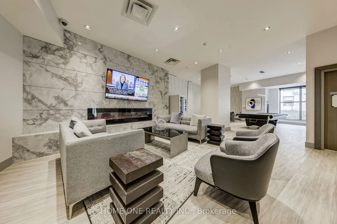
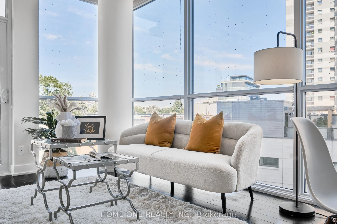
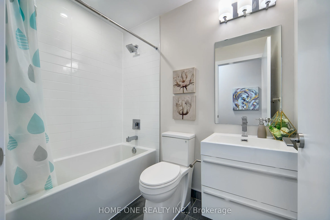
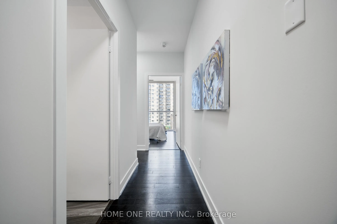
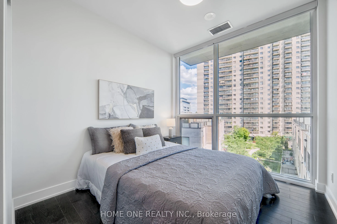
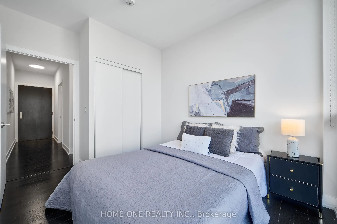
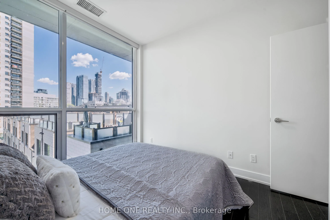
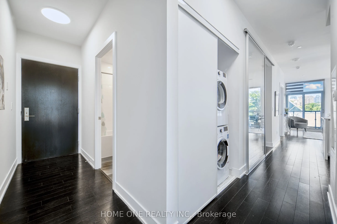
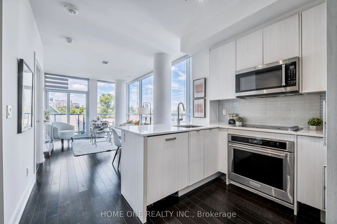
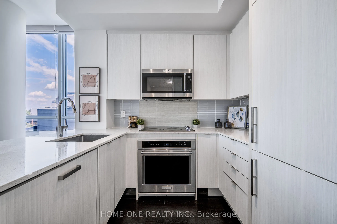
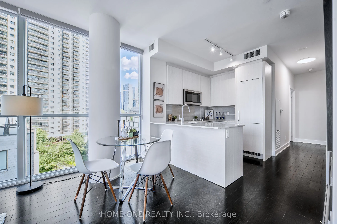
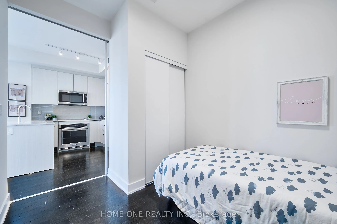
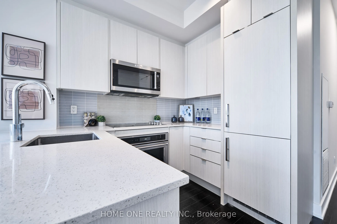
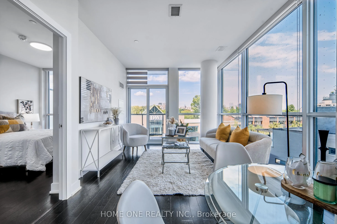
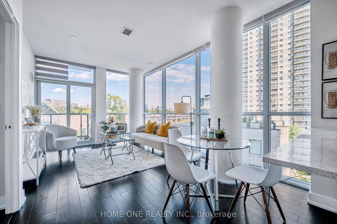
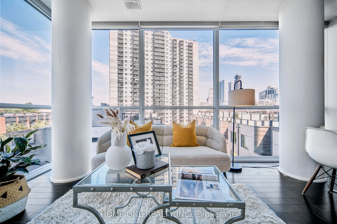
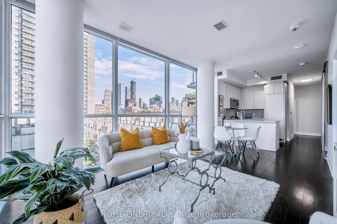
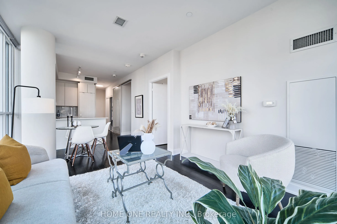
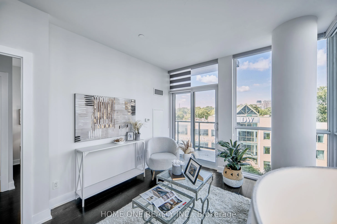
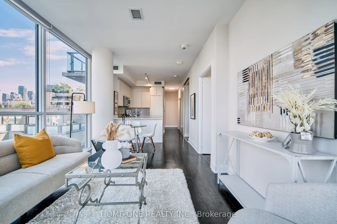
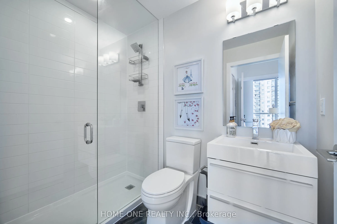
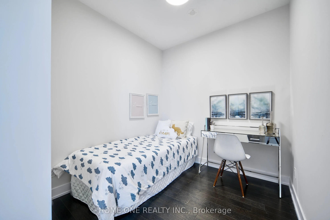
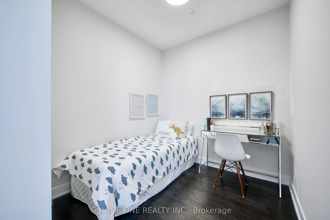
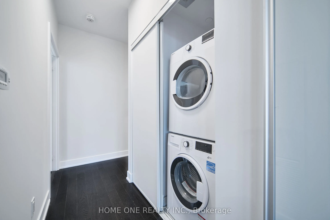
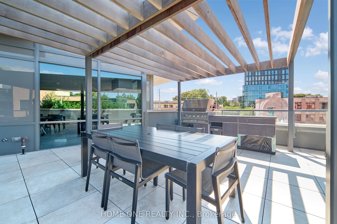
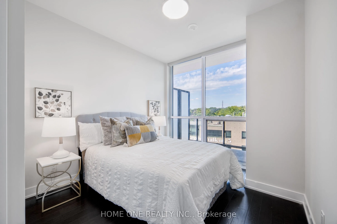
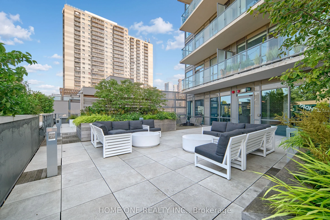
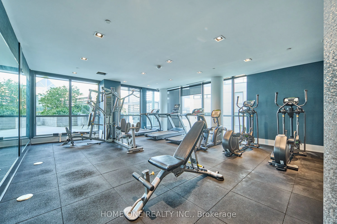
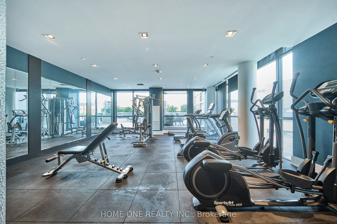
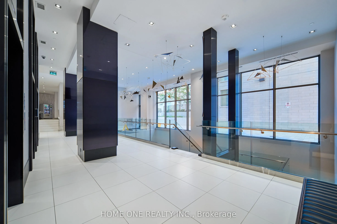
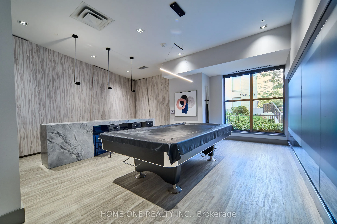
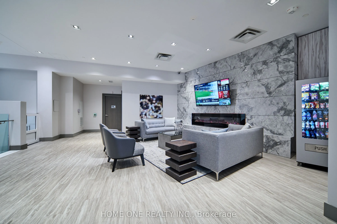
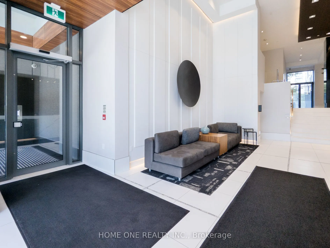
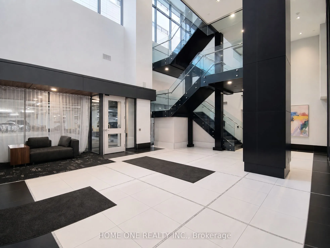
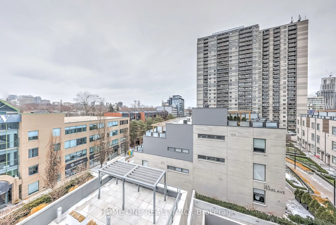
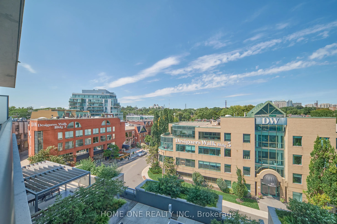
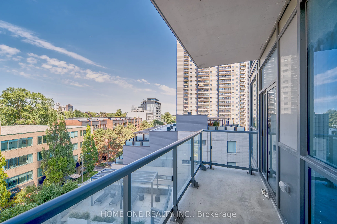
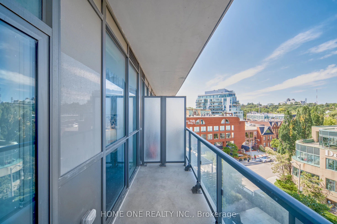
Welcome to AYC Condos, an exceptional residence in Toronto's prestigious Annex/Yorkville neighbourhood. This bright and spacious 3-bedrooms , 2-bathroom corner suite offers 853 sq ft of thoughtfully designed interior space, with a highly functional layout that maximizes every inch. Floor-to-ceiling ...southeast-facing windows fill the home with natural light while offering beautiful views of surrounding parks and greenery. Two generous balconies provide excellent outdoor space, with walkouts from both the living room and second bedroom.The inviting living space features 9' smooth ceilings and Laminat flooring throughout. The spacious primary bedroom offers a private Ensuite Bathroom and Closet. The modern kitchen is designed for both everyday living and entertaining, with quartz countertops, matching backsplash, stainless steel appliances and a convenient breakfast bar.Residents enjoy an impressive range of full-service amenities, including concierge, fitness facilities, rooftop lounge and patio, party/dining and games rooms, guest suites, Pet Grooming Station, Lounge with a Billiards Table, The Building also offers the convenience of an underground resident garage with assigned parking spaces, plus an unusually generous visitor parking allocation. The underground garage features generously designed internal ramp turning radii, allowing smoother, wider-angle vehicle movement and reducing the need for tight or repeated steering adjustments when navigating the ramp. This thoughtful design provides added comfort and confidence for residents and visitors when entering, exiting and maneuvering within the garage.Close to World-Class Education Resources Such As: U of T, Branksome Hall, Bishop Strachan, UCC and UTS. Steps to Dupont and St George Subway Stations, Yorkville Village, Whole Foods, Arts, Fashion, Luxury Shops, Restaurants, Cafe and Entertainments. Cultural and Historic Sites Like Casa Roma and ROM Are Also Nearby. A True Gem in the Downtown Core. A Must See!
By clicking Save, we will calculate your estimated mortgage for all properties using the saved values (down payment percentage, interest rate, and amortization).
The accuracy and applicability of this calculator are not guaranteed.