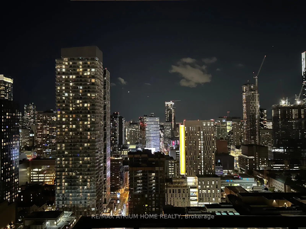
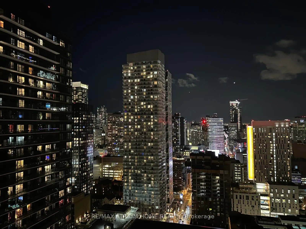
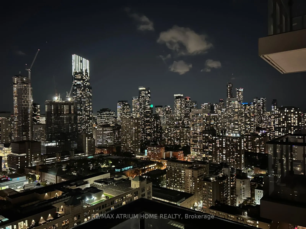
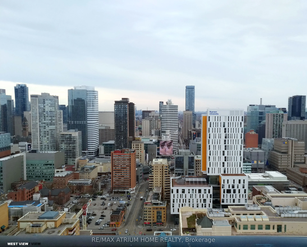
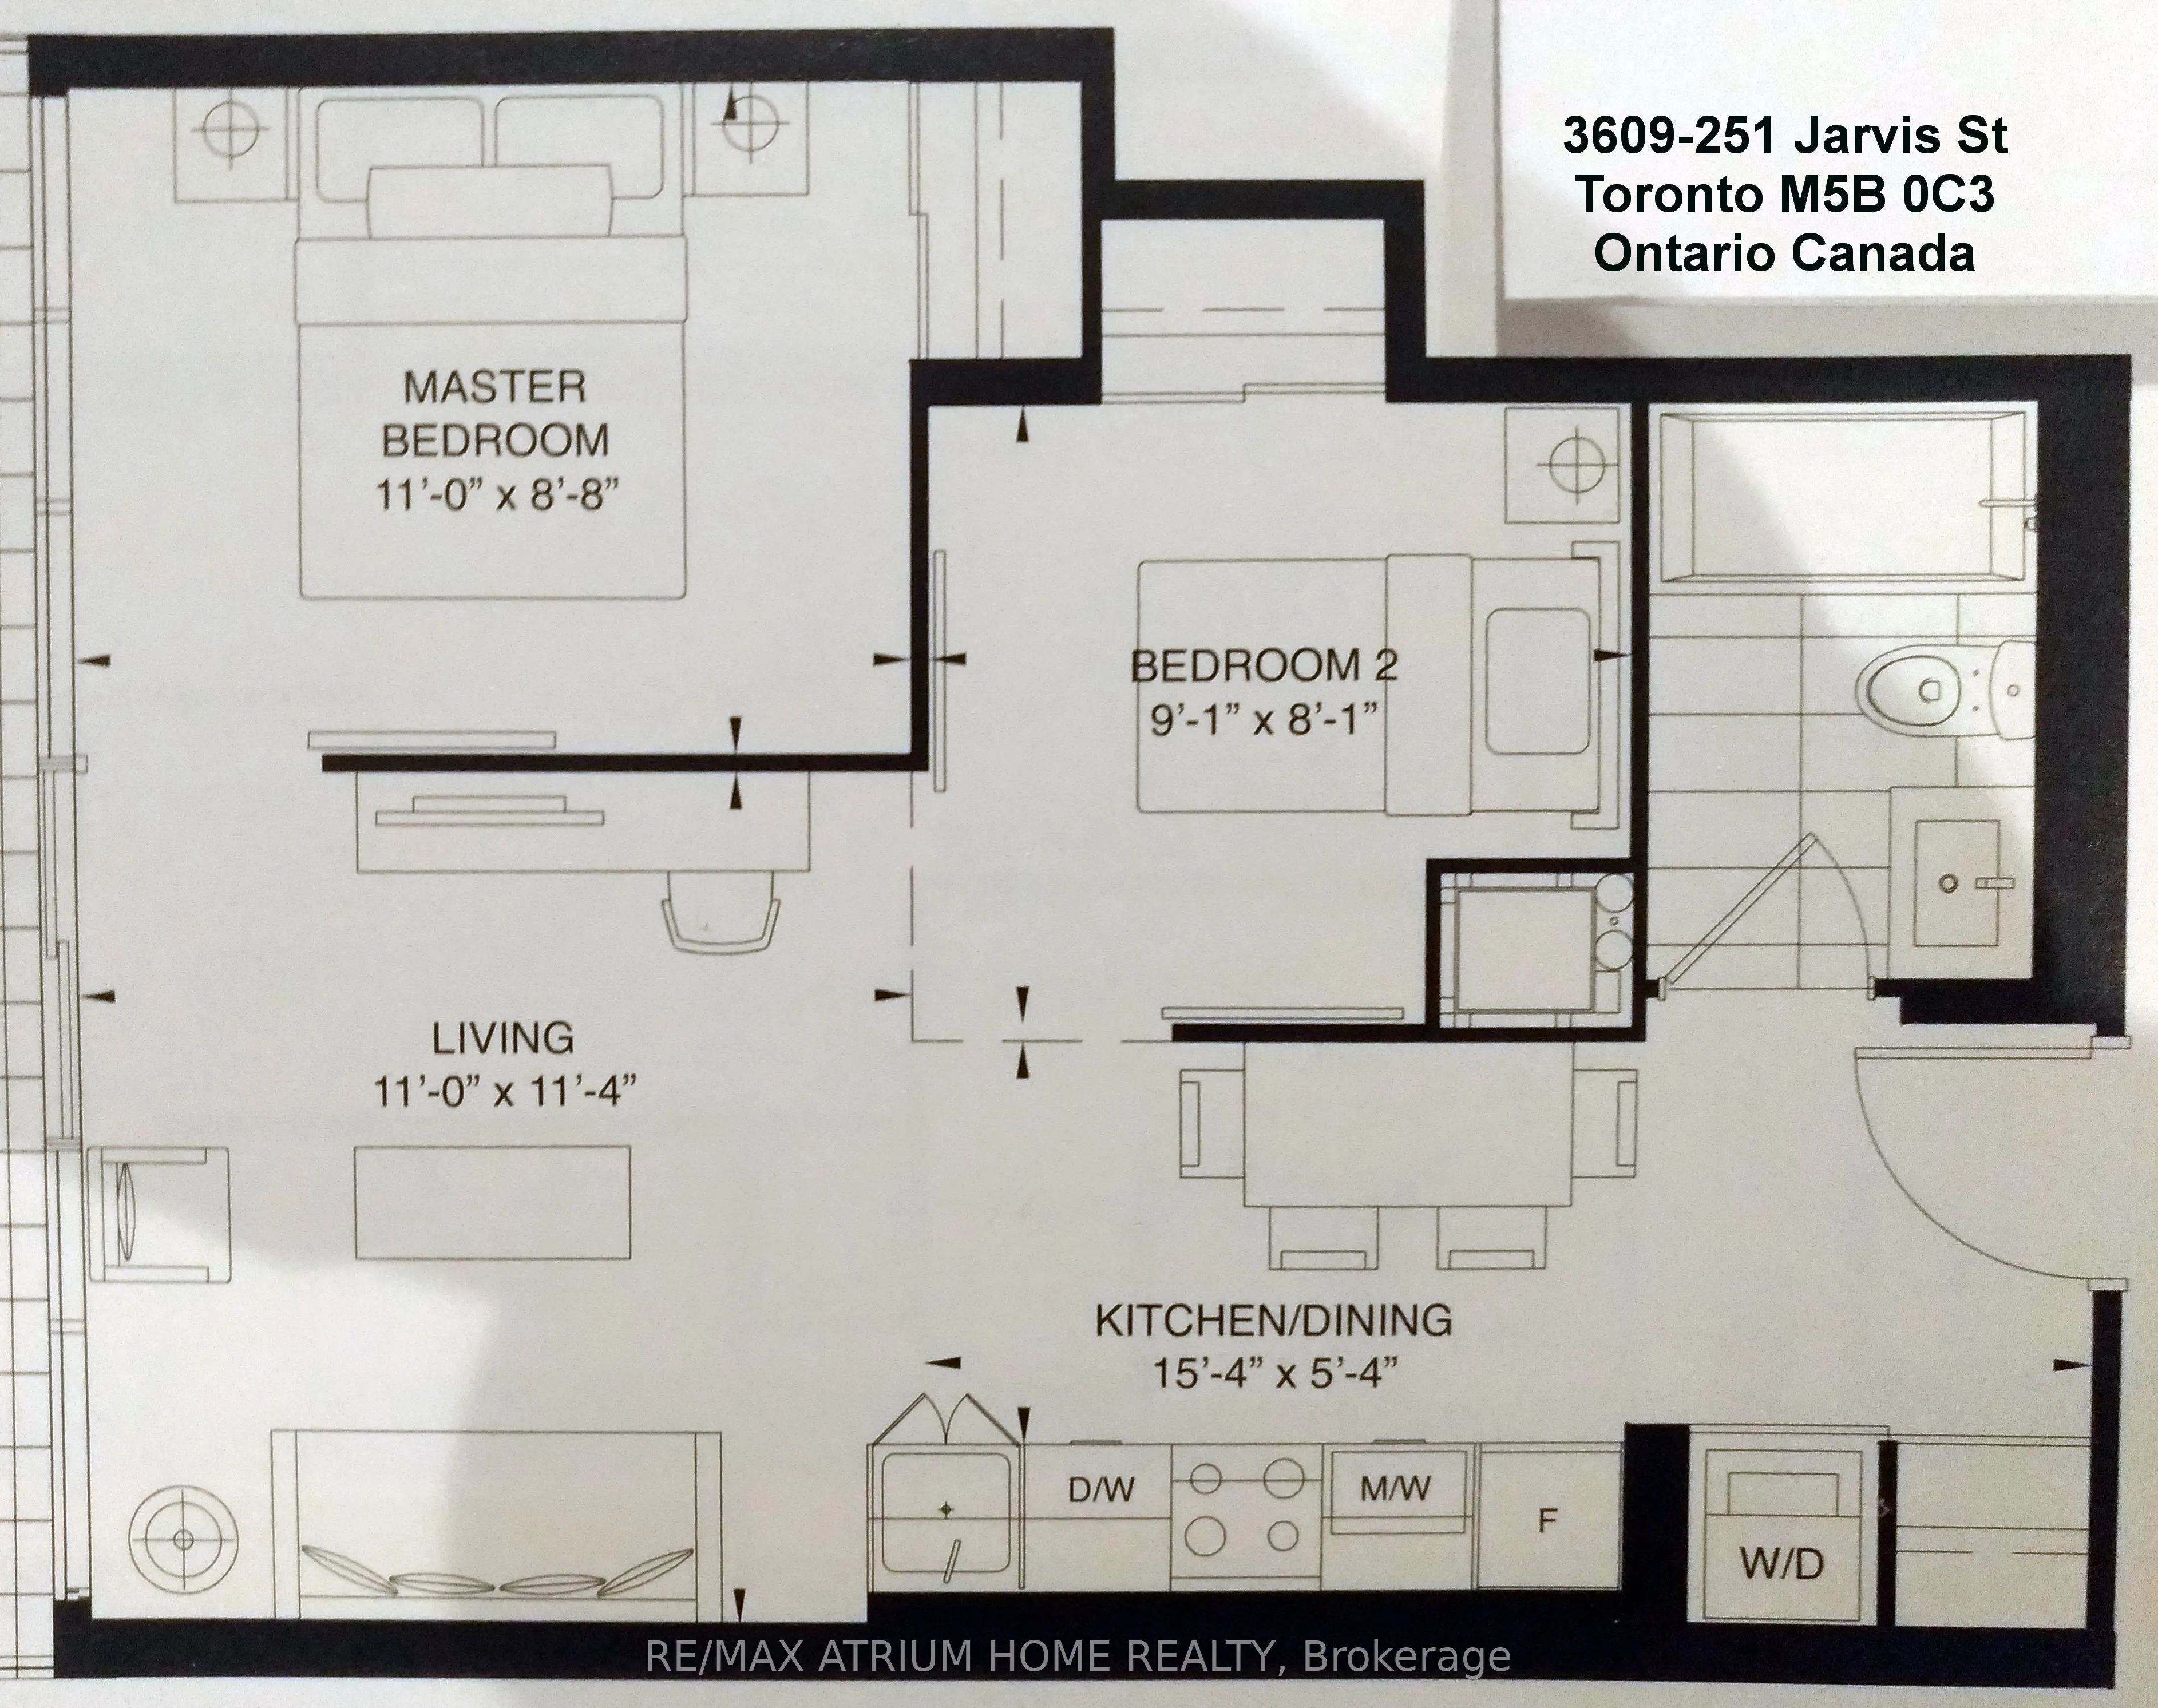
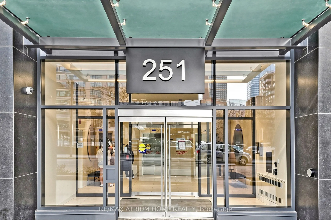
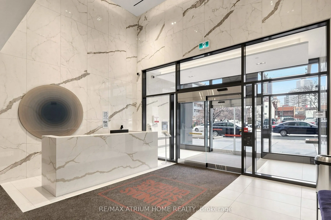
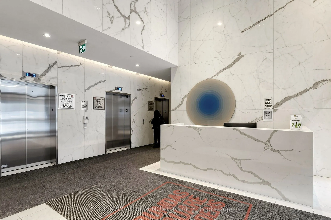
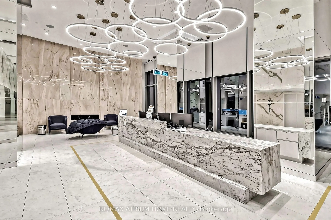
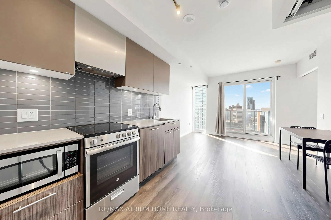
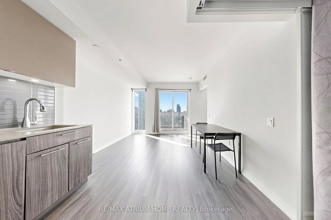
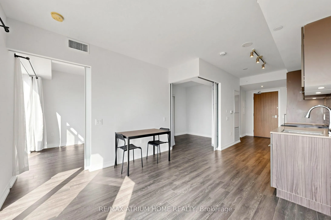
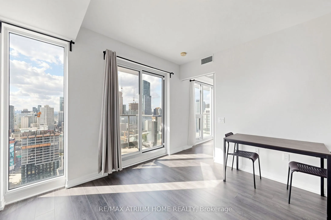
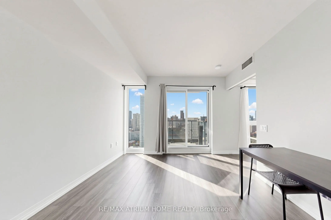
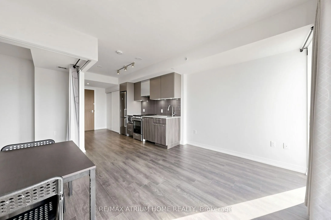
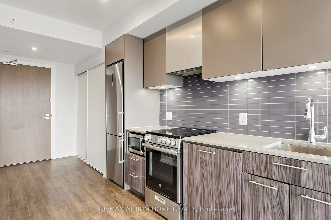
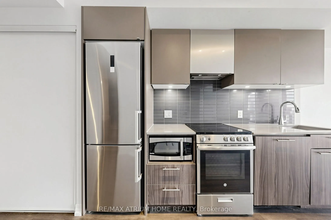
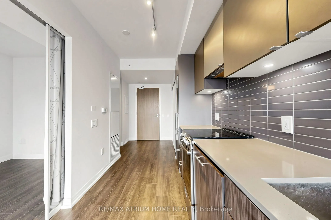
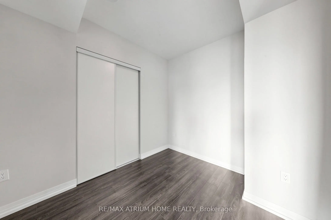
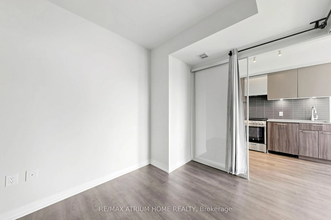
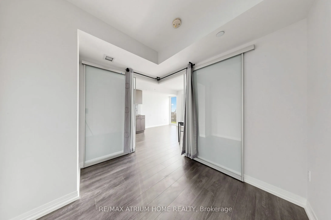
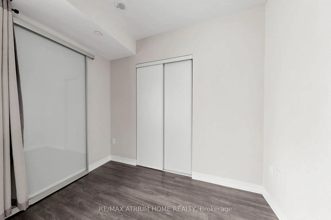
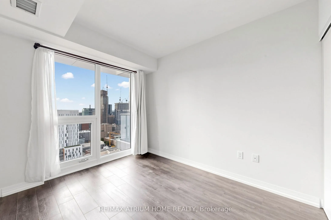
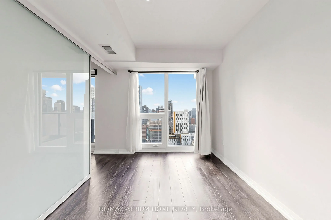
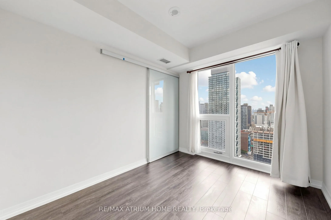
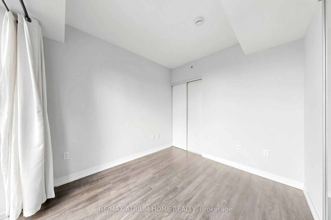
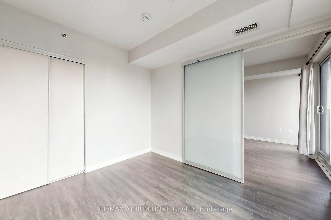
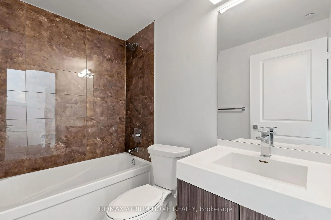
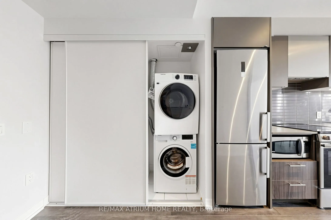
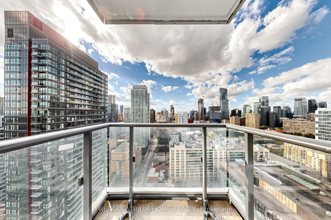
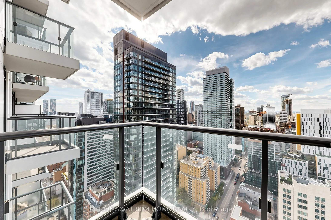
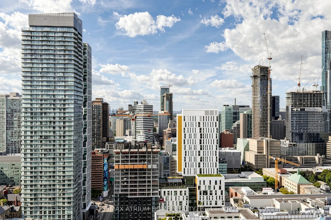
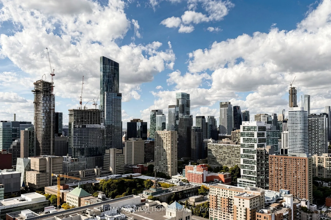
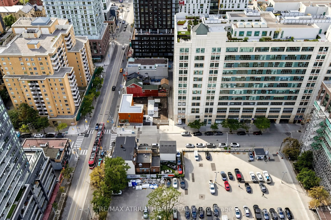
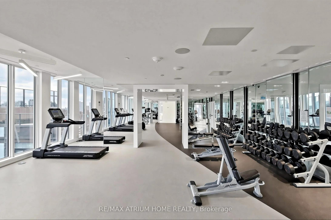
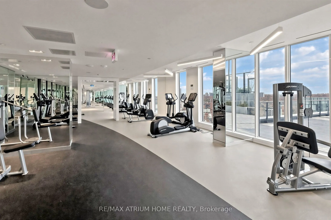
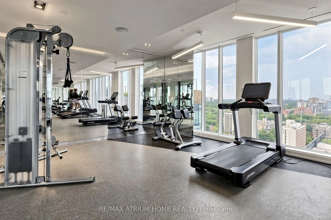
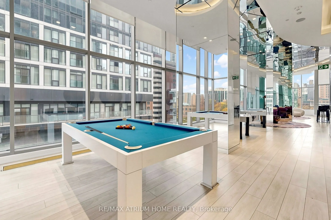
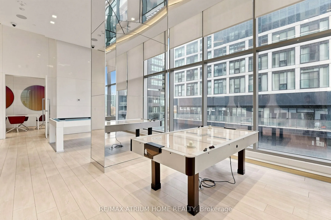
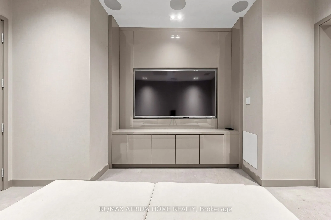
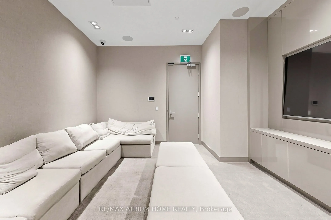
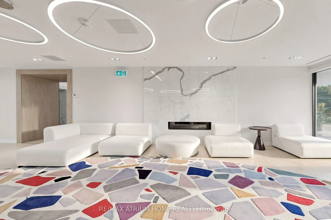
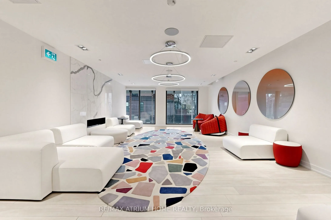
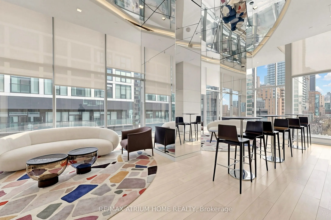
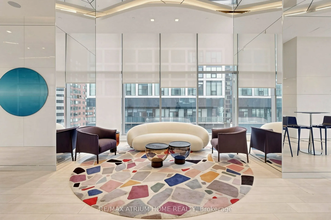
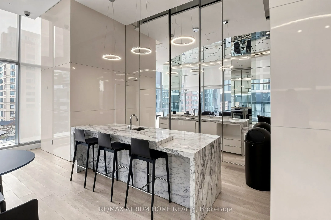
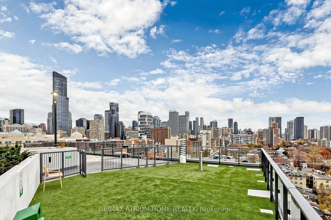
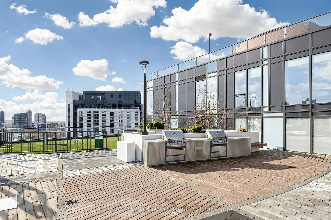
Welcome to this stunning and sun-filled 2-bedroom suite in Dundas Square Gardens! Experience elevated urban living on the 36th floor with breathtaking panoramic city views. Boasting a functional layout, this modern unit featuring unobstructed West-facing views of the Toronto skyline. The sleek, open...-concept kitchen is a chef's delight, equipped with built-in stainless steel appliances and quartz countertops. The walkout access to a private balcony is perfect for evening sunsets. The versatile second bedroom is ideal for a roommate, guest room, or a quiet home office. Located in the heart of downtown, you are steps away from TMU (Ryerson), George Brown, Eaton Centre, TTC subway, and major hospitals. Enjoy world-class building amenities including a 24-hour concierge, a rooftop sky lounge with an outdoor pool, a fully equipped gym, and multiple terrace gardens. This is the perfect opportunity for professionals, students, or savvy investors seeking a prime location with a "100Walk Score."
By clicking Save, we will calculate your estimated mortgage for all properties using the saved values (down payment percentage, interest rate, and amortization).
The accuracy and applicability of this calculator are not guaranteed.